Share this with your friends


(904) 664-9864
Florida Coastal Team - LPT Realty
9268 Waterglen Lane, Jacksonville, FL 32256
- $470,000
- 3
- BD
- 2
- BA
- 1,716
- SqFt


- Sold Price
- $470,000
- List Price
- $470,000
- Status
- CLOSED
- Days on Market
- 1
- Closing Date
- Dec 10, 2025
- MLS#
- 2117905
- Subtype
- Residential
- Style
- Ranch, Traditional
- Year Built
- 2006
- Bedrooms
- 3
- Bathrooms
- 2
- Full Baths
- 2
- Living Area
- 1,716
- Lot Size
- 6,098
- Acres
- 0.14
- Subdivision
- Sweetwater By Del Webb
- Neighborhood
- 027-Intracoastal West-South Of Jt Butler Blvd
Property Description
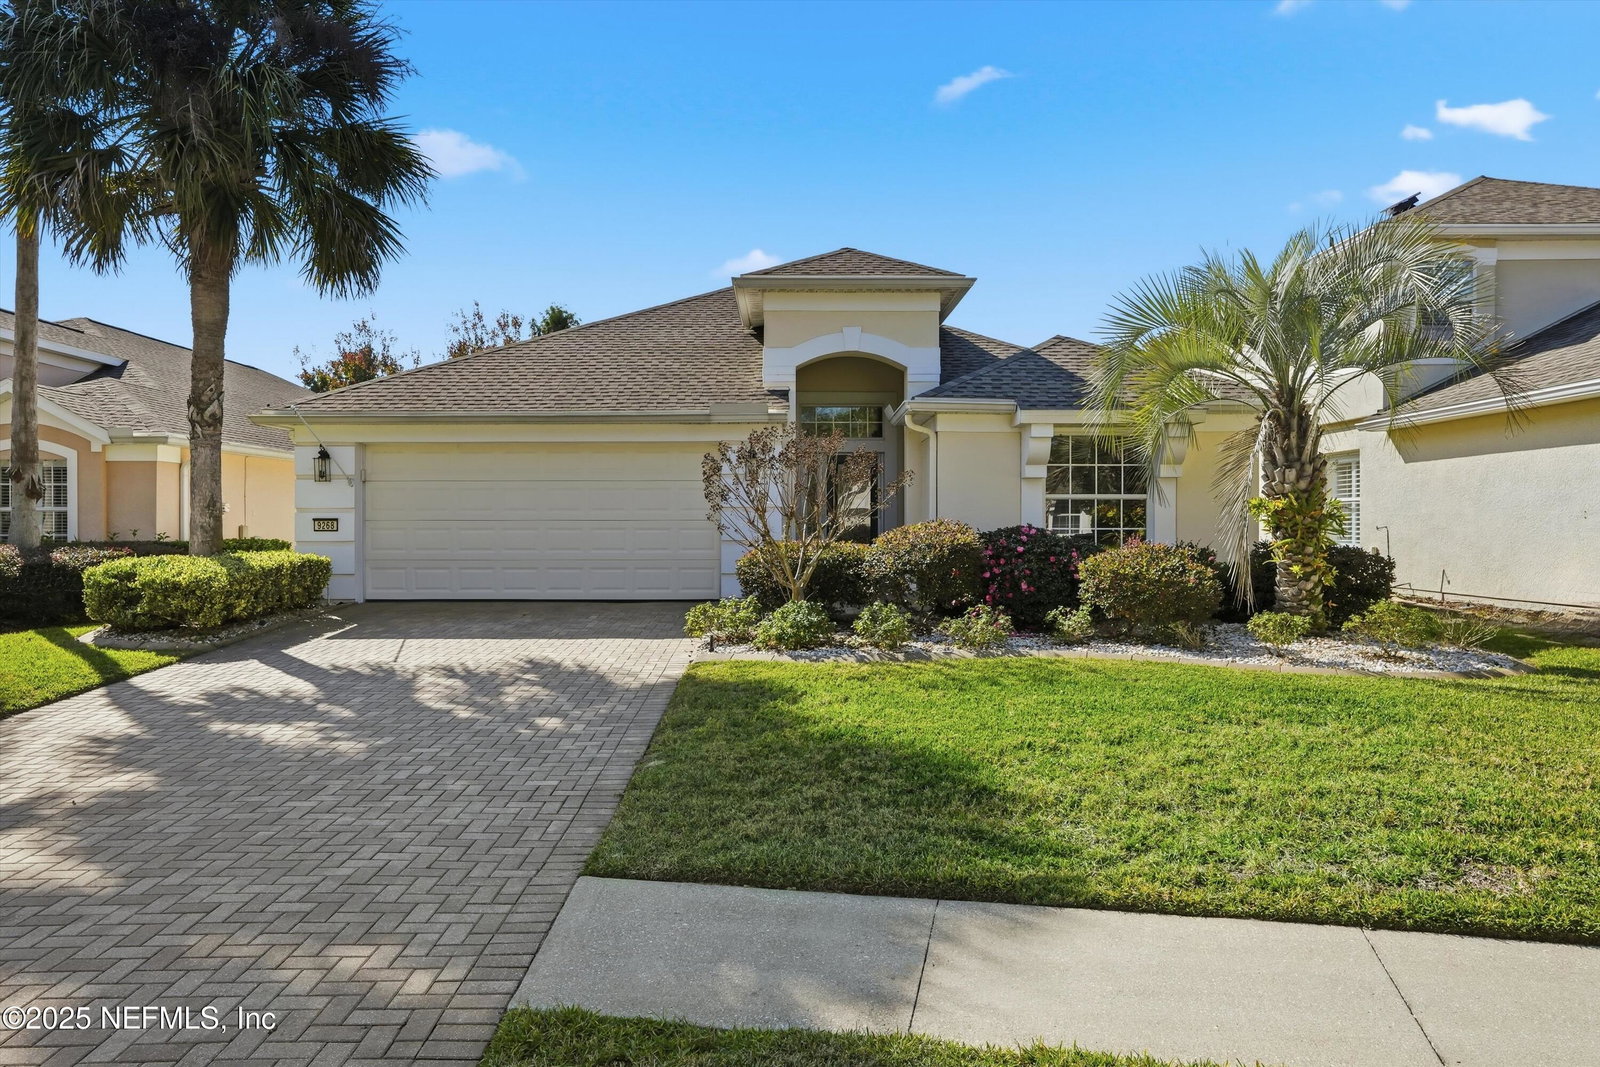
This concrete block with stucco, move-in ready lakefront home, situated in the highly desirable, private gated Sweetwater by Del Webb community, offers an exceptional active adult lifestyle with a meticulously maintained single-level floor plan & numerous upgrades. Key Features & Lifestyle: Lakefront Living: Enjoy serene water views directly from your extended lanai. Convenient Floor Plan: The home offers a practical layout with two bedrooms, two bathrooms, a dedicated bonus room (could be 3rd bedroom), and a two-car garage. Low Maintenance Living: A modest $250/month HOA fee covers community amenities and lawn maintenance, allowing you to focus on enjoying your retirement. Active 55+ Community: Sweetwater is an active community featuring a clubhouse and a robust calendar of social activities. Exceptional Upgrades: The original owner has invested significantly in this property, ensuring it stands out with both aesthetic enhancements & critical system replacements: Major System Replacements: Critical components of the home have been recently updated, including a new roof (2023), new HVAC system (2022), & a new hot water heater (2024), providing peace of mind for years to come. Outdoor Living & Curb Appeal: The exterior has been enhanced with handsome driveway pavers & a full exterior paint job. The extended, screened-in lanai area features additional pavers & two Sunesta beige retractable screens, creating a perfect indoor/outdoor retreat. A stylish front entrance door with Tuscany liquid crystal glass and a matching sidelight welcomes you home. Interior Enhancements: Kitchen & Bath: The kitchen boasts updated granite countertops (2010), all new stainless steel appliances (2021), refaced cabinets (2021), and a replacement sink and disposal (2021). The master bathroom was completely remodeled with a modern, glass-enclosed walk-in shower and shower seat. Garage & Storage: The two-car garage features durable epoxy flooring and practical storage solutions, including cabinets, a workbench, and a tool chest. Convenience: A whole-house water softening system with reverse osmosis (2022) is an added luxury, and pull-down attic stairs with partially finished flooring provide abundant extra storage space.
/u.realgeeks.media/findcoastalhomesnow/Logo-min.png)
Additional Information
- Amenities
- Barbecue, Clubhouse, Fitness Center, Gated, Jogging Path, Maintenance Grounds, Spa/Hot Tub, Tennis Court(s), Pickleball, Management - On Site, Management - Full Time, Pool
- Interior Features
- Breakfast Bar, Ceiling Fan(s), Entrance Foyer, Eat-in Kitchen, His and Hers Closets, Kitchen Island, Open Floorplan, Pantry, Walk-In Closet(s), Primary Bathroom - Shower No Tub, Split Bedrooms, Breakfast Nook
- HOA Fee
- $250
- Property Description
- Ranch, Traditional
- Air Conditioning
- Central Air, Electric
- Stories
- 1
- Levels
- One
- Roof
- Shingle
- Garage Spaces
- 2
Listing courtesy of FLORIDA HOMES REALTY & MTG LLC.
Selling Office: .