201 Clarendon Road, St. Johns, FL 32259
- $1,018,000
- 5
- BD
- 4
- BA
- 3,717
- SqFt










- Sold Price
- $1,018,000
- List Price
- $1,025,000
- Status
- CLOSED
- Days on Market
- 10
- Closing Date
- Jan 09, 2026
- MLS#
- 2118285
- Subtype
- Residential
- Style
- Traditional
- Year Built
- 2020
- Bedrooms
- 5
- Bathrooms
- 4
- Full Baths
- 3
- Half Baths
- 1
- Living Area
- 3,717
- Lot Size
- 11,761
- Acres
- 0.27
- Subdivision
- Oxford Estates
- Neighborhood
- 301-Julington Creek/Switzerland
Property Description
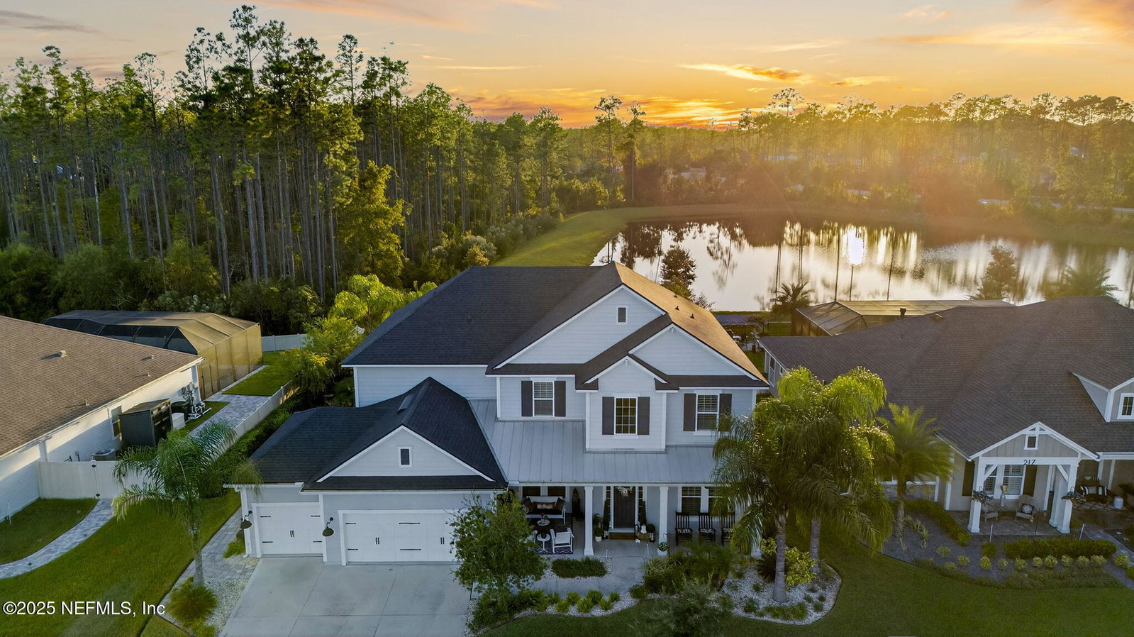
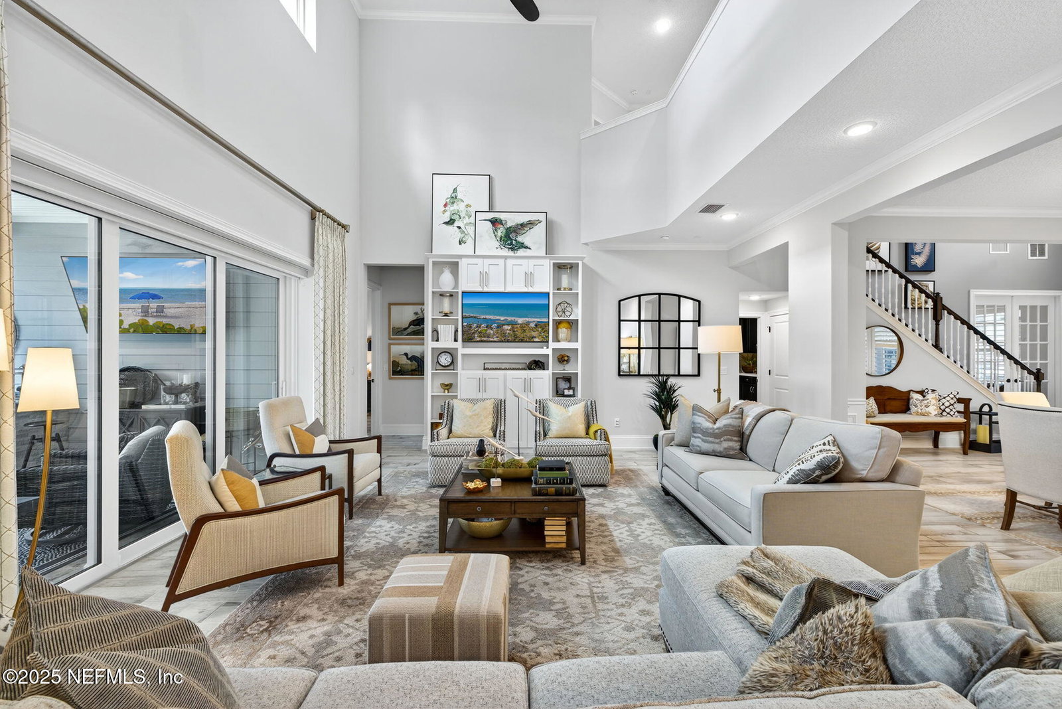
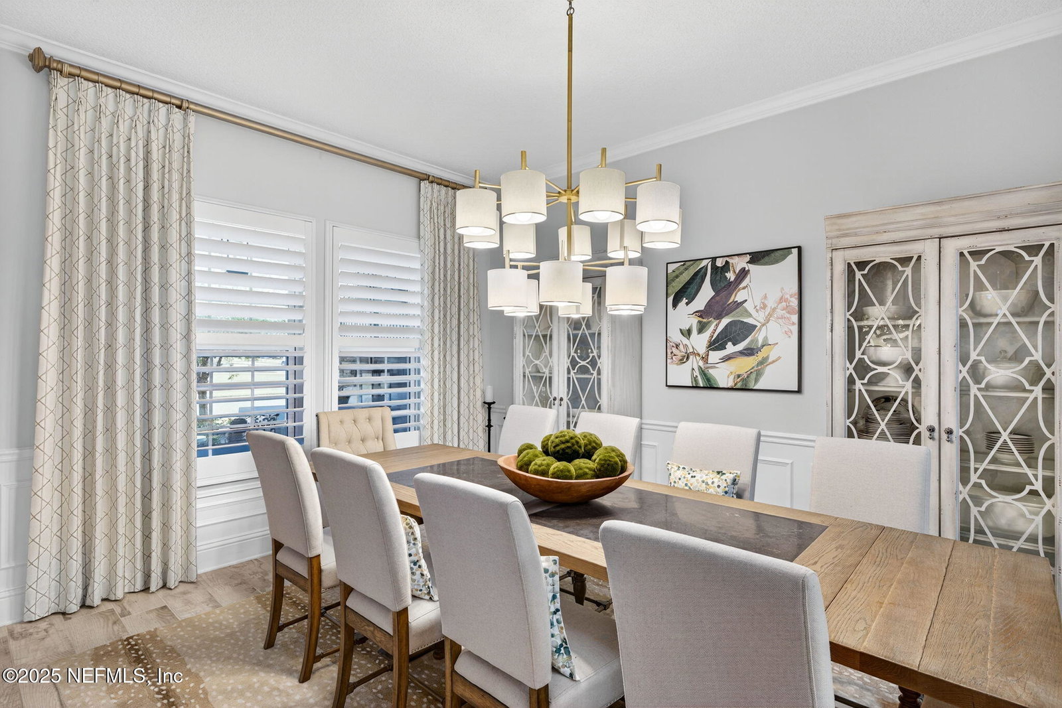
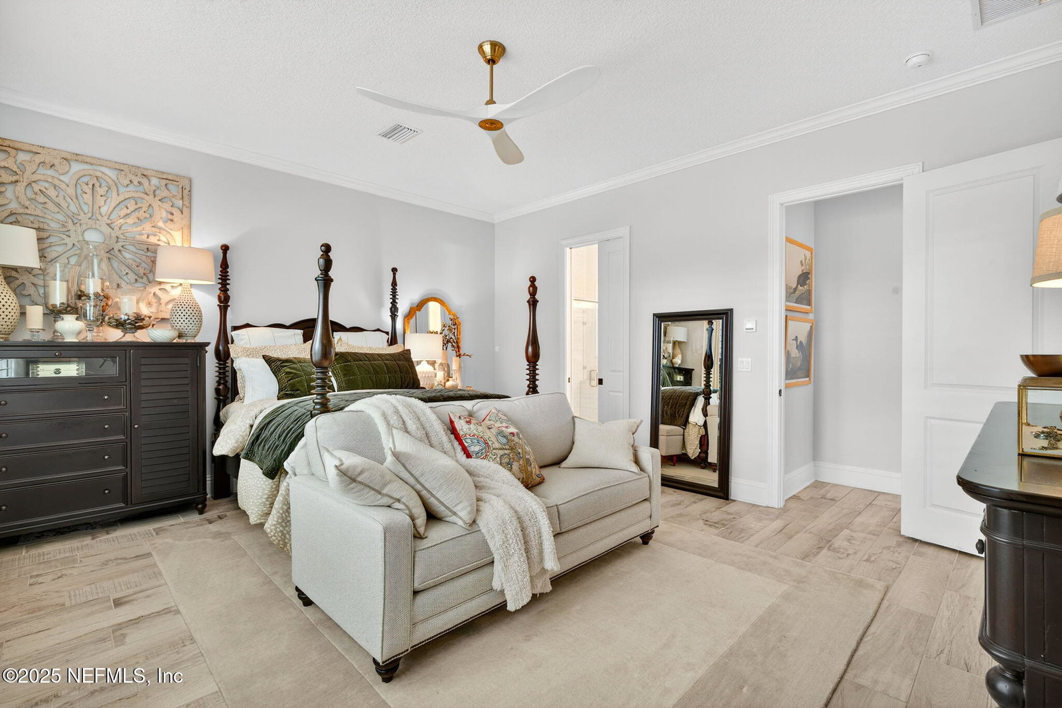
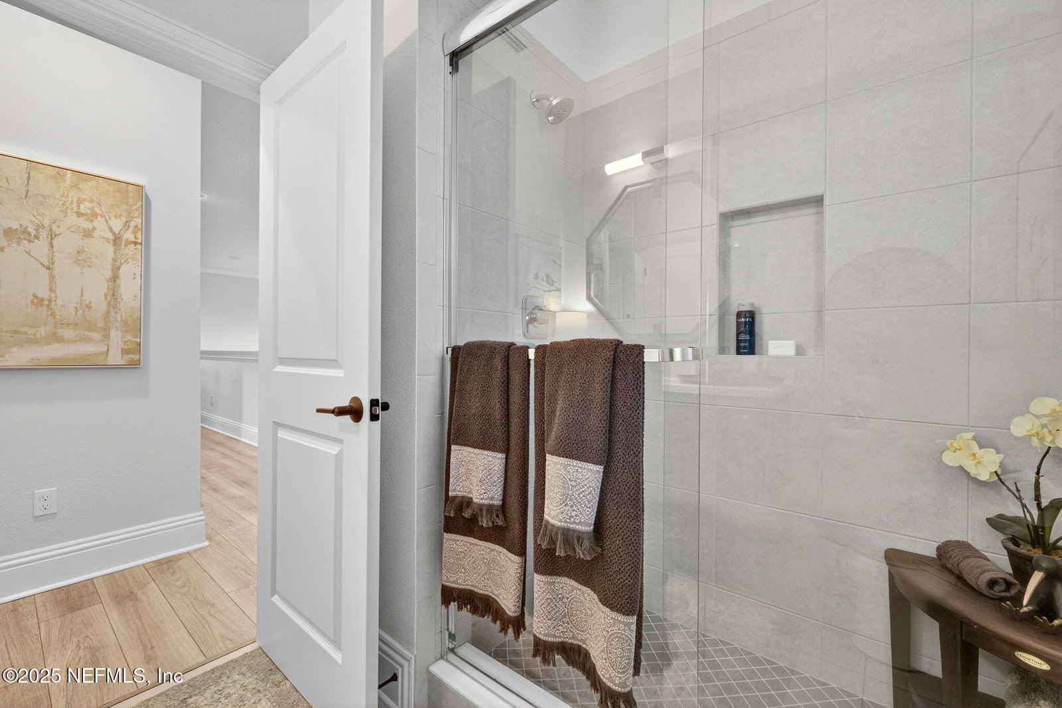
Step into a home that immediately feels extraordinary. This five bedroom three and a half bath Providence Custom Home offers 3,717 square feet of refined luxury on a quiet cul de sac with wide pond views and sunsets that look like a postcard. Every space feels intentional from the soaring ceilings to the rich tile plank flooring and custom designer touches throughout.The great room centers around a beautifully crafted entertainment wall and flows into a gourmet kitchen that truly stands out. Quartz countertops, a large island, stainless steel appliances, ivory cabinetry with uppers, tile backsplash, walk in pantry, remote controlled shades, and custom curtains create a warm upscale feel you notice right away.Indoor and outdoor living merge seamlessly as the sliders open to a private screened resort level oasis. A heated saltwater pool and spa shimmer with fire features, a waterfall, and a sun shelf. The upgraded summer kitchen, wide paver deck, and separate fire pit area invite you to slow down and enjoy the view. The backyard is framed with mature trees, professional landscaping, and custom lighting that makes evenings unforgettable.The first floor primary suite feels like a boutique hotel with a free standing soaking tub, large walk in shower, custom mirrors, and a spacious closet. A dedicated office with French doors adds a touch of elegance. The half bath features a full tiled accent wall and the laundry room includes a sink and custom shelving.Upstairs offers generous bedrooms with custom closets and a beautiful bonus room complete with added cabinetry and a built in refrigerator. Lighting and ceiling fans throughout the home were upgraded well beyond the builder package.The garage is a showpiece of its own with epoxy flooring, and pull down attic access for excellent storage.This property offers true luxury living with thoughtful upgrades, timeless design, and an outdoor experience that feels like your own private resort in the heart of St Johns.
/u.realgeeks.media/findcoastalhomesnow/Logo-min.png)
Additional Information
- Amenities
- Clubhouse, Gated, Jogging Path, Playground, Pool
- Interior Features
- Breakfast Bar, Built-in Features, Ceiling Fan(s), Entrance Foyer, Eat-in Kitchen, Kitchen Island, Open Floorplan, Pantry, Primary Downstairs, Smart Thermostat, Vaulted Ceiling(s), Walk-In Closet(s), Primary Bathroom -Tub with Separate Shower, Split Bedrooms, Breakfast Nook
- Exterior Features
- Fire Pit, Outdoor Kitchen
- HOA Fee
- $1,200
- Property Description
- Traditional
- Air Conditioning
- Central Air
- Stories
- 2
- Levels
- Two
- Roof
- Metal
- Pool
- Yes
- Pool Type
- Electric Heat, Gas Heat, Heated, In Ground, Screen Enclosure, Salt Water, Waterfall
- Garage Spaces
- 3
- Elementary School
- Cunningham Creek
- Middle School
- Switzerland Point
- High School
- Bartram Trail
Listing courtesy of INI REALTY.
Selling Office: .