Share this with your friends


(904) 664-9864
Florida Coastal Team - LPT Realty
1807 Orange Branch Trail, St. Johns, FL 32259
- $660,000
- 3
- BD
- 3
- BA
- 2,568
- SqFt




- Sold Price
- $660,000
- List Price
- $669,900
- Status
- CLOSED
- Days on Market
- 27
- Closing Date
- Feb 02, 2026
- MLS#
- 2118541
- Subtype
- Residential
- Style
- Traditional, Craftsman
- Year Built
- 2016
- Bedrooms
- 3
- Bathrooms
- 3
- Full Baths
- 2
- Half Baths
- 1
- Living Area
- 2,568
- Lot Size
- 7,405
- Acres
- 0.17
- Subdivision
- Rivertown
- Neighborhood
- 302-Orangedale Area
Property Description
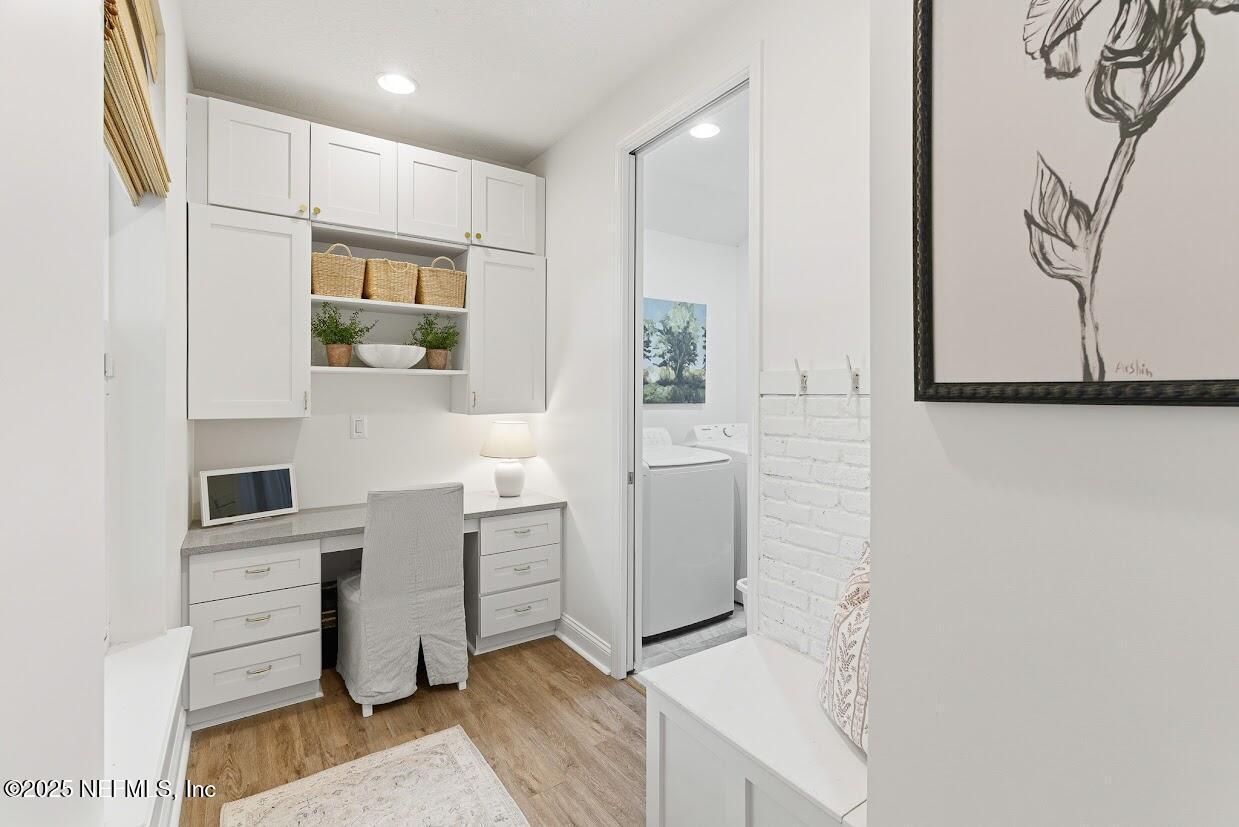
Enjoy the peace and charm of RiverTown's beloved Main Street district. With its inviting Southern-style front porch, private alleyway driveway, fenced backyard, and sweeping lake and tree-lined views, this home offers the perfect blend of comfort, character, and convenience, all while enjoying the resort lifestyle RiverTown is known for. **VA ASSUMABLE @ 2.75% (must be VA Eligible) Just a short walk from the scenic St. Johns River, you're also steps from Main Street's beloved Shady Park, the perfect place to relax beneath the oaks, meet neighbors, and enjoy the community's family-friendly gatherings. Inside, a bright and open foyer welcomes you into the main living space, where a wall of windows fills the great room with natural light and frames peaceful views. The adjoining dining area and chef-inspired kitchen feature quartz countertops, stainless-steel appliances, an oversized island, and abundant storage, ideal for everyday living or weekend entertaining. This move-in-ready 3BR + Flex Room + Pocket Office, Loft/Bonus Room, 2.5BA home was designed for both style and function. Luxury vinyl plank flooring, updated lighting, and custom window coverings elevate the entire first floor. The spacious family room centers around custom built-ins and an electric fireplace, while the dining area flows naturally to the screened-in back porch, complete with a cozy corner wood-burning fireplace. It's the perfect nook for morning coffee or unwinding by the fire at night. The downstairs owner's suite is a peaceful retreat with a dual vanity, soaking tub, walk-in shower, and large walk-in closet. Conveniently tucked just beyond the closet are the laundry room and a smart, well-designed pocket office. Upstairs offers two generous secondary bedrooms, a full bath with dual sinks, and a large loft/bonus room ideal for a playroom, media space, or guest retreat. Outside, the private fenced backyard is spacious enough for a pool and perfect for entertaining, pets, or play. Additional highlights include: - 3-car garage with overhead storage, mini-split climate control, added insulation & water softener - Off-street guest parking - Roof under 3 years old - AC approx. 1 year old - Additional AC installed in garage (2025) - Entire exterior freshly painted The RiverTown lifestyle is truly unmatched. Residents enjoy the RiverClub with its riverfront pool, café, game room, boardwalk, playground, amphitheater, and kayak launch plus the brand-new RiverLodge featuring a lazy river, pool, splash park, gym, and more. The RiverHouse offers a resort-style pool with water slide, lap pool, tennis courts, pickleball, fitness center, food trucks, and seasonal vendor fairs. Miles of walking and biking trails, serene lakes, and golf-cart-friendly streets offer endless opportunities for fun and relaxation. Located within top-rated St. Johns County schools, including the brand-new Hallowes Cove K-8 located right in RiverTown. Homes in Main Street are highly sought-after and rarely available. This incredible two-story home combines charm, convenience, and an unbeatable lifestyle. Schedule your showing today!
/u.realgeeks.media/findcoastalhomesnow/Logo-min.png)
Additional Information
- Amenities
- Basketball Court, Barbecue, Clubhouse, Dog Park, Fitness Center, Jogging Path, Maintenance Grounds, Park, Playground, Security, Tennis Court(s), Pickleball, Pool
- Interior Features
- Breakfast Bar, Ceiling Fan(s), Entrance Foyer, Kitchen Island, Primary Downstairs, Walk-In Closet(s), Primary Bathroom -Tub with Separate Shower, Split Bedrooms
- HOA Fee
- $53
- Property Description
- Traditional, Craftsman
- Air Conditioning
- Central Air, Electric
- Stories
- 2
- Levels
- Two
- Roof
- Shingle
- Garage Spaces
- 3
- Elementary School
- Hallowes Cove Academy
- Middle School
- Hallowes Cove Academy
- High School
- Bartram Trail
Listing courtesy of RE/MAX SPECIALISTS.
Selling Office: .