49 Permit Court, St. Augustine, FL 32092
- $835,000
- 5
- BD
- 4
- BA
- 3,760
- SqFt




- Sold Price
- $835,000
- List Price
- $846,000
- Status
- CLOSED
- Days on Market
- 77
- Closing Date
- Mar 23, 2026
- MLS#
- 2118900
- Subtype
- Residential
- Style
- Traditional
- Year Built
- 2019
- Bedrooms
- 5
- Bathrooms
- 4
- Full Baths
- 3
- Half Baths
- 1
- Living Area
- 3,760
- Lot Size
- 10,018
- Acres
- 0.23
- Subdivision
- Shearwater
- Neighborhood
- 304- 210 South
Property Description
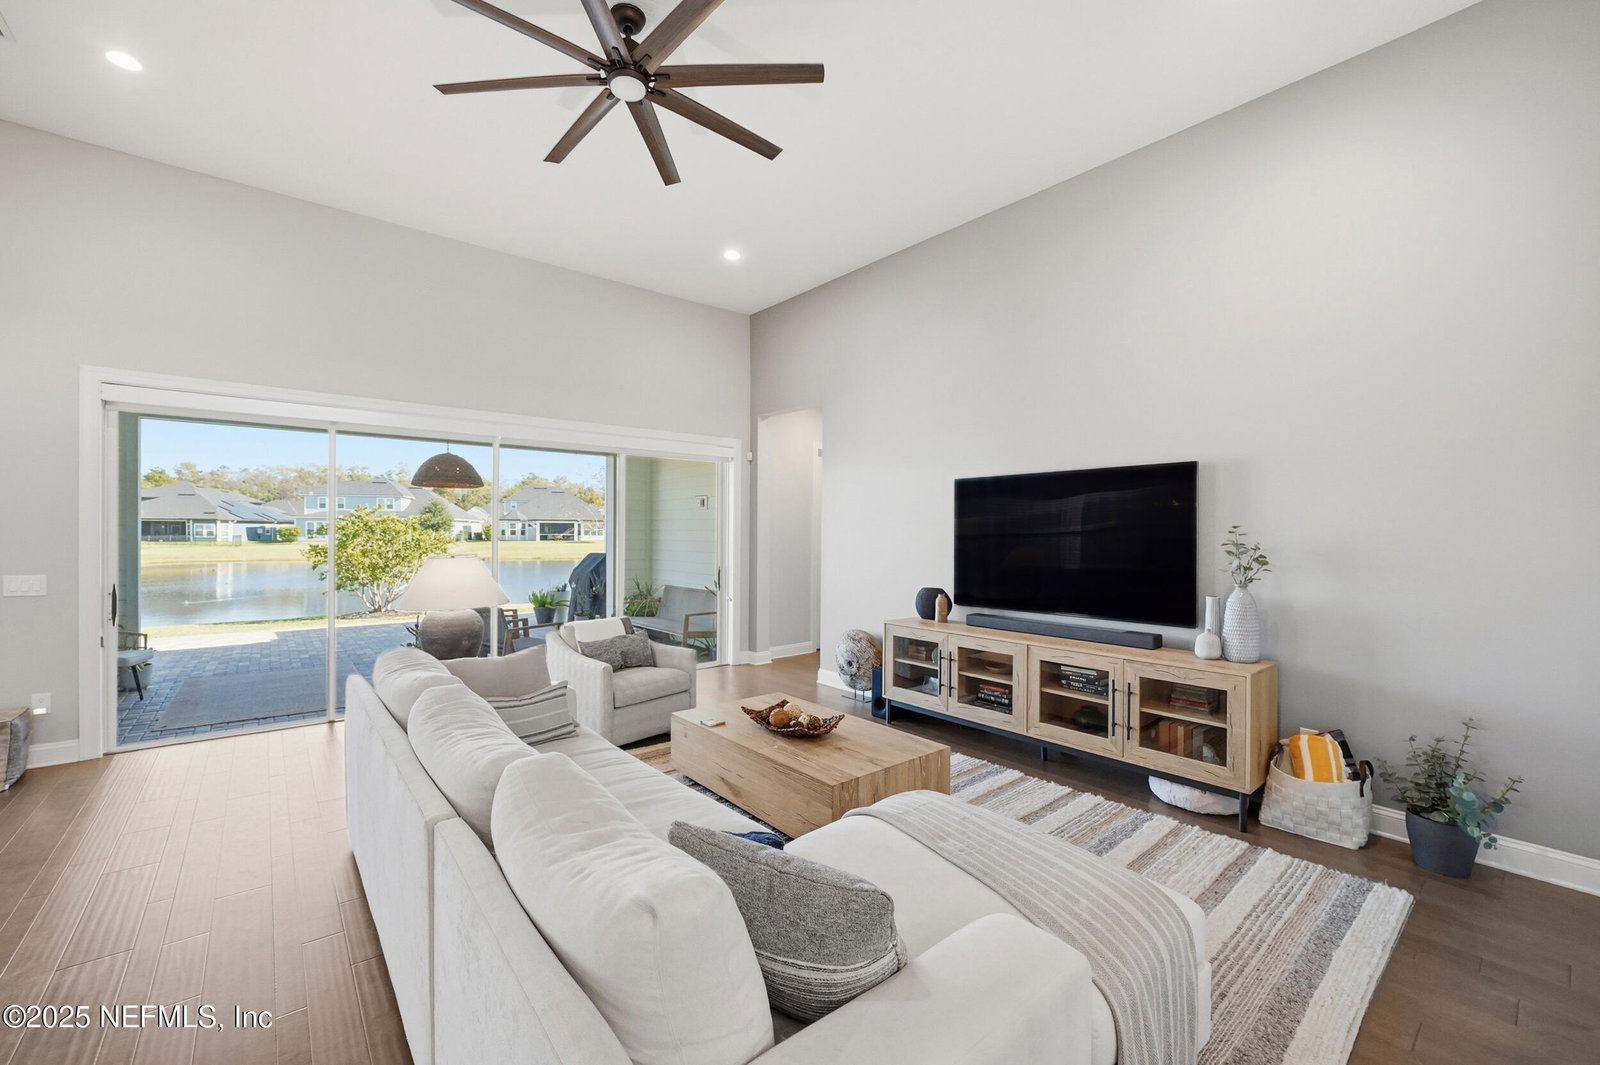
This 5 bedroom, 3.5 bath Toll Brothers Julington plan offers the perfect blend of luxury, comfort, and timeless design. A grand 2 story foyer welcomes you with water views from every angle. The heart of this incredible home is the expansive gourmet kitchen with a custom tile backsplash, beautiful porcelain apron front sink, walk in pantry and generous prep and gathering space. The private office retreat features stylish open shelving and there are plantation shutters and wood flooing throughout the home. The luxurious primary suite includes an incredible spa like walk in shower, dual vanities and an oversized closet with ample storage. A 4-panel slider system opens seamlessly to the extended lanai, complete with a motorized screen for effortless indoor/outdoor living overlooking serene water views. An impressive staircase leads to two additional bedrooms upstairs complemented by a huge bonus room. There's also a 3 car tandem garage w/workbench and built in storage. Shearwater is a family friendly community with a K-8 school on site, multiple parks including a zip line and dog park, miles of walking trails and a community garden. Community resort style lagoon and multi-lane lap pool, winding lazy river, and a 3 story water slide. There's a fitness lodge. And its premier location in St. Johns County has sought after top rated schools and easy access to beautiful beaches, shopping, and dining. Welcome to the Shearwater lifestyle!
/u.realgeeks.media/findcoastalhomesnow/Logo-min.png)
Additional Information
- Amenities
- Basketball Court, Clubhouse, Dog Park, Fitness Center, Jogging Path, Park, Playground, Tennis Court(s), Pool
- Interior Features
- Ceiling Fan(s), Entrance Foyer, Kitchen Island, Pantry, Walk-In Closet(s), Primary Bathroom -Tub with Separate Shower, Split Bedrooms
- Exterior Features
- Fire Pit
- HOA Fee
- $236
- Property Description
- Traditional
- Air Conditioning
- Central Air
- Stories
- 2
- Levels
- Two
- Roof
- Shingle
- Garage Spaces
- 3
- Elementary School
- Trout Creek Academy
- Middle School
- Trout Creek Academy
- High School
- Beachside
Listing courtesy of THE AGENCY AT PONTE VEDRA.
Selling Office: .