263 Forest Spring Drive, Ponte Vedra, FL 32081
- $550,000
- 3
- BD
- 3
- BA
- 1,862
- SqFt




- Sold Price
- $550,000
- List Price
- $549,900
- Status
- CLOSED
- Days on Market
- 0
- Closing Date
- Feb 06, 2026
- MLS#
- 2120315
- Subtype
- Residential
- Style
- Ranch, Traditional
- Year Built
- 2019
- Bedrooms
- 3
- Bathrooms
- 3
- Full Baths
- 3
- Living Area
- 1,862
- Lot Size
- 5,662
- Acres
- 0.13
- Subdivision
- Riverwood By Del Webb
- Neighborhood
- 272-Nocatee South
Property Description
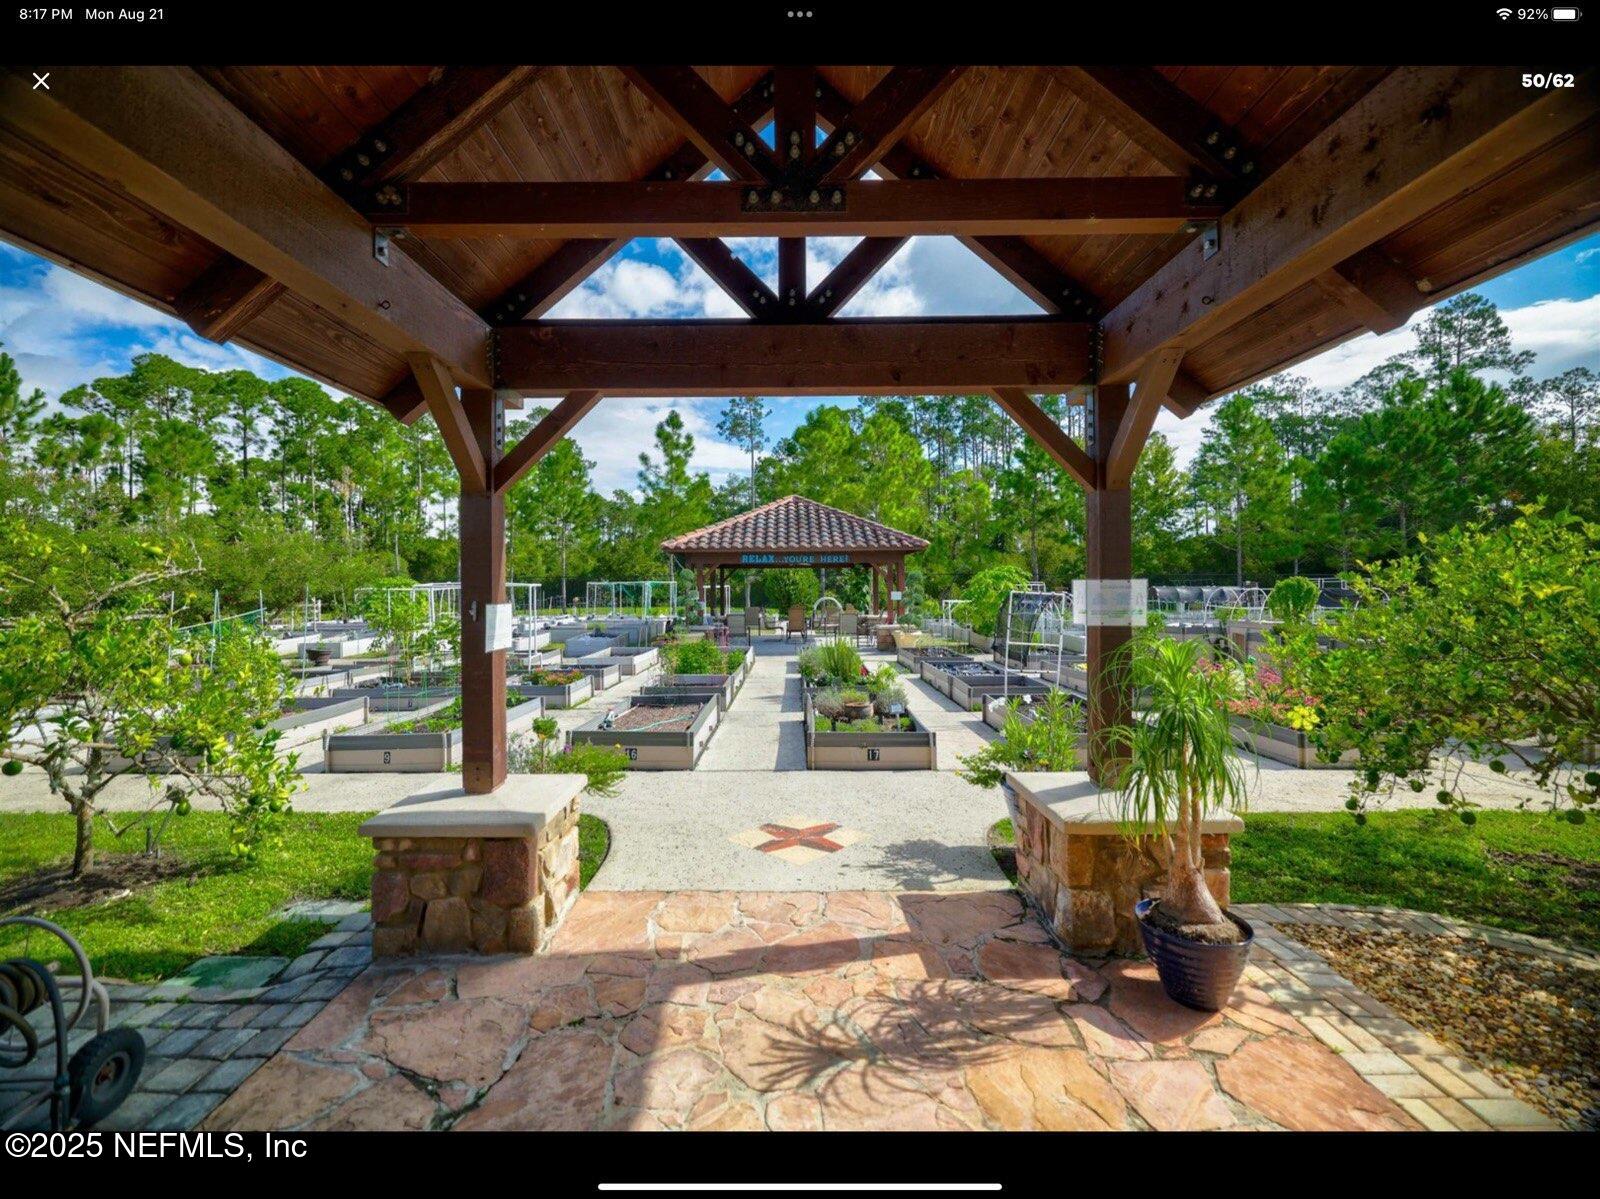
Beautiful waterfront home built in 2019, offering a very updated and modern living experience. This rare floor plan provides a full 3 bedrooms and 3 baths plus an upstairs loft, delivering exceptional flexibility compared to typical Del Webb options. Enjoy serene lake views from the north-facing extended paver patio with motorized screen, perfectly positioned for shaded afternoons and effortless indoor/outdoor living. The main level includes the primary suite and guest bedroom, while the second-floor retreat offers a private bedroom, full bath, walk-in closet, and loft—ideal for guests, hobbies, or office use. Interior highlights include wood floors in the main living areas, a coastal-style kitchen with light cabinetry, breakfast nook with window seating, and a spacious walk-in pantry/storage area. Mature palms and landscaping enhance curb appeal. Del Webb Ponte Vedra amenities include a clubhouse, fitness center, indoor/outdoor pools, tennis, pickleball - MORE and active social clubs. Conveniently located near the community back gate, kayak launch, dining, YMCA, medical facilities, and just minutes to beaches and golf. Move-in ready and beautifully updated, this waterfront home offers the space, views, and lifestyle buyers want.
/u.realgeeks.media/findcoastalhomesnow/Logo-min.png)
Additional Information
- Amenities
- Clubhouse, Dog Park, Fitness Center, Gated, Park, Tennis Court(s), Pickleball
- Interior Features
- Breakfast Bar, Ceiling Fan(s), Entrance Foyer, Eat-in Kitchen, Open Floorplan, Pantry, Primary Downstairs, Walk-In Closet(s), Primary Bathroom - Tub with Shower, Split Bedrooms, Breakfast Nook, Guest Suite
- HOA Fee
- $235
- Property Description
- Ranch, Traditional
- Air Conditioning
- Central Air, Electric
- Stories
- 2
- Levels
- Two, Multi/Split
- Roof
- Shingle
- Garage Spaces
- 2
Listing courtesy of RE/MAX UNLIMITED.
Selling Office: .