100 Alston Drive, St. Augustine, FL 32092
- $380,000
- 3
- BD
- 2
- BA
- 1,675
- SqFt








- Sold Price
- $380,000
- List Price
- $389,000
- Status
- CLOSED
- Days on Market
- 113
- Closing Date
- Apr 17, 2026
- MLS#
- 2120794
- Subtype
- Residential
- Style
- Cottage
- Year Built
- 2022
- Bedrooms
- 3
- Bathrooms
- 2
- Full Baths
- 2
- Living Area
- 1,675
- Lot Size
- 4,356
- Acres
- 0.10
- Subdivision
- Shearwater
- Neighborhood
- 304- 210 South
Property Description
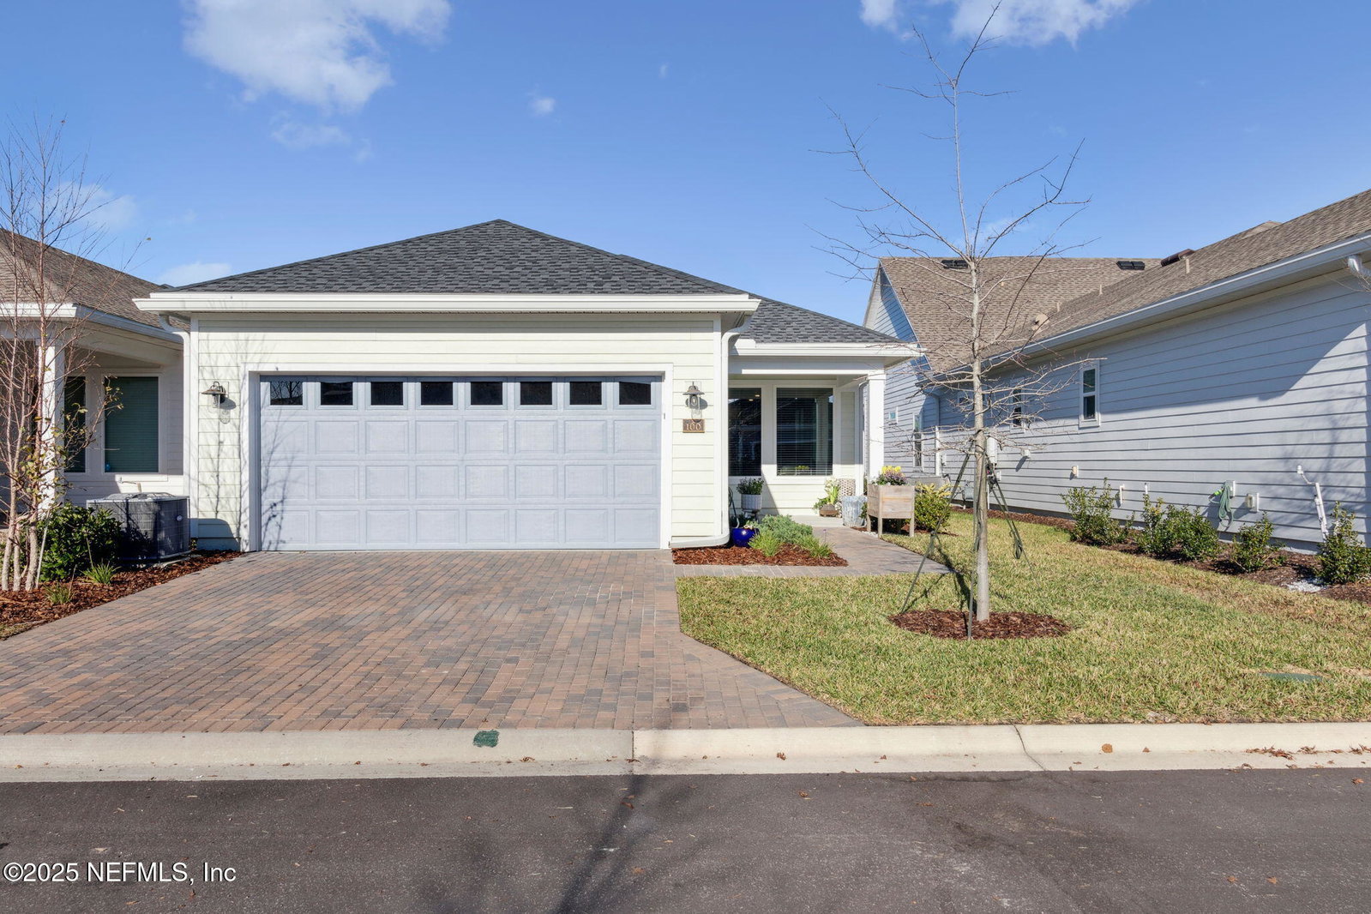
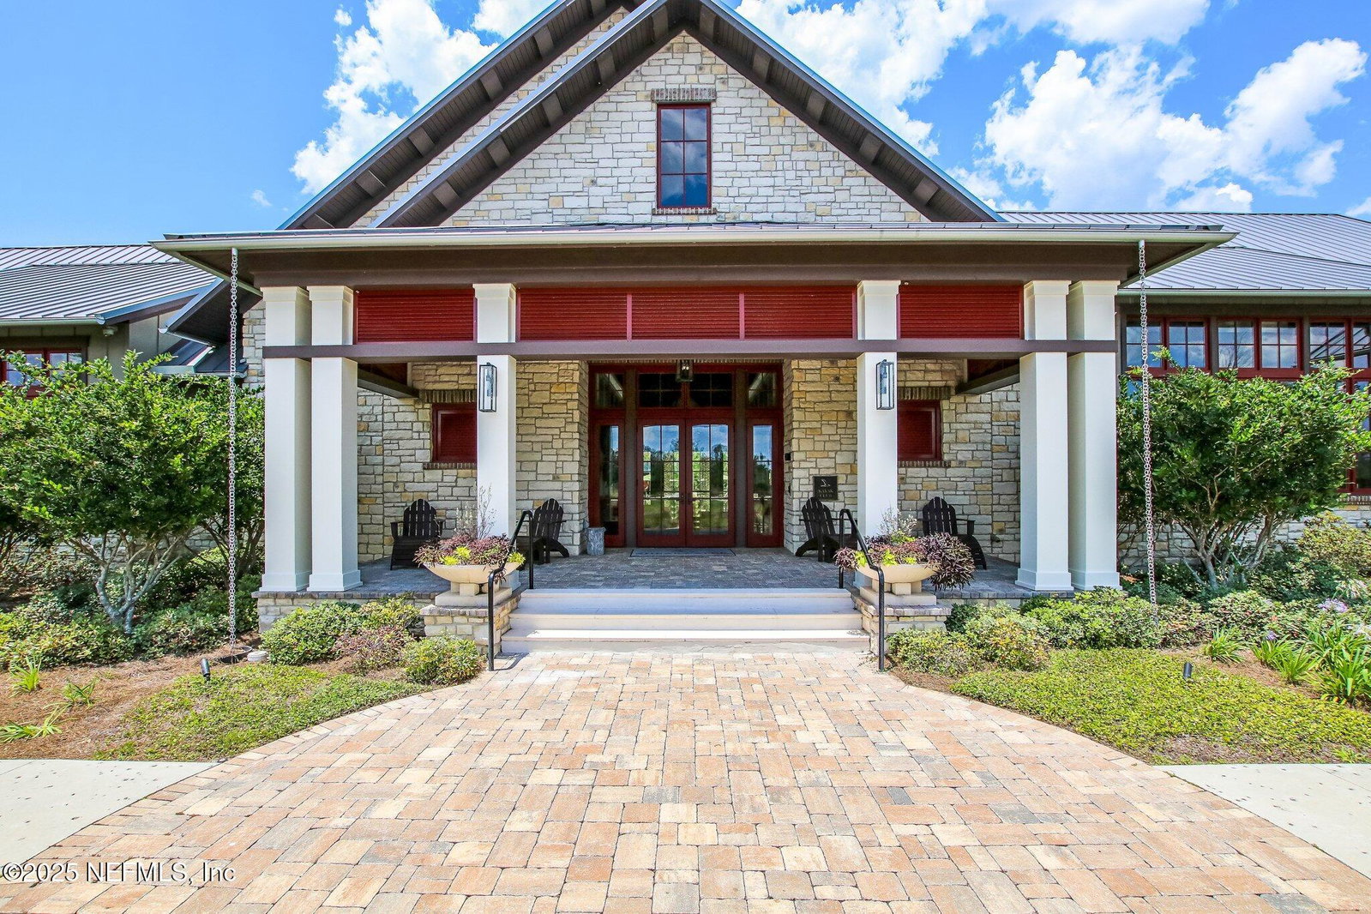
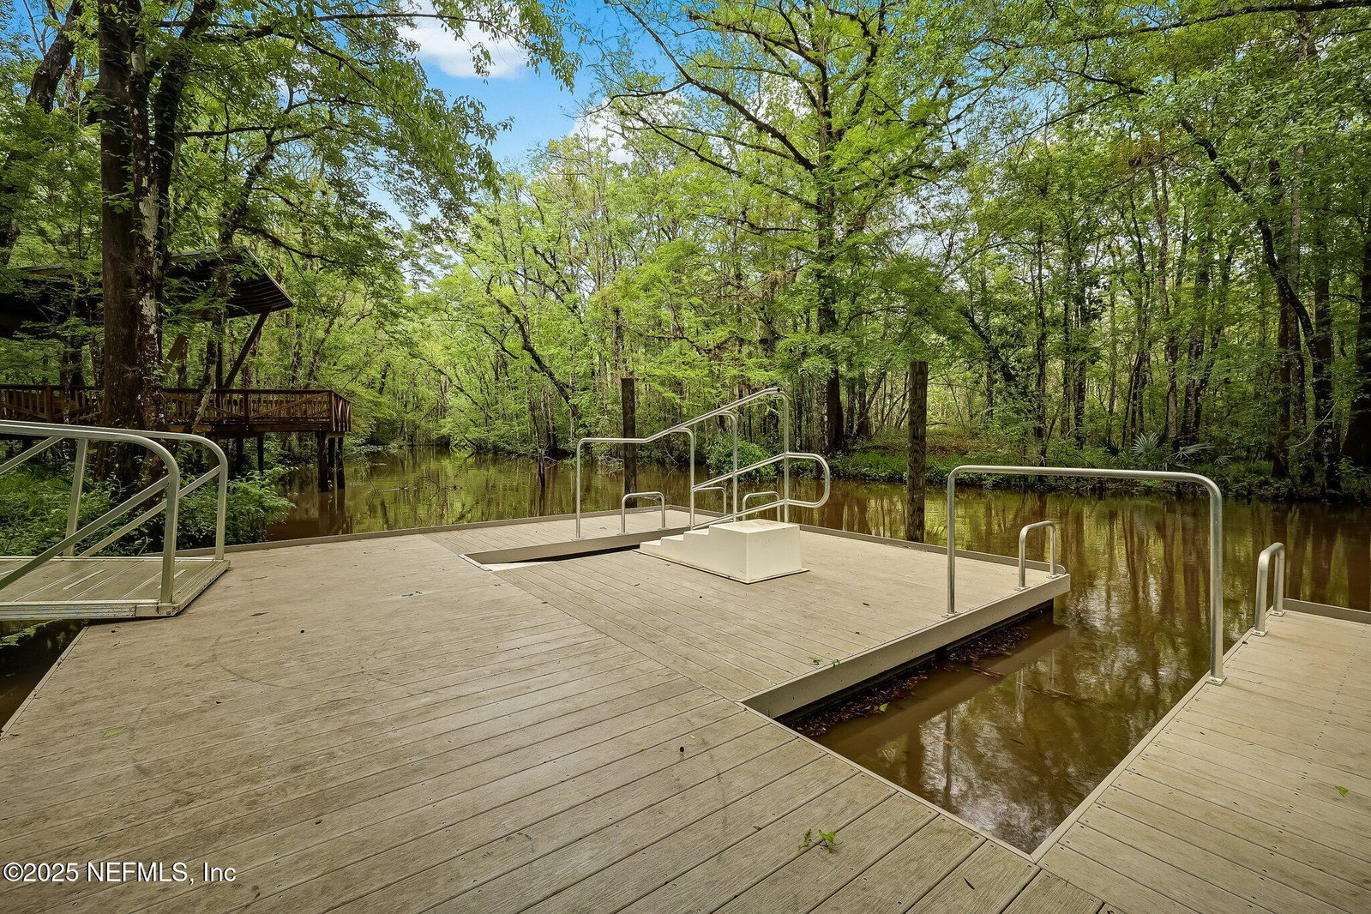
**Your second chance is here! This pristine home is available again following an unfortunate change in the previous buyer's situation.** Welcome to 100 Alston Drive, a beautifully maintained, move-in-ready home offering exceptional value in the amenity-rich Shearwater community. This 3 bed, 2 bath home provides a comfortable, low-maintenance lifestyle and is in the heart of A-rated St. Johns County. The 1,675 square feet of living space is bright and functional, highlighted by thoughtful upgrades, including premium smooth walls throughout. You will appreciate the upgraded cabinetry and the clean, durable Quartz Countertops in both the kitchen and baths, all complemented by modern fixtures. The primary suite offers a peaceful retreat, featuring a custom walk-in closet with built-ins for streamlined organization. Every detail ensures an easy transition, from the included washer and dryer to the finished garage floor coating. This home is perfect for anyone, from those starting their homeownership to someone looking for a more low-maintence lifestyle. Beyond the home, the Shearwater lifestyle offers fantastic recreational amenities, including the signature lagoon pool, the expansive lazy river, beautiful playgrounds and miles of peaceful nature trails. This property provides sophisticated comfort and convenient access to the historic charm of St. Augustine.
/u.realgeeks.media/findcoastalhomesnow/Logo-min.png)
Additional Information
- Amenities
- Barbecue, Clubhouse, Dog Park, Fitness Center, Jogging Path, Park, Playground, Tennis Court(s), Children's Pool, Pool
- Interior Features
- Breakfast Bar, Built-in Features, Ceiling Fan(s), Eat-in Kitchen, Kitchen Island, Open Floorplan, Pantry, Walk-In Closet(s), Primary Bathroom - Shower No Tub
- HOA Fee
- $236
- Property Description
- Cottage
- Air Conditioning
- Central Air
- Stories
- 1
- Levels
- One
- Garage Spaces
- 2
- Elementary School
- Trout Creek Academy
- Middle School
- Trout Creek Academy
- High School
- Beachside
Listing courtesy of COMPASS FLORIDA LLC.
Selling Office: .