121 Pineta Way, St. Johns, FL 32259
- $1,200,000
- 6
- BD
- 5
- BA
- 4,076
- SqFt







- Sold Price
- $1,200,000
- List Price
- $1,250,000
- Status
- CLOSED
- Days on Market
- 24
- Closing Date
- Mar 16, 2026
- MLS#
- 2123087
- Subtype
- Residential
- Style
- Traditional
- Year Built
- 2013
- Bedrooms
- 6
- Bathrooms
- 5
- Full Baths
- 4
- Half Baths
- 1
- Living Area
- 4,076
- Lot Size
- 20,473
- Acres
- 0.47
- Subdivision
- Durbin Crossing
- Neighborhood
- 301-Julington Creek/Switzerland
Property Description
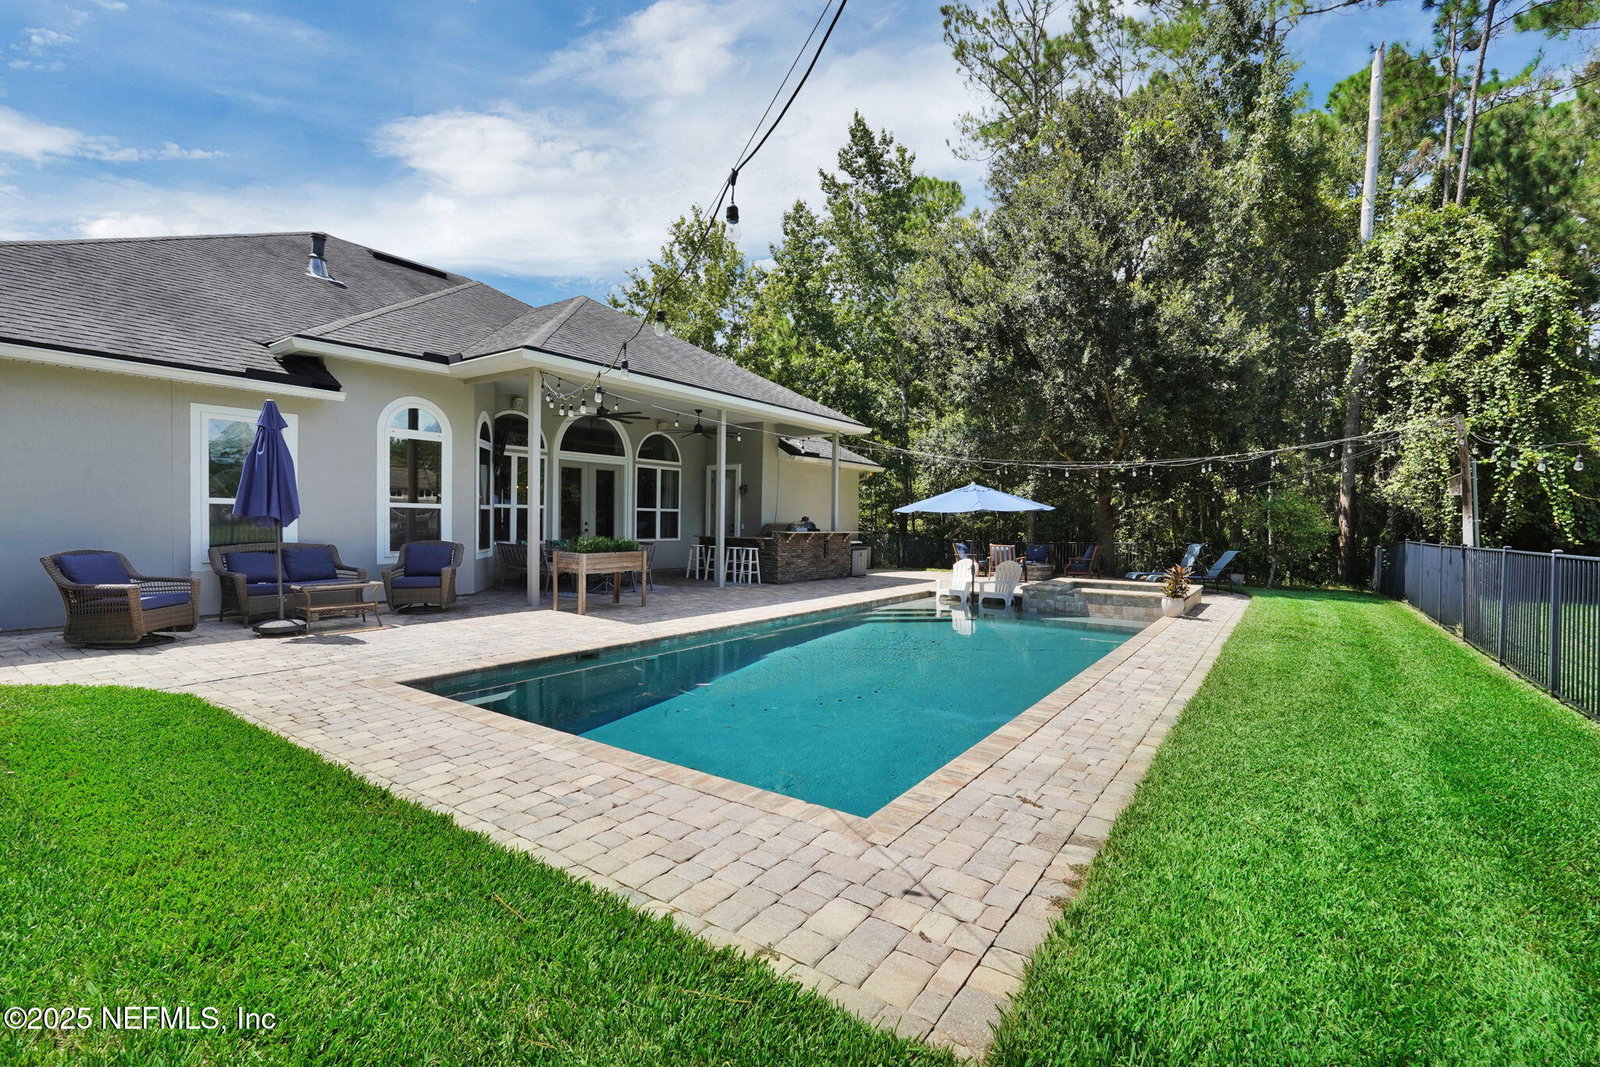
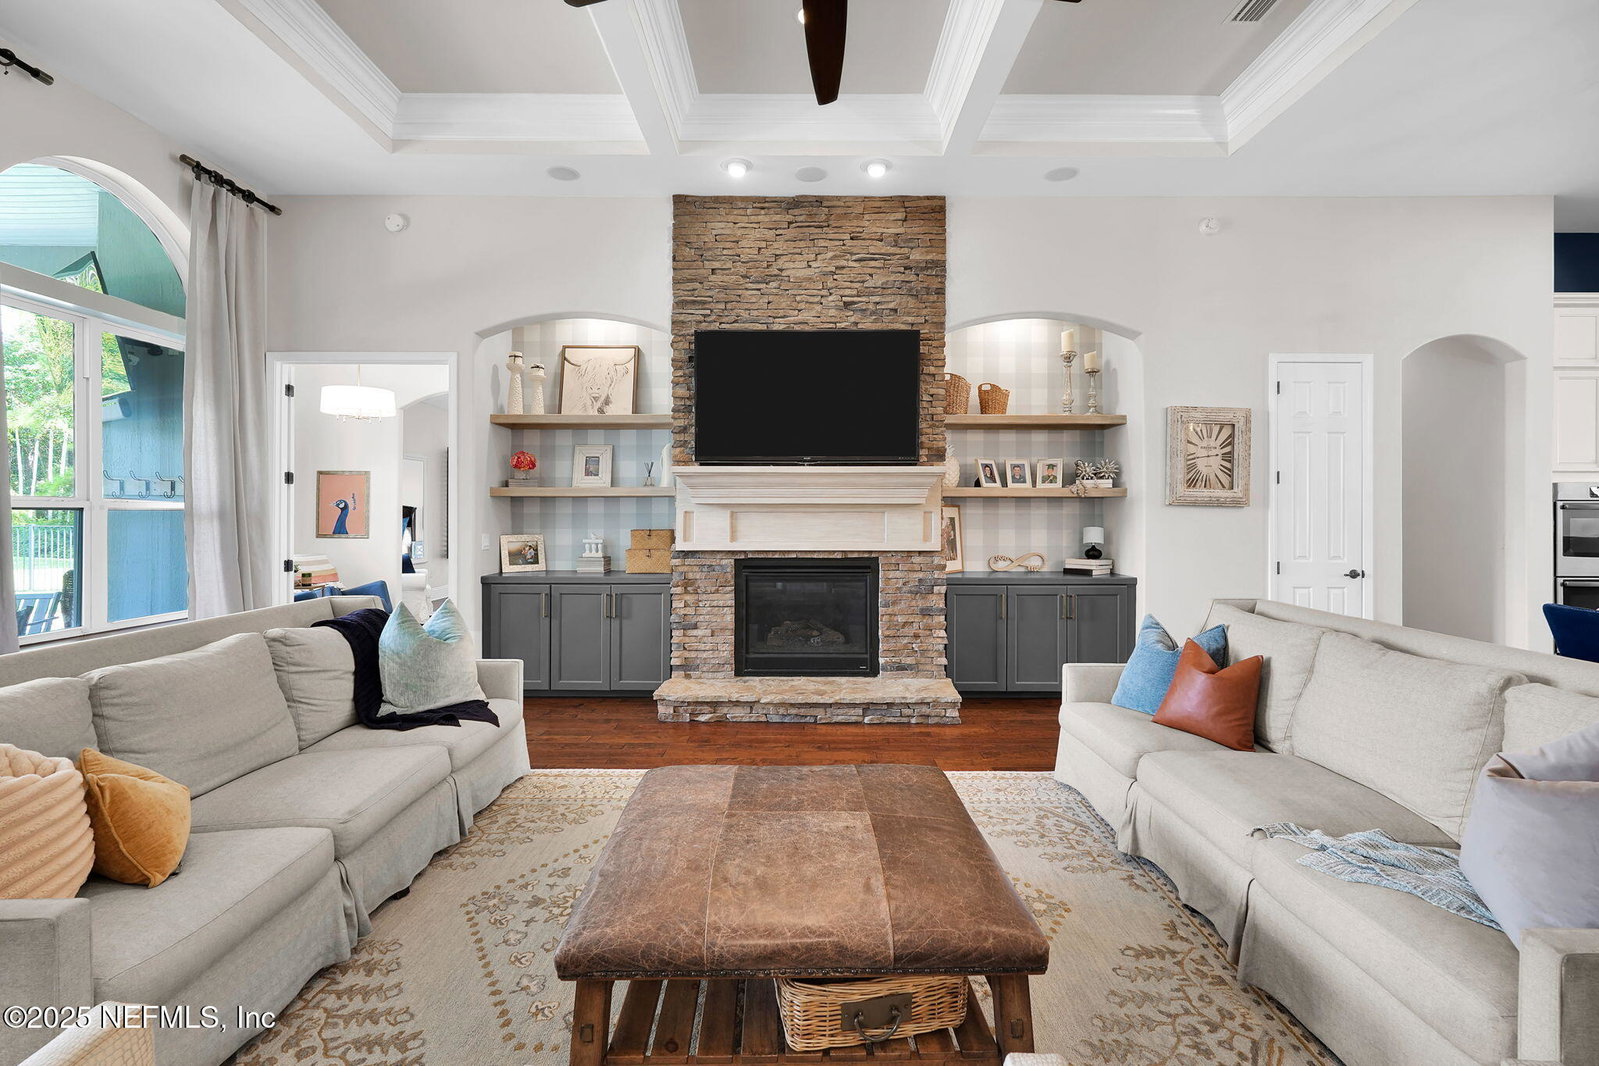
Nestled at the end of a private cul-de-sac on a rare 0.50-acre lot, this is one of the most coveted and expansive lots in all of Durbin Crossing. This 6BR/5BA estate is wrapped by a serene pond and protected wooded preserve on both sides- offering true unparalleled privacy. Inside spans over 4,000 square feet of living space, offering a rare blend of grand-scale entertaining and intimate family comfort. The fully remodeled kitchen offers a one of a kind farmhouse copper sink with a Touch2O purified hot water dispenser within the 9+ foot island, serving as the kitchen's centerpiece. The kitchen opens directly to the great room, featuring soaring floor-to-ceiling windows and French doors to frame waterfront views. The immaculate 12 foot tall coffered ceiling with triple-crown molding hangs above a 42-inch stacked-stone gas fireplace. The fireplace is flanked by custom built-ins that offer both beautiful exposed shelving and functional cabinet storage.Transition to the formal dining room + sitting room through a sophisticated butler's pantry equipped with glass-front cabinetry and a built-in 2-zone mini fridge. The primary wing has been transformed into a sanctuary of relaxation, featuring a fully remodeled master bathroom boasting a freestanding soaking tub, quartz-topped vanities, and a frameless walk-in shower with dual heads. Live the resort life in your own backyard oasis: a heated/cooled pool with a lifetime pebble finish and Pentair wireless controls, plus the perfect entertainment environment created by the craftsman summer kitchen with granite counters, a 6-burner grill, a built in XL Big Green Egg, and dual sided bar seating for guests to relax alongside those enjoying the custom built gas firepit. An oversized, 980-sq-ft garage with Monkey Bars shelving, a Butcher's Block workbench, and dual ceiling fans is a garage enthusiasts dream. A whole-home water softener, integrated security (smoke/motion/burglary), six walk in closets, and massive walk-in attic storage are some of the functional amenities.
/u.realgeeks.media/findcoastalhomesnow/Logo-min.png)
Additional Information
- Amenities
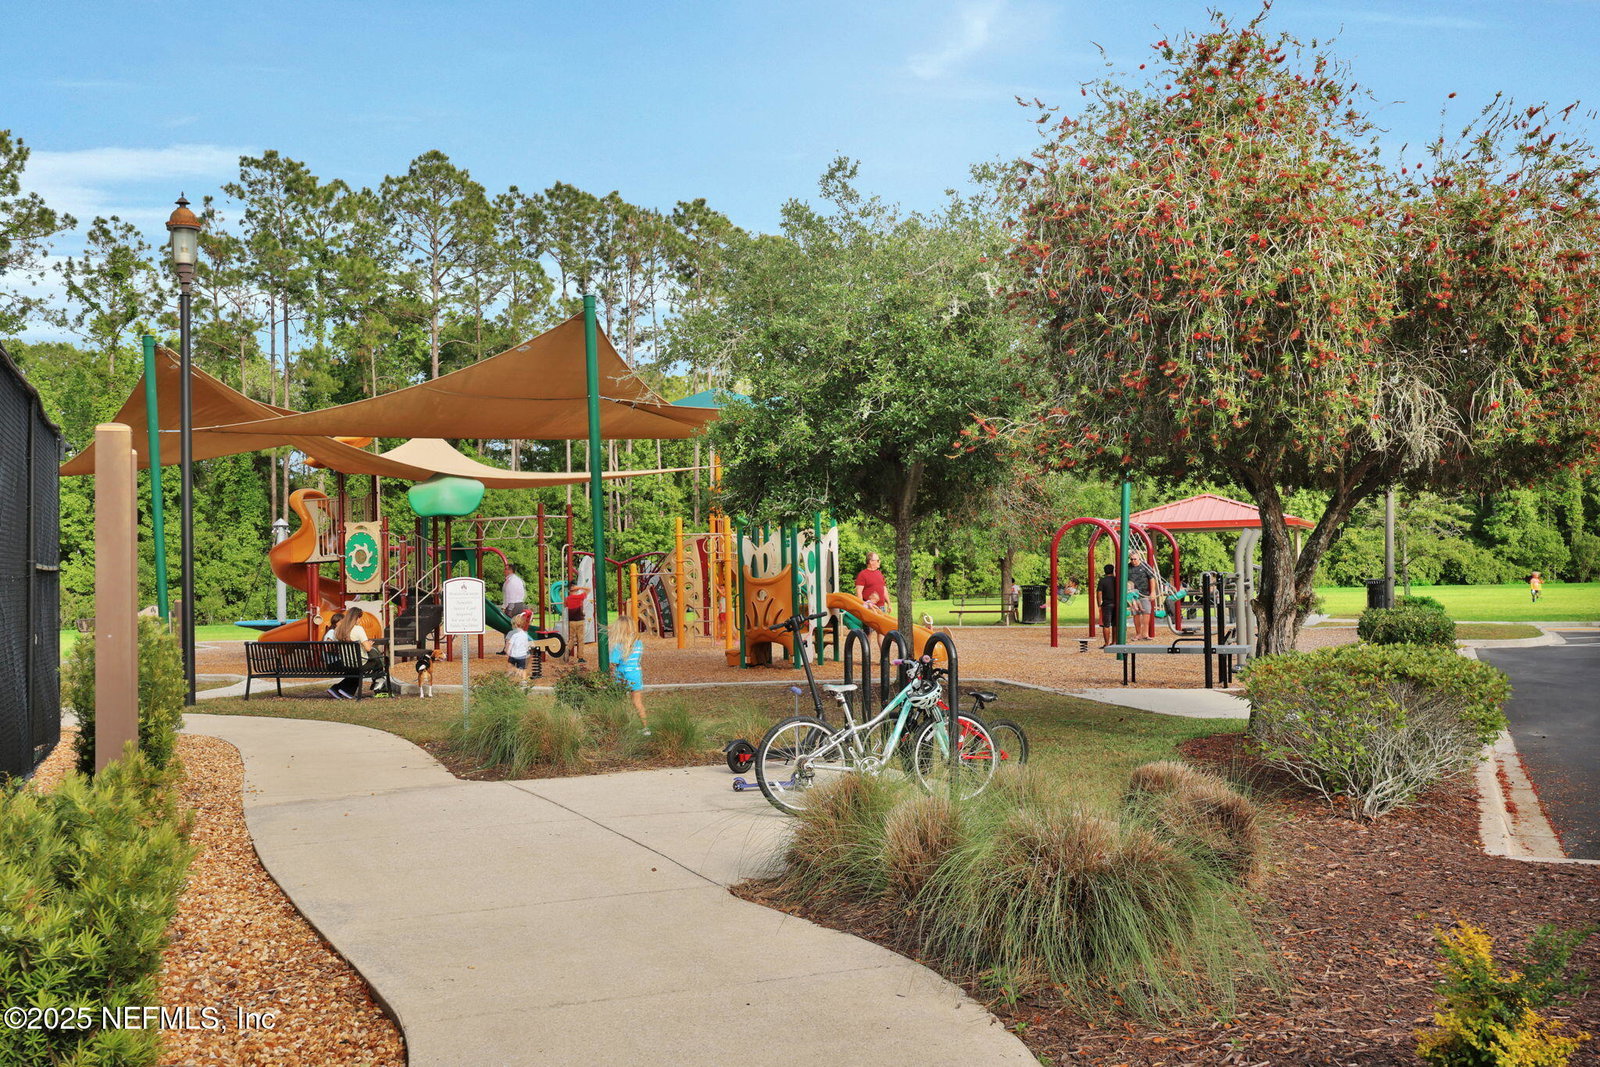
- Basketball Court, Clubhouse, Fitness Center, Gated, Maintenance Grounds, Park, Playground, Tennis Court(s), Pickleball, Children's Pool, Pool
- Interior Features
- Breakfast Bar, Built-in Features, Ceiling Fan(s), Entrance Foyer, Eat-in Kitchen, Kitchen Island, Open Floorplan, Pantry, Primary Downstairs, Smart Home, Smart Thermostat, Walk-In Closet(s), Primary Bathroom -Tub with Separate Shower, Butler Pantry, Split Bedrooms, Breakfast Nook, Guest Suite, Jack and Jill Bath
- HOA Fee
- $67
- Property Description
- Traditional
- Air Conditioning
- Central Air
- Stories
- 2
- Levels
- Two
- Roof
- Shingle
- Pool
- Yes
- Pool Type
- Electric Heat, Fenced, Gas Heat, Heated, In Ground, Pool Sweep, Salt Water, Waterfall
- Garage Spaces
- 3
- Elementary School
- Patriot Oaks Academy
- Middle School
- Patriot Oaks Academy
- High School
- Creekside
Listing courtesy of KELLER WILLIAMS REALTY ATLANTIC PARTNERS.
Selling Office: .