44 Old Hale Way, St. Johns, FL 32259
- $830,000
- 4
- BD
- 4
- BA
- 3,388
- SqFt




- Sold Price
- $830,000
- List Price
- $850,000
- Status
- CLOSED
- Days on Market
- 0
- Closing Date
- Apr 30, 2026
- MLS#
- 2123125
- Subtype
- Residential
- Style
- Traditional
- Year Built
- 2020
- Bedrooms
- 4
- Bathrooms
- 4
- Full Baths
- 4
- Living Area
- 3,388
- Lot Size
- 13,068
- Acres
- 0.30
- Subdivision
- Oxford Estates
- Neighborhood
- 301-Julington Creek/Switzerland
Property Description
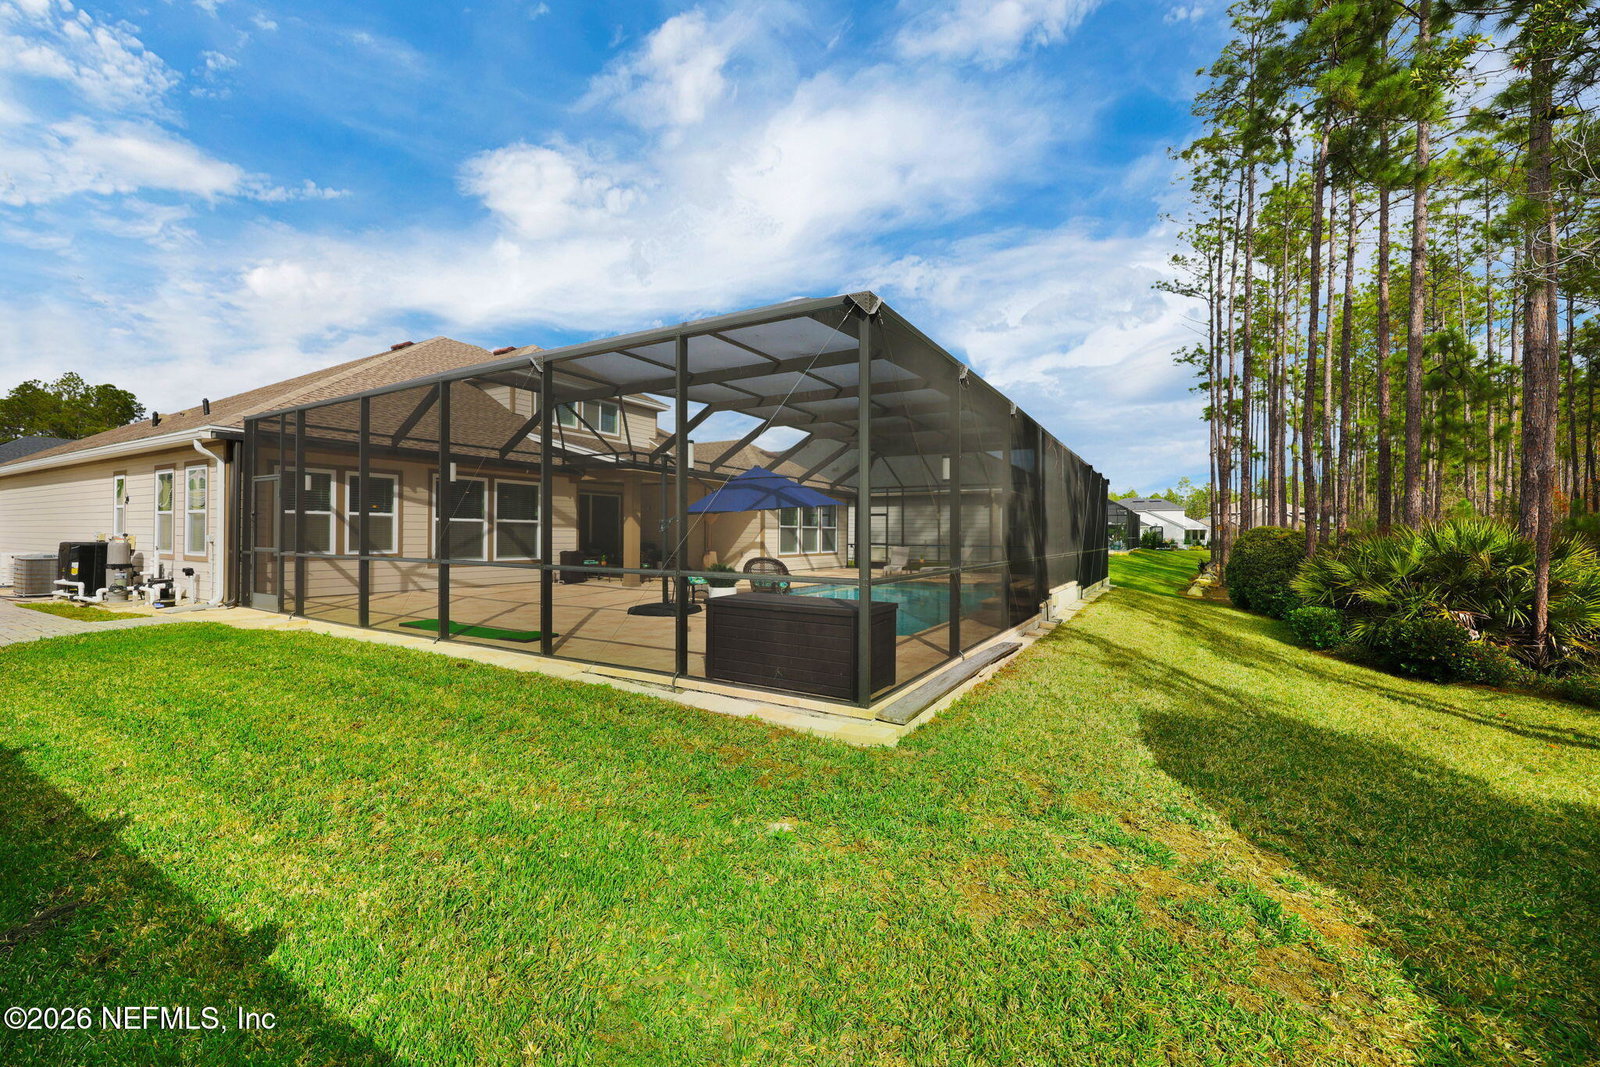
Recently repositioned to $850,000 and now offered below appraised value, this beautifully crafted David Weekley home presents a rare opportunity in the gated community of Oxford Estates. Motivated sellers have created meaningful momentum for the next homeowner seeking exceptional quality, space, and long-term value in one of St. Johns County's most desirable neighborhoods. From the moment you step inside, it's clear this home has been thoughtfully cared for, with completed repairs already behind you. Clean, polished, and pristine throughout, this is the kind of home where you can walk in, drop your bags, and immediately feel at home. Set on an expansive 83-foot-wide estate lot backing to a private preserve, the property offers exceptional privacy and peaceful views. The backyard is a true showstopper, featuring a heated saltwater pool with waterfall, multi-color LED pool and lanai lighting, and a large screened enclosure measuring approximately 60 x 37. The extended covered lanai is pre-plumbed for an outdoor kitchen with gas and electric rough-ins, creating an ideal space for entertaining year-round. A paver sidewalk leads to the backyard, with fencing on the west side for added functionality. Inside, the home offers nearly 3,400 square feet with four bedrooms and three full bathrooms on the main level, along with a flexible main-level workspace. Upstairs, a spacious loft includes a full bathroom and closet, making it an ideal flex space for a media room, home office, or potential fifth bedroom, plus a large walk-in storage area. The open-concept layout centers around a chef-inspired kitchen with a gas cooktop, custom hood, premium cabinetry, and a generous island that flows seamlessly into the dining area and family room. Sliding doors connect the interior living space directly to the lanai and pool, creating a seamless indoor-outdoor lifestyle. The primary suite is located on the first floor and features coffered ceilings, a spa-like bath, and serene views of the pool and preserve. Additional interior highlights include tile and luxury vinyl plank flooring throughout, a zoned heat pump HVAC system with black light purification across four zones, and a whole-house 16 kW Generac generator for added peace of mind. The roof was professionally squirrel-proofed in September 2024. The tandem garage configuration offers two full-size parking spaces with a third bay positioned behind, ideal for storage, a golf cart, workshop area, or hobby space. The garage also features a durable Shark Coating floor finish, while the paver-extended front porch enhances the home's welcoming curb appeal. Located within A-rated St. Johns County schools, with no CDD fees and low HOA dues, this home combines thoughtful upgrades, functional design, and strong value in a gated preserve-side setting.
/u.realgeeks.media/findcoastalhomesnow/Logo-min.png)
Additional Information
- Amenities
- Dog Park, Gated, Jogging Path, Playground, Pool
- Interior Features
- Breakfast Bar, Built-in Features, Ceiling Fan(s), Entrance Foyer, Eat-in Kitchen, His and Hers Closets, Kitchen Island, Open Floorplan, Primary Downstairs, Smart Home, Smart Thermostat, Walk-In Closet(s), Primary Bathroom -Tub with Separate Shower, Split Bedrooms
- HOA Fee
- $1,200
- Property Description
- Traditional
- Air Conditioning
- Zoned
- Stories
- 2
- Levels
- Two
- Roof
- Shingle
- Pool
- Yes
- Pool Type
- Electric Heat, Heated, In Ground, Screen Enclosure, Salt Water, Waterfall
- Garage Spaces
- 3
- Elementary School
- Cunningham Creek
- Middle School
- Switzerland Point
- High School
- Bartram Trail
Listing courtesy of INI REALTY.
Selling Office: .