10420 Silverbrook Trail, Jacksonville, FL 32256
- $1,595,000
- 5
- BD
- 6
- BA
- 4,422
- SqFt








- Sold Price
- $1,595,000
- List Price
- $1,800,000
- Status
- CLOSED
- Days on Market
- 3
- Closing Date
- Feb 06, 2026
- MLS#
- 2123405
- Subtype
- Residential
- Style
- Contemporary
- Year Built
- 2021
- Bedrooms
- 5
- Bathrooms
- 6
- Full Baths
- 5
- Half Baths
- 1
- Living Area
- 4,422
- Lot Size
- 13,939
- Acres
- 0.32
- Subdivision
- Edison
- Neighborhood
- 027-Intracoastal West-South Of Jt Butler Blvd
Property Description
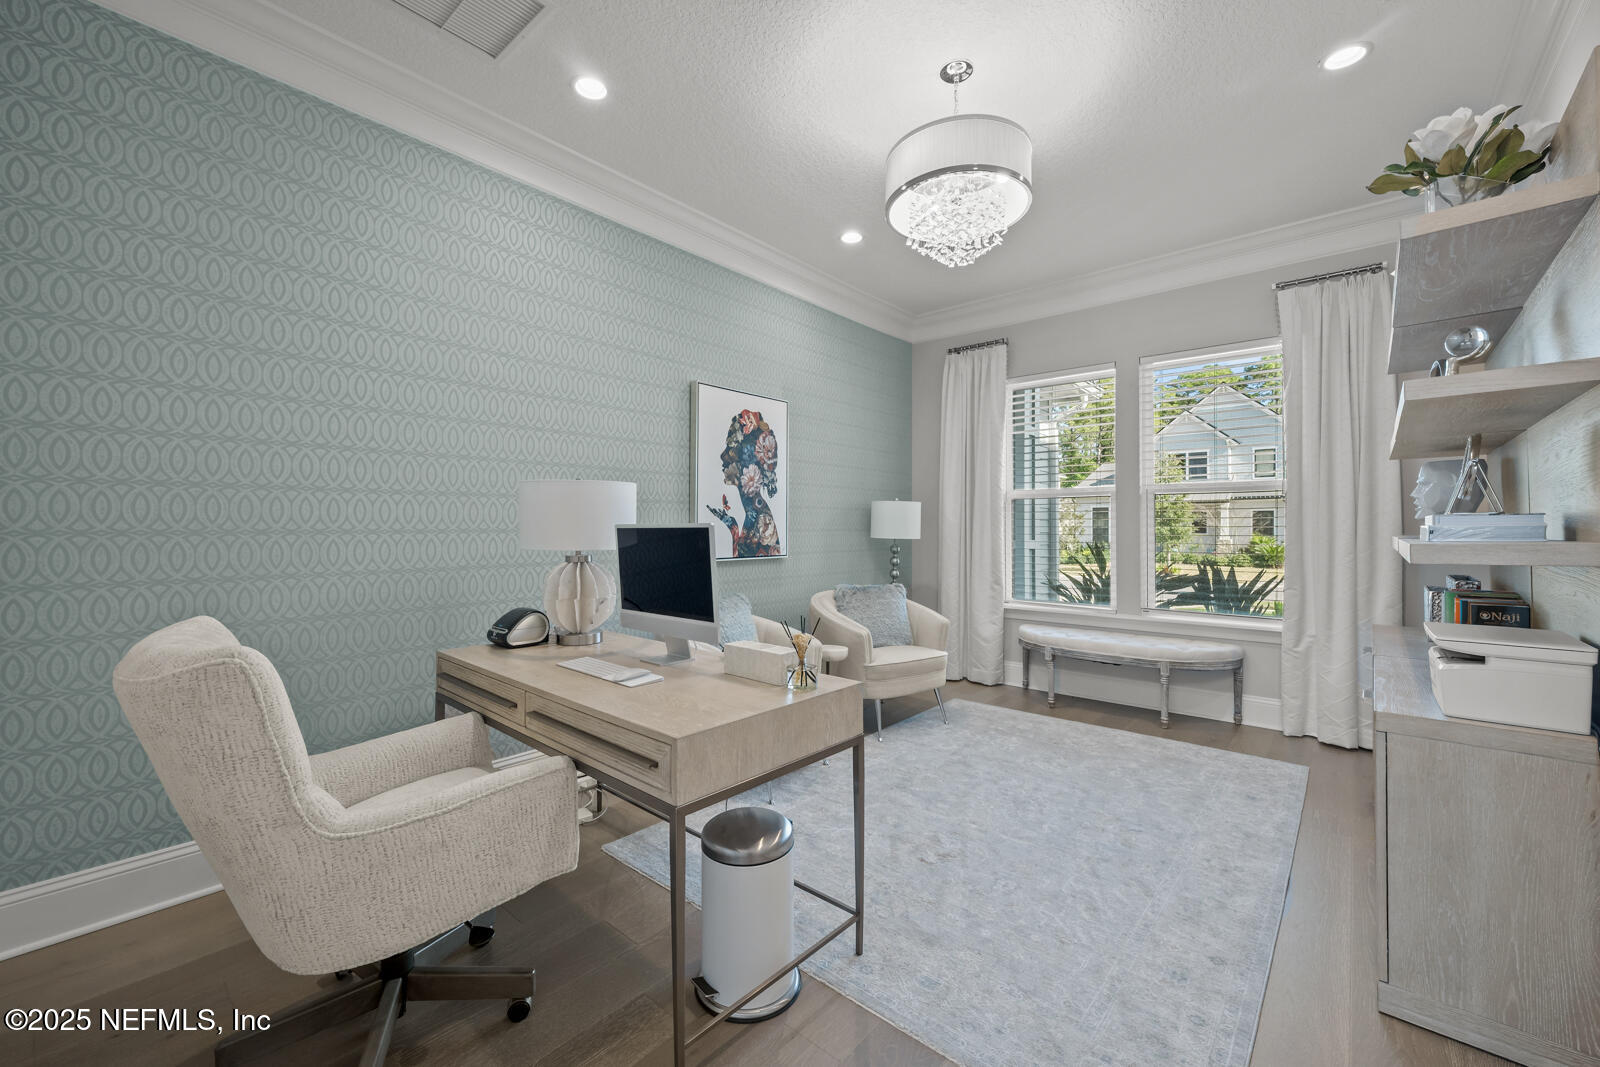
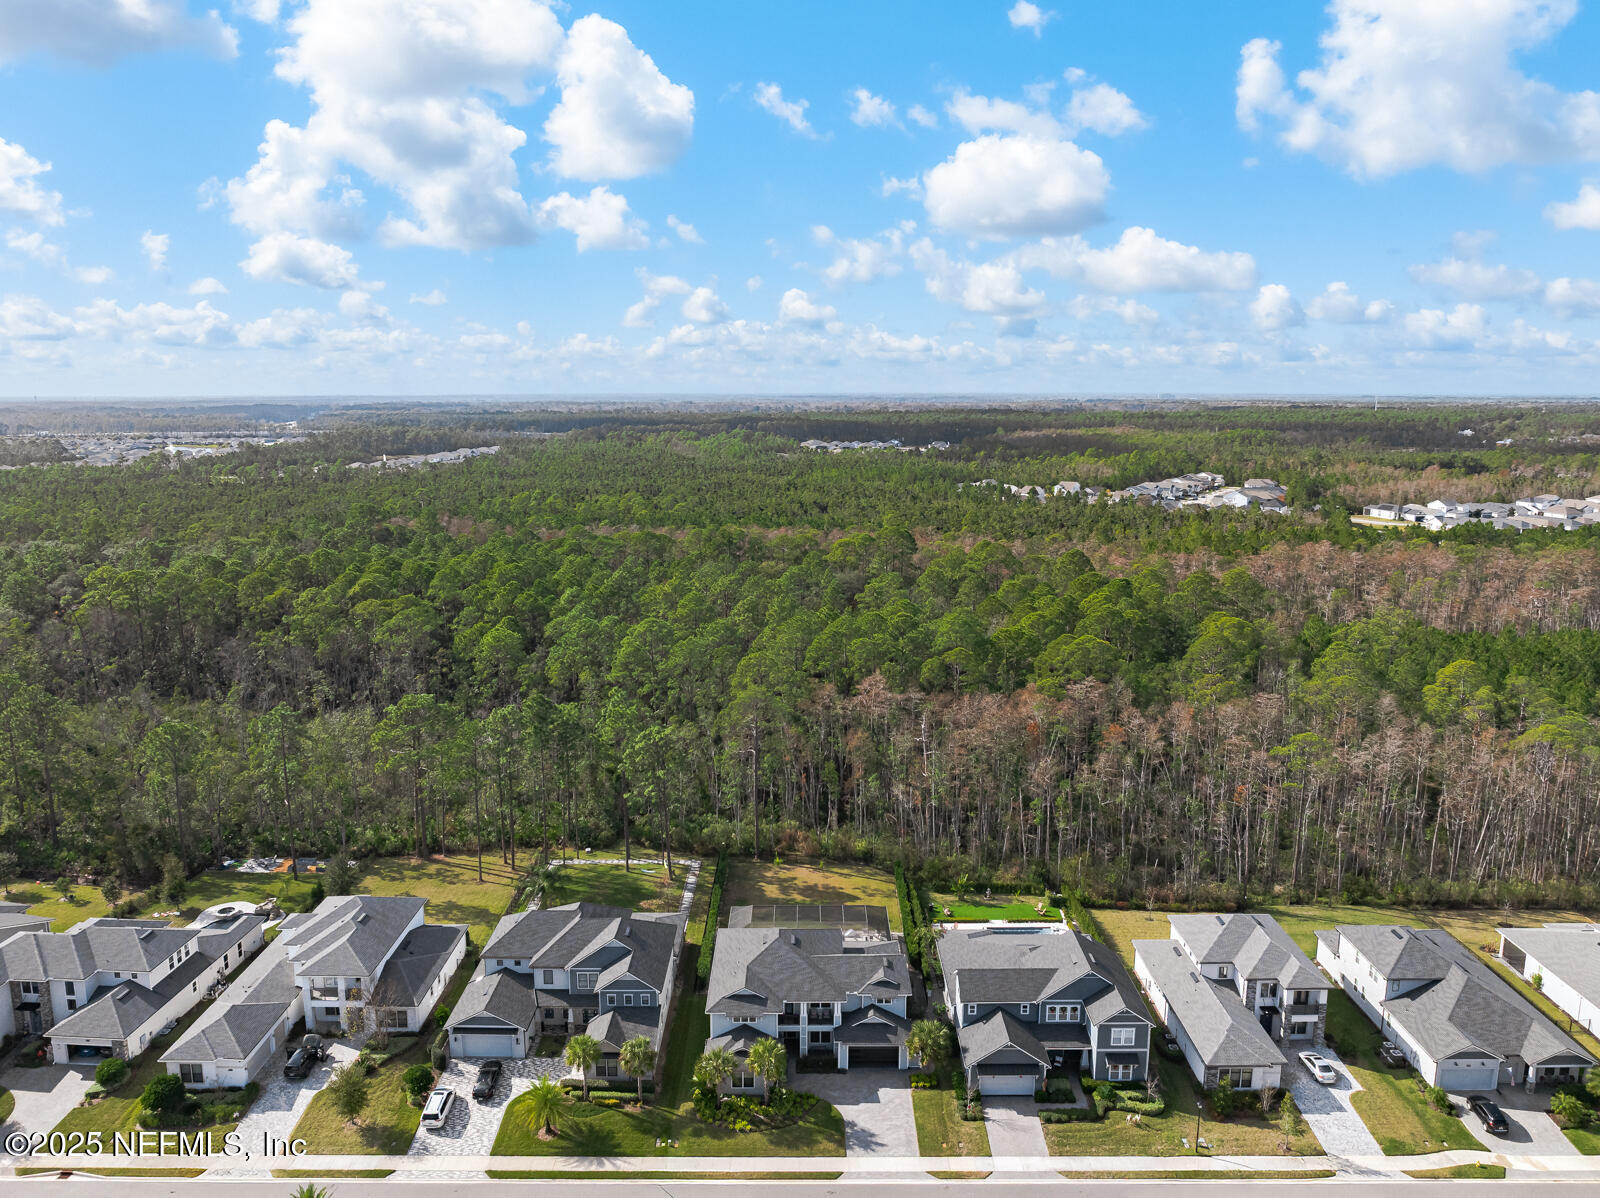
Here's a polished rewrite with the added detail about the additional downstairs bedroom with ensuite, smoothly integrated and maintaining a luxury real estate tone: Stunning luxury residence offering 5 bedrooms, 5.5 baths, a private office, and exceptional attention to detail throughout. Thoughtfully designed with an expansive open floor plan, rich wood flooring, and a breathtaking 24-foot living room anchored by a grand stone fireplace, this home blends elegance with comfort. The primary suite is conveniently located on the first floor, along with an additional downstairs bedroom featuring a private ensuite bath, ideal for guests or multigenerational living. Three additional bedrooms are situated upstairs, accompanied by a spacious loft with a beverage center and private balcony, creating a versatile space for relaxation or entertaining. The gourmet chef's kitchen showcases granite countertops, premium stainless steel appliances, custom lighting, and a generous walk-in pantry. Resort-style outdoor living awaits with a screened lanai featuring a fully equipped outdoor kitchen, projection screen for movie nights, a custom pool with spa, and a large fenced yard. Located in the prestigious Edison section of eTown, this exceptional home is minutes from shopping and dining and just 15 minutes from the beach.
/u.realgeeks.media/findcoastalhomesnow/Logo-min.png)
Additional Information
- Amenities
- Clubhouse, Dog Park, Fitness Center, Park, Playground, Tennis Court(s), Pickleball, Pool
- Interior Features
- Built-in Features, Ceiling Fan(s), Entrance Foyer, Kitchen Island, Open Floorplan, Pantry, Primary Downstairs, Walk-In Closet(s), Primary Bathroom -Tub with Separate Shower
- Exterior Features
- Balcony, Outdoor Kitchen
- HOA Fee
- $357
- Property Description
- Contemporary
- Air Conditioning
- Central Air
- Stories
- 2
- Levels
- Two
- Pool
- Yes
- Pool Type
- In Ground
- Garage Spaces
- 3
- Elementary School
- Twin Lakes Academy
- High School
- Atlantic Coast
Listing courtesy of COMPASS FLORIDA LLC.
Selling Office: .