Share this with your friends


(904) 664-9864
Florida Coastal Team - LPT Realty
374 Topside Drive, St. Johns, FL 32259
- $905,000
- 4
- BD
- 3
- BA
- 3,207
- SqFt




- Sold Price
- $905,000
- List Price
- $930,000
- Status
- CLOSED
- Days on Market
- 140
- Closing Date
- Jul 07, 2026
- MLS#
- 2124312
- Subtype
- Residential
- Style
- Traditional
- Year Built
- 2020
- Bedrooms
- 4
- Bathrooms
- 3
- Full Baths
- 3
- Living Area
- 3,207
- Lot Size
- 13,068
- Acres
- 0.30
- Subdivision
- Beachwalk
- Neighborhood
- 301-Julington Creek/Switzerland
Property Description
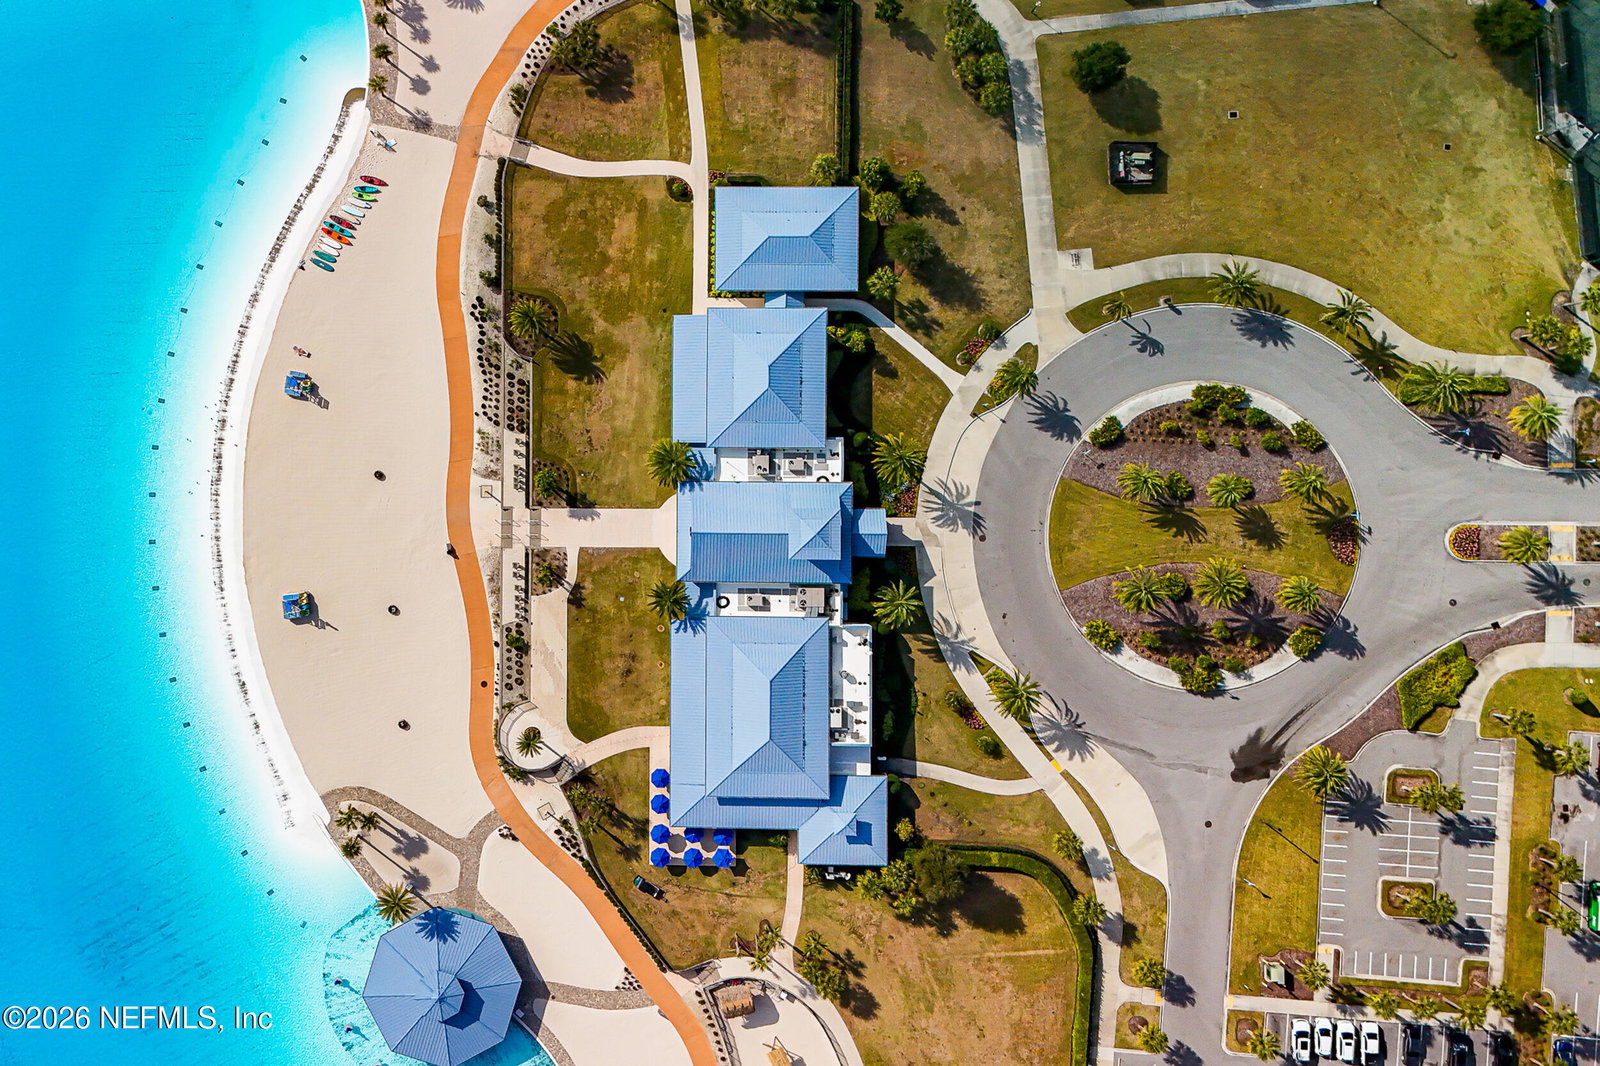
**THE CDD BOND IS PAID IN FULL** Only operations and maintenance remain! $10,000 towards buyers closing costs & prepaids! VA ASSUMBABLE - 2.25% INT RATE(MUST BE VA QUALIFIED). Don't miss this stunning Beachwalk POOL home located in the gated estate-size lot community of Seaside. Perfectly positioned on a premium lakefront lot, this home offers breathtaking sunset views enjoyed best from the screened pool and covered lanai, ideal for relaxing or entertaining. From the moment you arrive, you'll be impressed by the expansive paver driveway and three-car garage, offering both curb appeal and functionality. Inside, double entry doors welcome you into a thoughtfully designed floor plan featuring an office/flex room with French doors and a formal dining room that flows seamlessly into the Butler's pantry/coffee bar area. The gourmet kitchen is a true showstopper, complete with double ovens, custom extended cabinetry with glass inserts, and all appliances conveying. Highlighted by a built-in gas fireplace with custom cabinets, elevated ceilings with tray detail, and wood accent beam. A sunny breakfast nook overlooks the pool area, filling the space with natural light. This home offers a desirable three-way split bedroom layout. A private in-law suite located just off the kitchen features a large bedroom, full bath that doubles as a pool bath, and direct access to the covered lanai, perfect for guests or multigenerational living. Custom light-filtering shades frame the large sliding doors leading to the outdoor living space. Two additional spacious guest bedrooms share a full bath, while the luxurious primary suite serves as a true retreat with a sitting area, spa-inspired owner's bath featuring a double-sided walk-in shower, garden tub, and three walk-in closets. The laundry room includes built-in cabinetry and a utility sink, with washer and dryer conveying. The oversized three-car garage offers plenty of room for vehicles, storage, and all your toys. Designed for both comfort and entertaining, this home delivers exceptional indoor-outdoor living in a beautiful lakefront setting. Enjoy poolside living, stunning sunsets, and the relaxed coastal lifestyle Beachwalk is known for. Enjoy resort-style living in Beachwalk, an award-winning, golf-cart-friendly community home to Northeast Florida's first 14-acre Crystal Lagoon. Residents can swim, kayak, paddleboard, and sail, or enjoy waterslides, a swim-up restaurant and bar, sand volleyball, and a vibrant, beach-like atmosphere designed for year-round fun and relaxation. The community clubhouse features a state-of-the-art fitness center, yoga studio, TRX and weight training rooms, and a children's activity room. Additional amenities include six Har-Tru tennis courts, a putting green, and a luxurious dog splash park. Ideally located just minutes from shopping, dining, and interstate access, Beachwalk also offers the convenience of Beachside High School right within the community, making it an exceptional choice for families seeking both lifestyle and location.
/u.realgeeks.media/findcoastalhomesnow/Logo-min.png)
Additional Information
- Amenities
- Beach Access, Basketball Court, Barbecue, Clubhouse, Dog Park, Fitness Center, Park, Playground, Security, Pickleball, Pool
- Interior Features
- Breakfast Bar, Built-in Features, Ceiling Fan(s), Entrance Foyer, His and Hers Closets, In-Law Floorplan, Open Floorplan, Pantry, Walk-In Closet(s), Primary Bathroom -Tub with Separate Shower, Split Bedrooms, Breakfast Nook, Guest Suite
- HOA Fee
- $540
- Property Description
- Traditional
- Air Conditioning
- Central Air, Electric
- Stories
- 1
- Roof
- Metal
- Pool
- Yes
- Pool Type
- In Ground
- Garage Spaces
- 3
- Elementary School
- Lakeside Academy
- Middle School
- Lakeside Academy
- High School
- Beachside
Listing courtesy of RE/MAX SPECIALISTS.
Selling Office: .