126 Prairie Lakes Drive S, St. Augustine, FL 32084
- $899,000
- 4
- BD
- 3
- BA
- 2,940
- SqFt





- Sold Price
- $899,000
- List Price
- $899,000
- Status
- CLOSED
- Days on Market
- 11
- Closing Date
- Mar 02, 2026
- MLS#
- 2124441
- Subtype
- Residential
- Style
- Ranch
- Year Built
- 2016
- Bedrooms
- 4
- Bathrooms
- 3
- Full Baths
- 2
- Half Baths
- 1
- Living Area
- 2,940
- Lot Size
- 22,215
- Acres
- 0.51
- Subdivision
- Prairie Lakes
- Neighborhood
- 337-Old Moultrie Rd/Wildwood
Property Description
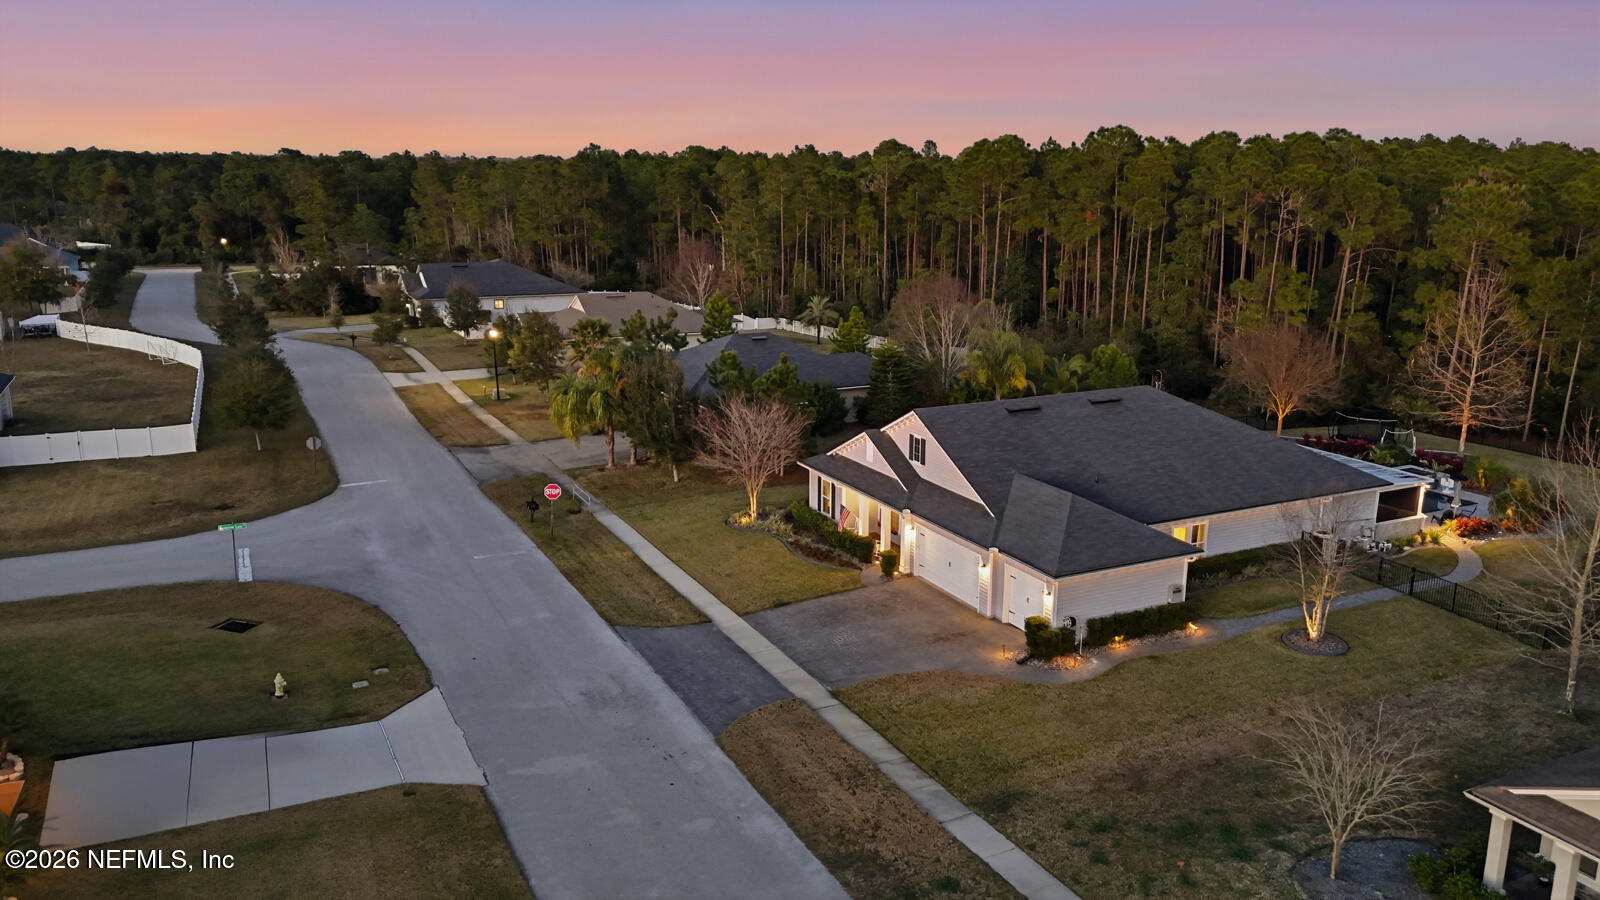
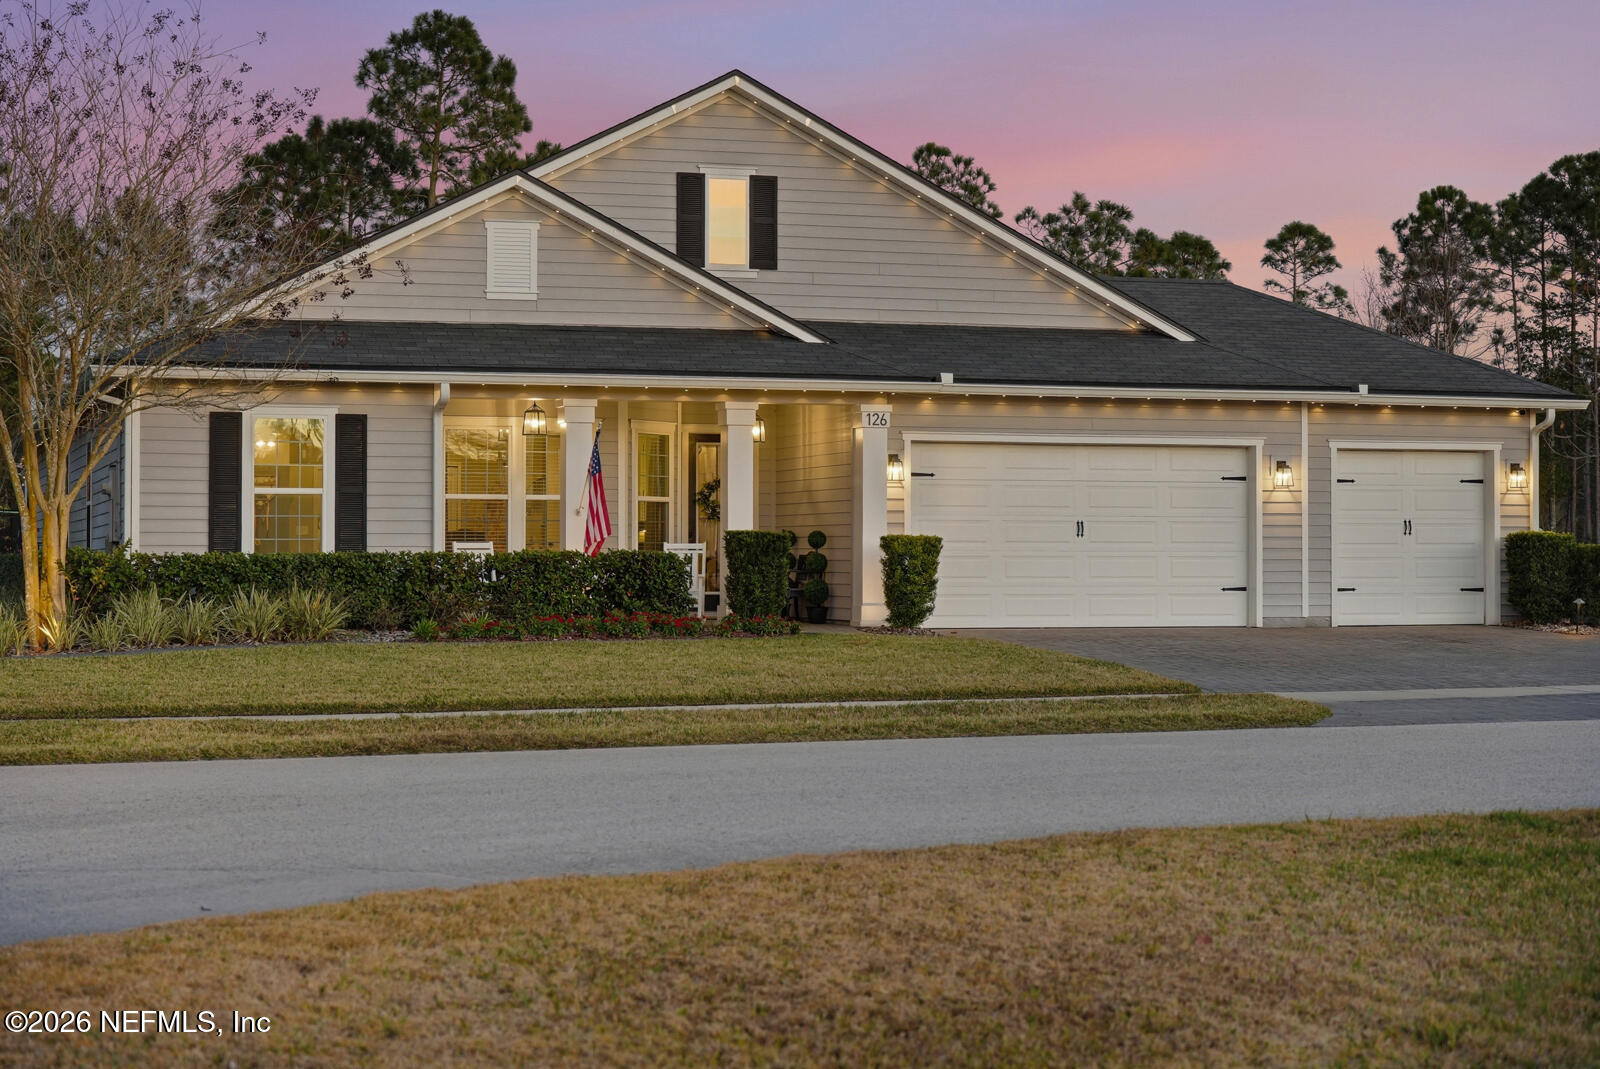
Step into refined Florida living in this exceptional 4-bedroom, 2.5-bath, pool home offering 2,941 square feet of thoughtfully designed space on a 0.51 acre lot in Prairie Lakes. This home delivers privacy, elegance, and a backyard oasis that'll make it tough to come indoors. At the heart of the property is a fully fenced, resort-style outdoor retreat rarely found at this level—featuring a luxury saltwater pool with a sun shelf and spa, and travertine paver deck all set on a generous lot backing to a tranquil pond. Entertain effortlessly in the fully equipped outdoor kitchen with grill, smoker, sink, and mini fridge, enhanced by retractable screen enclosures that create a seamless indoor-outdoor living experience year-round with direct access from the triple slider off the living room or the sliding glass doors off the breakfast nook. Inside, luxury finishes and a split floor plan provide both comfort and privacy. The kitchen overlooks the living area and is a chef's dream with a side-by-side column refrigerator and freezer, double oven, gas stove, butler pantry, and drop zone leading to the formal dining area. The expansive primary suite overlooks the pool area and offers a true sanctuary, with his and hers closets and an ensuite bath featuring dual sinks in the vanity, walk-in shower, and garden tub. Two additional bedrooms are separated by a flex area perfect for an additional sitting area or playroom. The 4th bedroom overlooks the front porch and is currently being used as an office complete with French doors with internal blinds. Dual stacked washers and dryers and custom cabinetry in the laundry room. A finished, oversized three-car garage adds both functionality and polish perfect for storage, hobbies, or a professional lifestyle on the go. This is a home designed for those who value space, quality, and intentional living where mornings are peaceful, evenings are effortless, and every detail supports a life well lived. A rare opportunity to enjoy upscale living with room to grow in one of St. Johns County's most desirable settings. Just minutes from downtown St. Augustine, shopping, and dining. Square footage received from tax rolls. All information recorded in the MLS intended to be accurate but cannot be guaranteed.
/u.realgeeks.media/findcoastalhomesnow/Logo-min.png)
Additional Information
- Interior Features
- Ceiling Fan(s), Eat-in Kitchen, His and Hers Closets, Kitchen Island, Open Floorplan, Pantry, Walk-In Closet(s), Primary Bathroom -Tub with Separate Shower, Split Bedrooms, Breakfast Nook
- Exterior Features
- Outdoor Kitchen
- HOA Fee
- $360
- Property Description
- Ranch
- Air Conditioning
- Central Air, Electric
- Stories
- 1
- Levels
- One
- Roof
- Shingle
- Pool
- Yes
- Pool Type
- Electric Heat, Gas Heat, Heated, In Ground, Salt Water
- Garage Spaces
- 3
Listing courtesy of KELLER WILLIAMS REALTY ATLANTIC PARTNERS ST. AUGUSTINE.
Selling Office: .