223 Prince Phillip Drive, St. Augustine, FL 32092
- $360,000
- 4
- BD
- 2
- BA
- 1,935
- SqFt




- Sold Price
- $360,000
- List Price
- $349,900
- Status
- CLOSED
- Days on Market
- 10
- Closing Date
- Feb 11, 2026
- MLS#
- 2124469
- Subtype
- Residential
- Style
- Traditional
- Year Built
- 2004
- Bedrooms
- 4
- Bathrooms
- 2
- Full Baths
- 2
- Living Area
- 1,935
- Lot Size
- 5,662
- Acres
- 0.13
- Subdivision
- Wingfield Glen
- Neighborhood
- 304- 210 South
Property Description
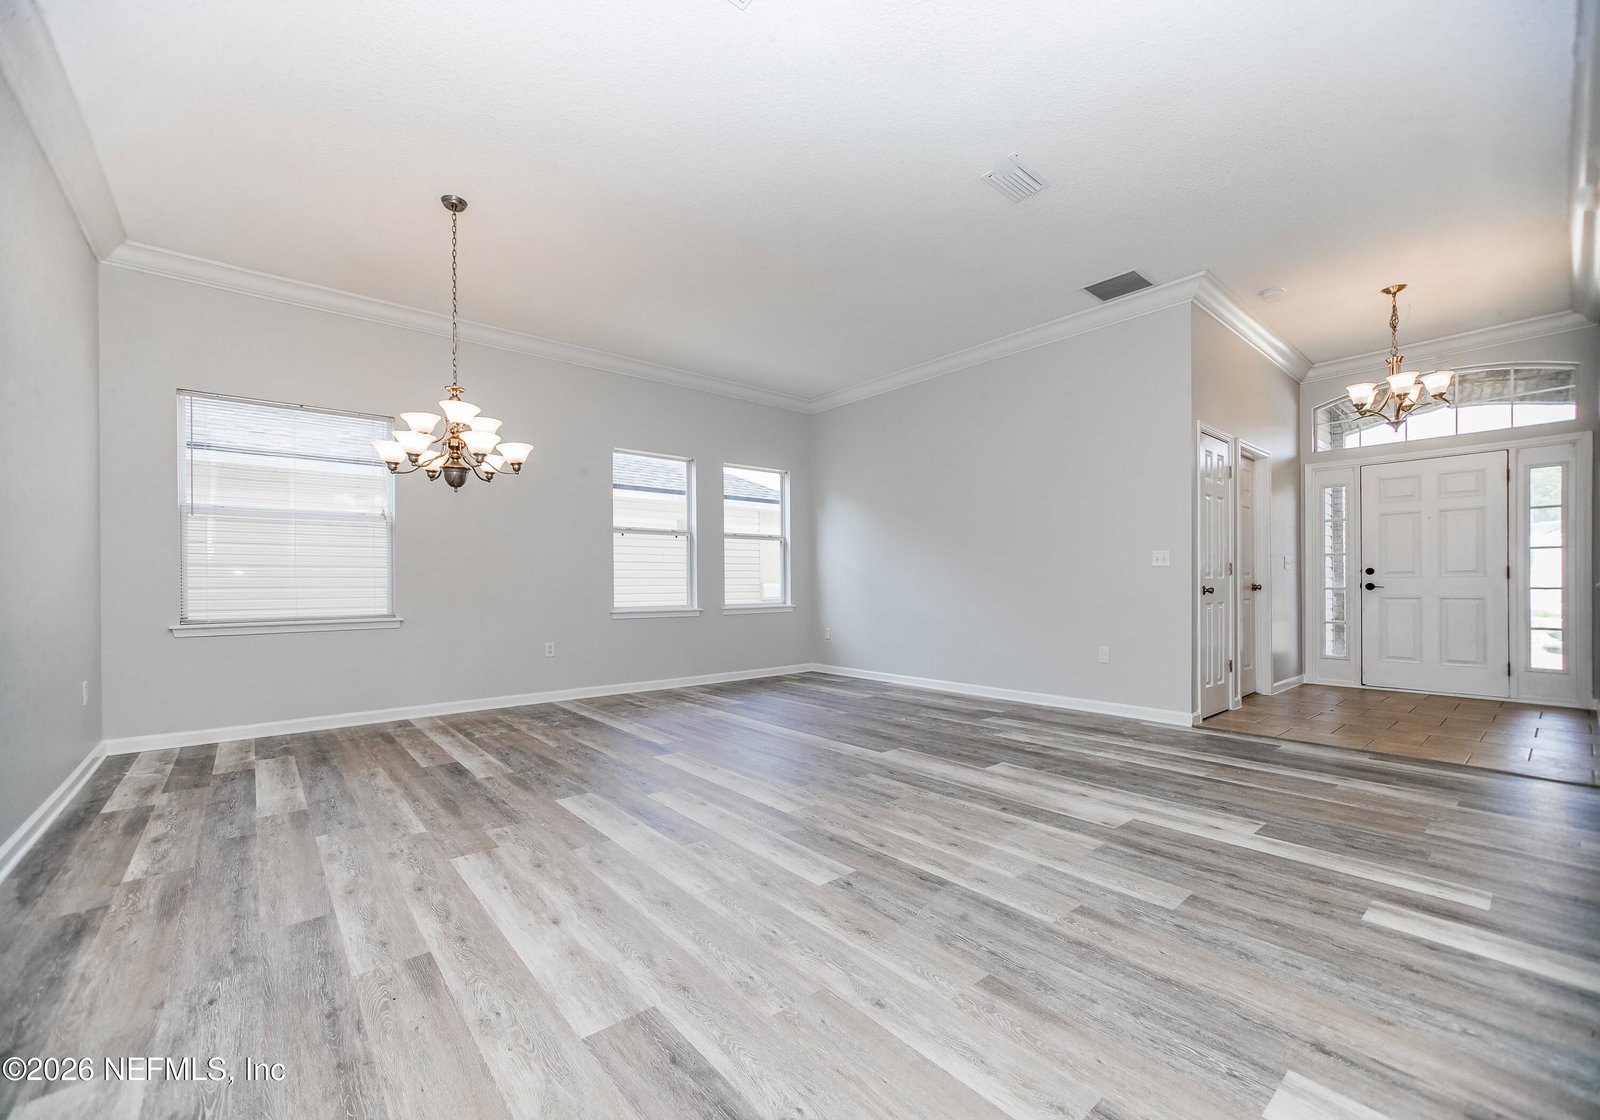
Well-maintained and thoughtfully updated, this spacious 4-bedroom, 2-bath residence is nestled in the beautiful and established Wingfield Glen community, offering comfort, flexibility, and modern upgrades throughout. From the moment you arrive, pride of ownership is evident, with mature surroundings and a welcoming presence that sets the stage for everything this home has to offer. Inside, the home features an open yet functional layout designed to accommodate a variety of lifestyles. Elegant crown molding throughout the main living areas adds a refined touch, while wood laminate flooring in the formal living and formal dining rooms creates a warm and cohesive flow ideal for both everyday living and entertaining. Just off the entry, a versatile front room with French doors provides exceptional flexibility and can easily serve as a home office, den, playroom, or even an additional bedroom, making this home adaptable to changing needs. The heart of the home is the open-concept kitchen, perfectly positioned to overlook and connect with the main living area. The kitchen features a working center island with seating, offering an ideal space for casual meals, conversation, or meal preparation. Abundant cabinetry provides excellent storage, while granite countertops (updated in 2020) add both style and durability. A brand-new refrigerator and electric stove (December 2025) complete the space, ensuring the kitchen is fully equipped and move-in ready. The adjacent living room is bright and inviting, offering ample space for gatherings or quiet evenings at home. Sliding glass doors extend the living area outdoors, leading to a patio and a large, new fence in rear of backyard, perfect for outdoor entertaining, pets, play, or future customization. Whether you envision weekend barbecues, gardening, or simply relaxing, this backyard delivers both space and potential. The primary bedroom is a true retreat, offering comfort, privacy, and versatility. A unique adjoining to 4th bedroom creates a flexible space that can be used as a sitting area, nursery, workout room, or private office, providing an added level of functionality rarely found at this price point. The primary bathroom is well appointed with a dual vanity, walk-in closet, garden tub, and separate shower, creating a relaxing and practical environment to start and end your day. Three additional bedrooms are well sized and thoughtfully arranged, offering flexibility for family, guests, or hobbies. Ceiling fans in all rooms enhance comfort and energy efficiency year-round. The home also includes an inside utility/laundry room, adding convenience and keeping daily tasks organized and out of sight. This home has been extensively updated to provide peace of mind and modern appeal. Major improvements include AC replacement (2019), Kitchen granite countertop replacement (2020), Carpet replacement (2021), Roof replacement (October 2022), Luxury Vinyl flooring replacement (December 2025), Interior wall repainting (December 2025), Brand-new refrigerator and electric stove (December 2025). Additional features include a fully irrigated lawn, making outdoor maintenance easy while keeping the property looking its best year-round. Located in the desirable Wingfield Glen community, this home offers a balance of neighborhood charm and everyday convenience. With its flexible floor plan, extensive updates, and move-in-ready condition, this property is ideal for buyers seeking comfort, functionality, and long-term value. This is a home where thoughtful upgrades meet everyday livability ready for its next owners to move in, settle comfortably, and enjoy for years to come.
/u.realgeeks.media/findcoastalhomesnow/Logo-min.png)
Additional Information
- Interior Features
- Breakfast Bar, Entrance Foyer, Eat-in Kitchen, Kitchen Island, Pantry, Primary Downstairs, Walk-In Closet(s), Primary Bathroom -Tub with Separate Shower
- HOA Fee
- $478
- Property Description
- Traditional
- Air Conditioning
- Central Air
- Stories
- 1
- Roof
- Shingle
- Garage Spaces
- 2
- Elementary School
- Liberty Pines Academy
- Middle School
- Liberty Pines Academy
- High School
- Bartram Trail
Listing courtesy of PREMIER HOMES REALTY INC.
Selling Office: .