12784 John Crest Court, Jacksonville, FL 32226
- $314,000
- 4
- BD
- 2
- BA
- 1,653
- SqFt




- Sold Price
- $314,000
- List Price
- $323,000
- Status
- CLOSED
- Days on Market
- 57
- Closing Date
- Apr 14, 2026
- MLS#
- 2125287
- Subtype
- Residential
- Style
- Traditional
- Year Built
- 2017
- Bedrooms
- 4
- Bathrooms
- 2
- Full Baths
- 2
- Living Area
- 1,653
- Lot Size
- 6,098
- Acres
- 0.14
- Subdivision
- Chandlers Crossing
- Neighborhood
- 092-Oceanway/Pecan Park
Property Description
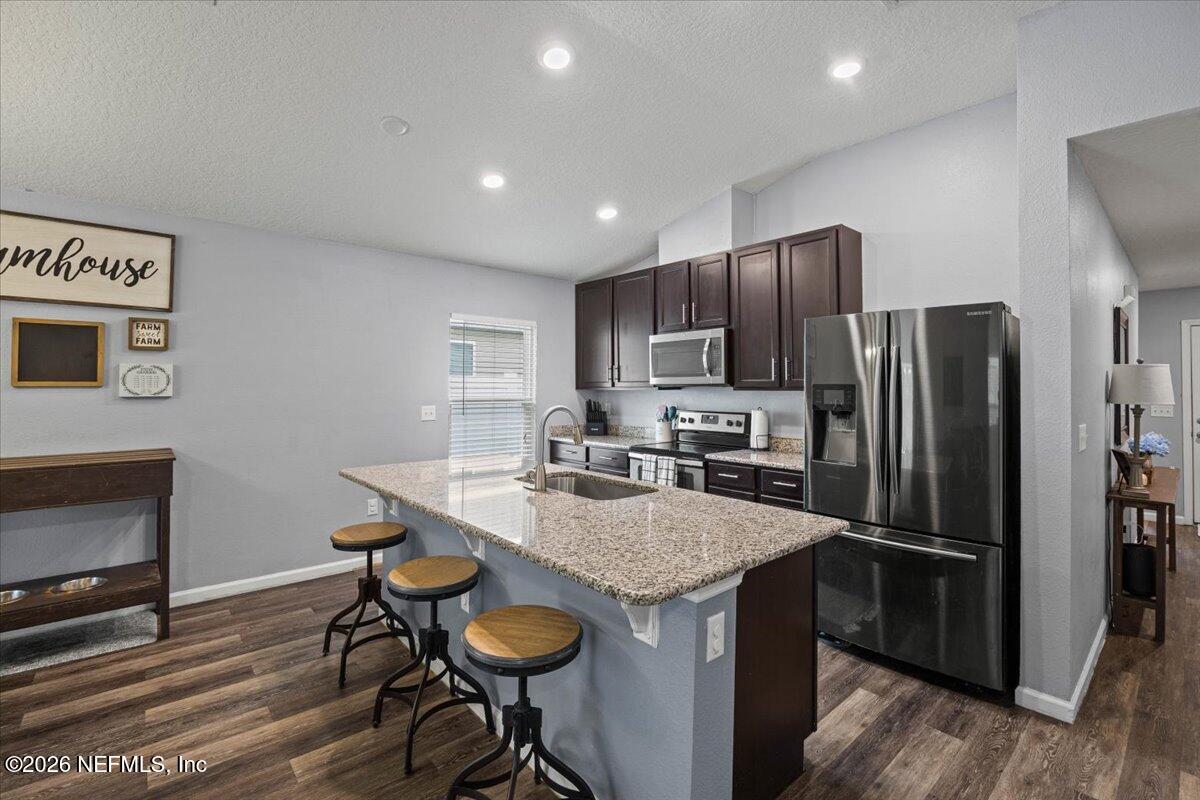
OPEN HOUSE SATURDAY 2/28 FROM 2PM to 4:00PM!! Welcome home to this beautifully designed single-story retreat tucked away on a quiet cul-de-sac, where privacy, comfort, and convenience come together effortlessly. Backing up to a peaceful wooded area, this home offers rare serenity, perfect for enjoying quiet mornings and relaxing evenings on your large (20x12) covered patio. Inside, you'll love the bright, open floor plan with soaring ceilings and warm wood-style plank flooring that flows through the main living areas. The heart of the home is the spacious kitchen, featuring granite countertops, a large prep island ideal for entertaining, and plenty of room to gather with family and friends. The living room is both stylish and functional, complete with a built-in entertainment center with shelving, and cabinet storage. The split-bedroom layout provides exceptional privacy, with four generously sized bedrooms and two full bathrooms, perfect for guests or a home office. (cont) Neutral colors throughout make it easy to personalize and move right in. Step outside to your fully fenced and private backyard, where you'll enjoy space to play, garden, or host barbecues, all while overlooking the tranquil wooded backdrop. Located just 20 minutes from Jacksonville International Airport and only 4.5 miles from River City Marketplace, you're close to shopping, dining, and everyday essentials while still enjoying a quiet residential setting. This home offers the perfect balance of convenience, privacy, and modern comfort, schedule your private tour today and see why this one truly stands out.
/u.realgeeks.media/findcoastalhomesnow/Logo-min.png)
Additional Information
- Interior Features
- Built-in Features, Ceiling Fan(s), Entrance Foyer, Kitchen Island, Open Floorplan, Pantry, Primary Downstairs, Vaulted Ceiling(s), Walk-In Closet(s), Primary Bathroom - Tub with Shower, Split Bedrooms
- HOA Fee
- $145
- Property Description
- Traditional
- Air Conditioning
- Central Air
- Stories
- 1
- Levels
- One
- Roof
- Shingle
- Garage Spaces
- 2
- Elementary School
- Louis Sheffield
- Middle School
- Oceanway
- High School
- First Coast
Listing courtesy of BETROS REALTY INC.
Selling Office: .