252 Eagle Rock Drive, Ponte Vedra, FL 32081
- $762,500
- 4
- BD
- 3
- BA
- 2,603
- SqFt






- Sold Price
- $762,500
- List Price
- $760,000
- Status
- CLOSED
- Days on Market
- 0
- Closing Date
- Jun 30, 2026
- MLS#
- 2126082
- Subtype
- Residential
- Year Built
- 2015
- Bedrooms
- 4
- Bathrooms
- 3
- Full Baths
- 3
- Living Area
- 2,603
- Lot Size
- 11,761
- Acres
- 0.27
- Subdivision
- Twenty Mile Village
- Neighborhood
- 271-Nocatee North
Property Description
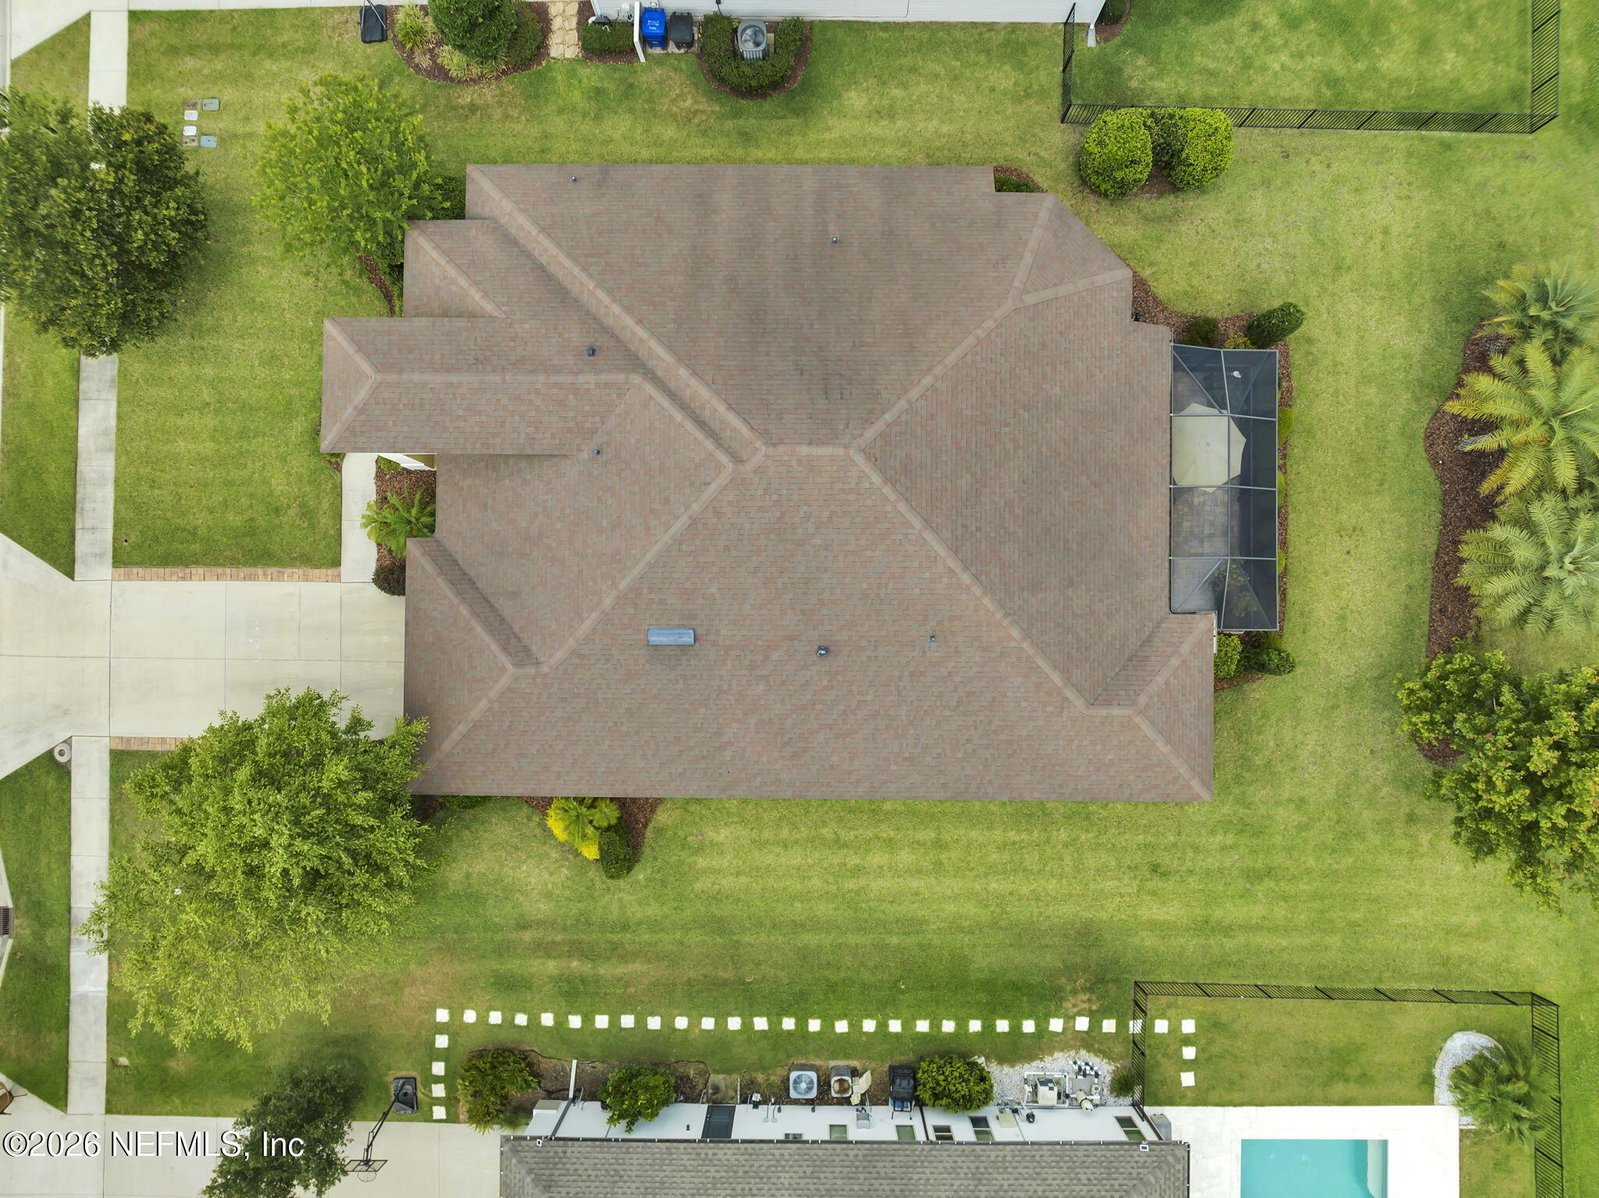
Multiple offers situation, highest and best offers are due at 5:00 P.M. on 5/18/26. are Nocatee gem- one-story, one owner, and sitting on an exceptional 82.5-ft wide water view lot that's wider, more private. Layouts like this don't come around often. This 4-bed, 3-bath home with flex room is designed for real life whether that's hosting guests, multigenerational living, or working from home. Inside you'll find tray ceilings, smooth walls, plantation shutters, quartz countertops, and tile throughout. The open chef's kitchen features stainless appliances and a custom pantry built for entertaining. The primary suite is a true retreat with sitting area, spa-style bath, and oversized walk-in closet. Step outside to your northeast-facing screened lanai and take in the water views. Energy Star-rated with a brand-new 3-zone A/C, tankless water heater, and freshly painted exterior. Extended garage fits your golf cart too. " 2024 full exterior repaint " Mature palms and established landscaping create privacy and visual appeal " Utilities are concealed for a clean streetscape " Neighborhood street trees are fully established " Street qualifies for school bus service " Gallery-width front hallway ideal for artwork or displays " Living room features full-height windows for abundant natural light " Partially covered screened lanai for year-round outdoor use " Oversized primary suite with five-fixture bath " Two additional bedrooms with walk-in closets; one with wide reach-in closet " Bedrooms 2 & 3 can be privately suited with a Jack-and-Jill bath " Laundry room includes sink, hanging rod, and wall and base cabinetry " Rear garage bump-out provides extra storage or golf cart space " Tray ceilings in living room, dining room, hallway, and primary bedroom " 8" baseboards enhance ceiling height and architectural detail " Smooth, flat-finish walls (no texture) " Plantation shutters in dining room and front bedroom " Travertine-pattern ceramic tile throughout main living areas " New carpet in bedrooms and dining room (late 2025) " Quartz countertops in kitchen and secondary baths; granite in primary bath " Kitchen base cabinets include slide-out steel drawers " Granite compartmented sink with upgraded ¾ HP disposal (2020) " Stainless steel appliances; new refrigerator (2024) " Dishwasher rack upgrade (2024) " Washing machine drum motor replaced (2024) " Elfa wood-trimmed closet system in primary suite with adjustable upper track " Smoke detectors replaced (2025) " Energy Star-rated home with high-performance building envelope " Three-zone Trane A/C system installed June 2025 " Damper motors replaced in 2019 and 2020 " Spray-foam roof insulation for improved attic comfort and moisture protection " Attic access through primary closet; no roof vents vulnerable to wind-driven rain " Gas range and tankless water heater; gas line in place for dryer " Easy connection for gas emergency generator (landscaping already screens location) " Whole-house water softener with garage-based tanks; filter media replaced in 2023 " Ceiling fans in all bedrooms, living room, and lanai " LED lighting throughout with dimmers on most fixtures " New toilet flush valves (2024
/u.realgeeks.media/findcoastalhomesnow/Logo-min.png)
Additional Information
- Amenities
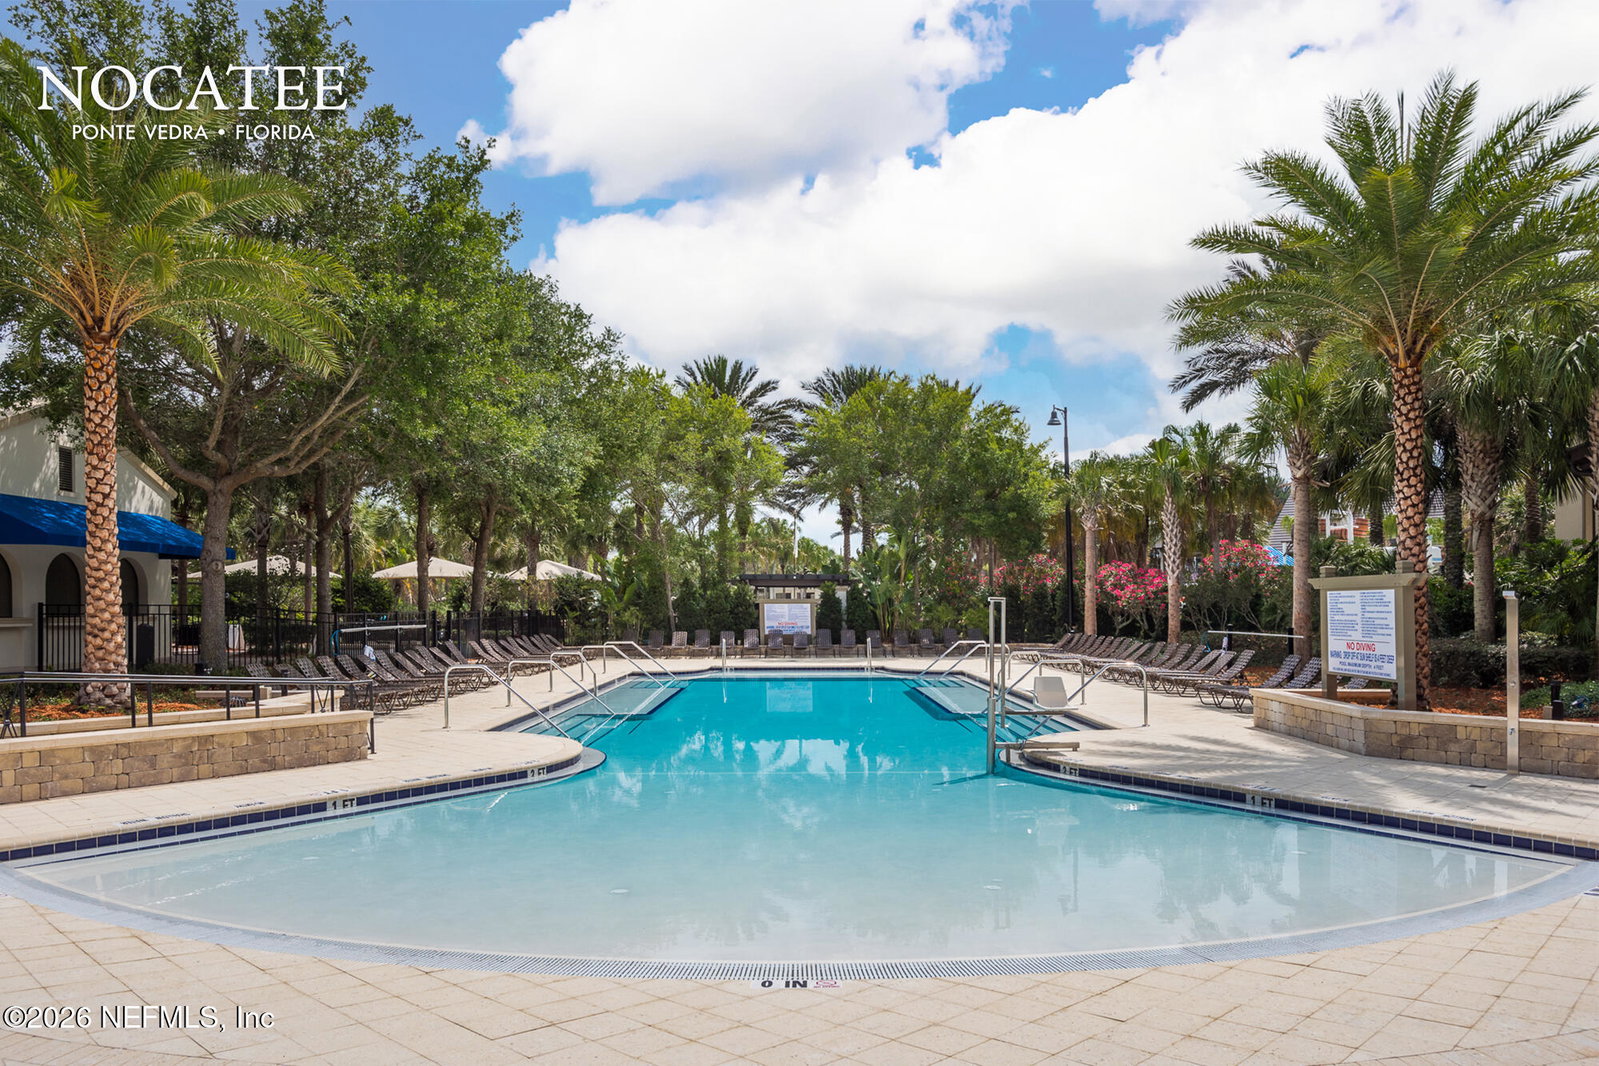
- Basketball Court, Clubhouse, Dog Park, Fitness Center, Jogging Path, Playground, Tennis Court(s), Pickleball, Pool
- Interior Features
- Ceiling Fan(s), Open Floorplan, Primary Downstairs, Walk-In Closet(s), Primary Bathroom -Tub with Separate Shower, Split Bedrooms, Jack and Jill Bath
- HOA Fee
- $550
- Air Conditioning
- Central Air, Zoned
- Stories
- 1
- Levels
- One
- Roof
- Shingle
- Garage Spaces
- 2
- Elementary School
- Palm Valley Academy
- Middle School
- Palm Valley Academy
- High School
- Allen D. Nease
Listing courtesy of LOKATION.
Selling Office: .