1133 Ashmore Drive, St. Johns, FL 32259
- $520,000
- 4
- BD
- 3
- BA
- 2,303
- SqFt




- Sold Price
- $520,000
- List Price
- $525,000
- Status
- CLOSED
- Days on Market
- 5
- Closing Date
- Feb 13, 2026
- MLS#
- 2126206
- Subtype
- Residential
- Style
- Traditional
- Year Built
- 1997
- Bedrooms
- 4
- Bathrooms
- 3
- Full Baths
- 3
- Living Area
- 2,303
- Lot Size
- 13,503
- Acres
- 0.31
- Subdivision
- River Oaks Plantation
- Neighborhood
- 301-Julington Creek/Switzerland
Property Description
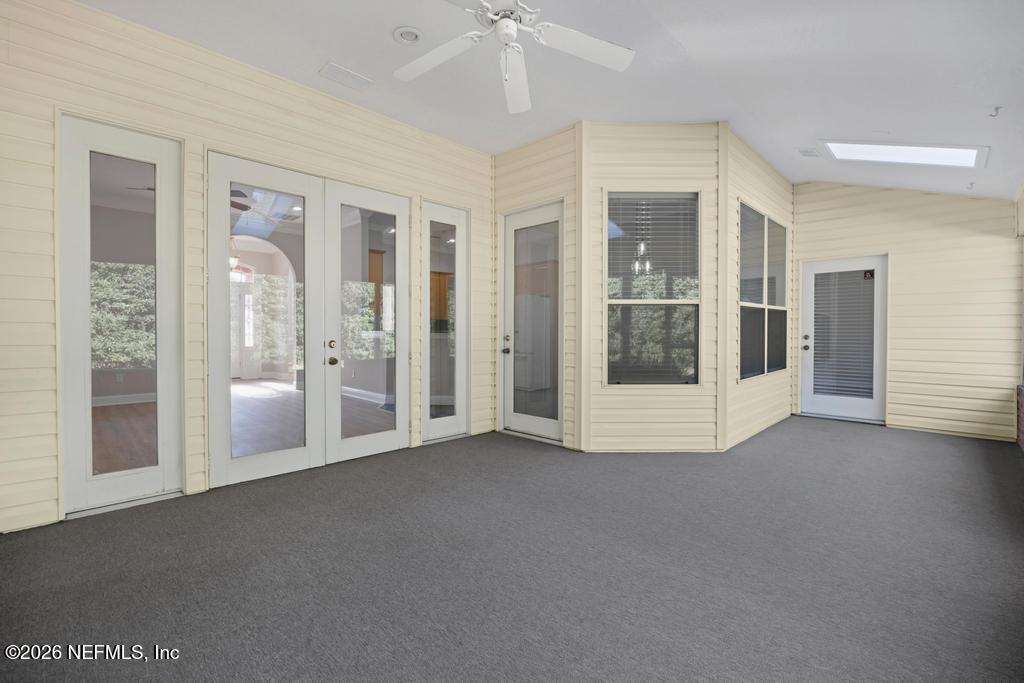
Beautifully updated - fully repainted 4-bedroom, 3-bath all-brick home in St. Johns County, FL offering timeless construction paired with modern comfort and thoughtful upgrades. The main living areas and primary suite feature Luxury Vinyl Plank flooring, providing durability and a refined aesthetic. Plantation shutters add classic style and light control. The living room is anchored by a Touchstone electric fireplace, creating a warm, contemporary focal point ideal for both everyday living and entertaining. The kitchen is enhanced with a new above-range microwave-4/2025 and flows seamlessly into the living spaces. Enjoy year-round relaxation on the screened porch, now brighter and more inviting with newly added skylights. Major system updates provide peace of mind, including a new A/C system with updated ductwork-9/2025, new water heater-10/ 2025, and water softener. Additional improvements include new garage door springs and rollers -11/2025 and fresh interior paint-1/2026. Home has three full baths, one of which is a jack and jill. Enjoy community pool and dock and River Oaks Plantation residence have full access to all amenities in Julington Creek Plantation.
/u.realgeeks.media/findcoastalhomesnow/Logo-min.png)
Additional Information
- Amenities
- Basketball Court, Barbecue, Clubhouse, Fitness Center, Golf Course, Park, Playground
- Interior Features
- Breakfast Bar, Ceiling Fan(s), Entrance Foyer, Eat-in Kitchen, Open Floorplan, Smart Thermostat, Walk-In Closet(s), Split Bedrooms
- HOA Fee
- $700
- Property Description
- Traditional
- Air Conditioning
- Central Air
- Stories
- 1
- Levels
- One
- Roof
- Shingle
- Garage Spaces
- 2
Listing courtesy of BERKSHIRE HATHAWAY HOMESERVICES FLORIDA NETWORK REALTY.
Selling Office: .