1968 River Road, Jacksonville, FL 32207
- $4,800,000
- 5
- BD
- 6
- BA
- 4,169
- SqFt


- Sold Price
- $4,800,000
- List Price
- $5,000,000
- Status
- CLOSED
- Days on Market
- 54
- Closing Date
- Apr 30, 2026
- MLS#
- 2126546
- Subtype
- Residential
- Style
- Historic, Traditional, Other
- Year Built
- 1931
- Bedrooms
- 5
- Bathrooms
- 6
- Full Baths
- 4
- Half Baths
- 2
- Living Area
- 4,169
- Lot Size
- 10,454
- Acres
- 0.24
- Subdivision
- San Marco
- Neighborhood
- 011-San Marco
Property Description
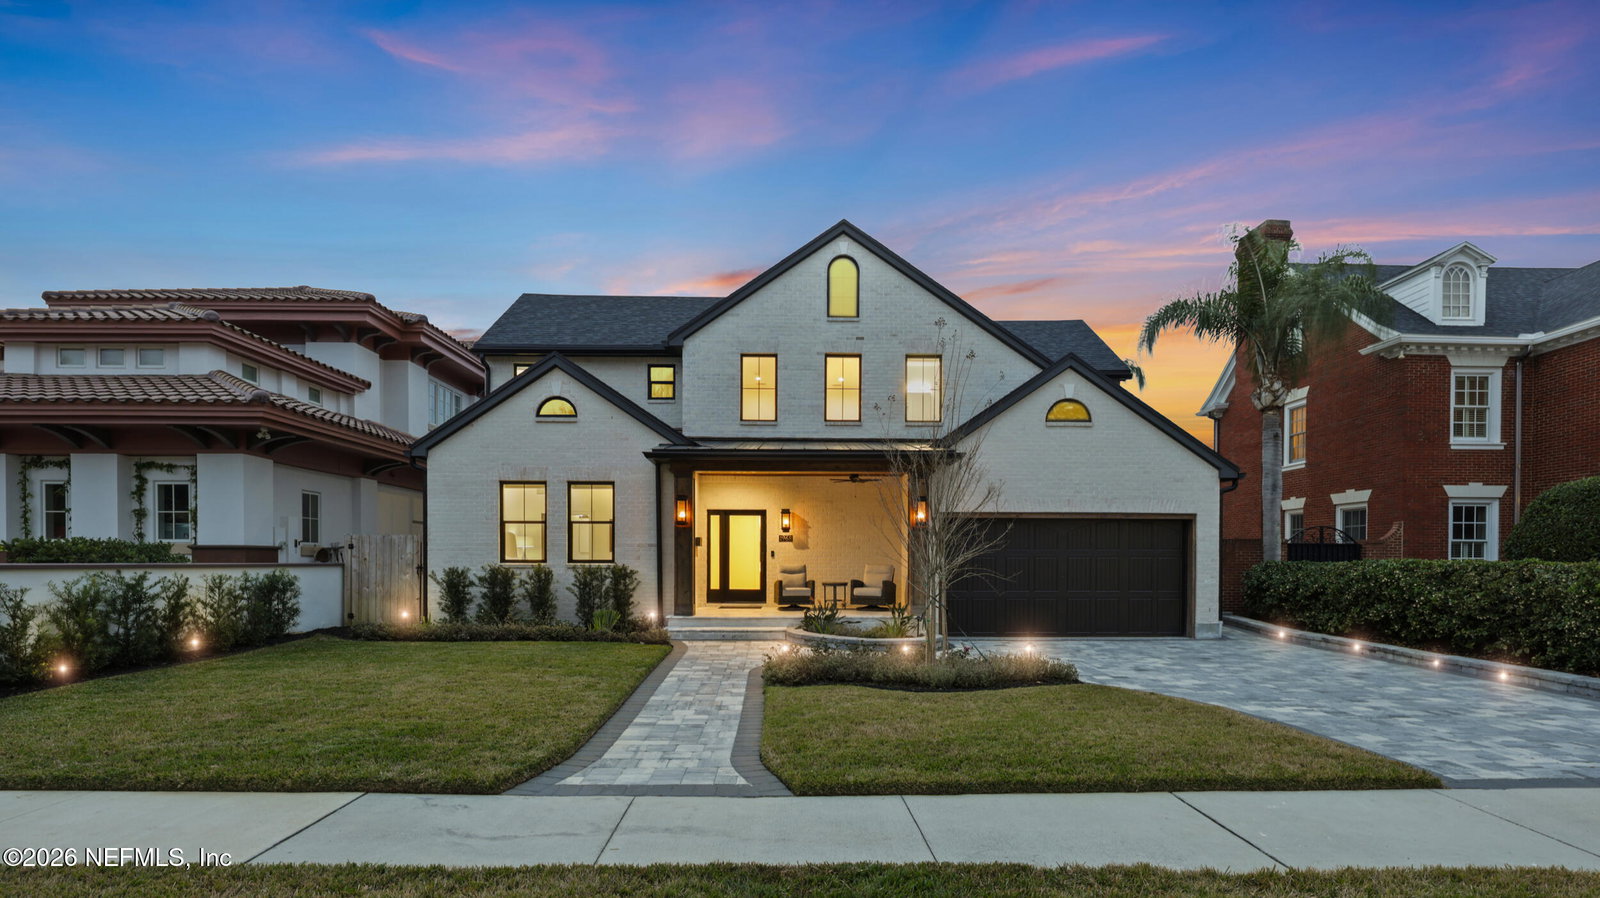
Situated along River Road in historic San Marco, this exceptional residence offers a rare balance of preserved architectural character and elevated modern living. Thoughtfully reimagined, the home delivers warmth, sophistication, and functionality in a setting that feels both timeless and current. The layout is generous yet intentional, featuring five bedrooms plus a bonus room, four full baths, and two half baths. White oak flooring flows throughout most of the home, while a gas fireplace anchors the main living space. The kitchen pairs leathered quartzite countertops with custom cabinetry, complemented by sculptural feature lighting by Nick Alain above the island. The bar area is both functional and visually striking, finished with black granite and custom shelving crafted from the home's original roof rafters, thoughtfully repurposed to connect historic craftsmanship with modern design. The primary suite serves as a private retreat, highlighted by a spa inspired steam shower. Outdoor living is equally well considered, with a pool area that includes a dedicated outdoor bathroom and a small putting green overlooking the river, creating an inviting space for relaxation and entertaining. Historic integrity reveals itself in the details, including original stair treads and railing, many original downstairs doors, and an original attic staircase leading to a fully built out attic with flexible bonus space. Modern infrastructure is seamlessly integrated. 2 tankless water heaters.
/u.realgeeks.media/findcoastalhomesnow/Logo-min.png)
Additional Information
- Interior Features
- Breakfast Bar, Ceiling Fan(s), Entrance Foyer, Eat-in Kitchen, His and Hers Closets, Pantry, Smart Thermostat, Walk-In Closet(s), Primary Bathroom - Shower No Tub, Butler Pantry, Split Bedrooms
- Exterior Features
- Balcony, Boat Slip, Dock, Outdoor Kitchen, Outdoor Shower, Boat Lift
- Property Description
- Historic, Traditional, Other
- Air Conditioning
- Central Air, Electric
- Stories
- 2
- Levels
- Two
- Roof
- Shingle
- Pool
- Yes
- Pool Type
- Gas Heat, In Ground, Salt Water
- Garage Spaces
- 2
- Elementary School
- Hendricks Avenue
- Middle School
- Landon
- High School
- Riverside
Listing courtesy of CHRISTIE'S INTERNATIONAL REAL ESTATE FIRST COAST.
Selling Office: .