Share this with your friends


(904) 664-9864
Florida Coastal Team - LPT Realty
100 N Aberdeenshire Drive, St. Johns, FL 32259
- $350,000
- 3
- BD
- 2
- BA
- 1,238
- SqFt






- Sold Price
- $350,000
- List Price
- $367,080
- Status
- CLOSED
- Days on Market
- 7
- Closing Date
- Feb 20, 2026
- MLS#
- 2126547
- Subtype
- Residential
- Year Built
- 2012
- Bedrooms
- 3
- Bathrooms
- 2
- Full Baths
- 2
- Living Area
- 1,238
- Lot Size
- 7,405
- Acres
- 0.17
- Subdivision
- Aberdeen
- Neighborhood
- 301-Julington Creek/Switzerland
Property Description
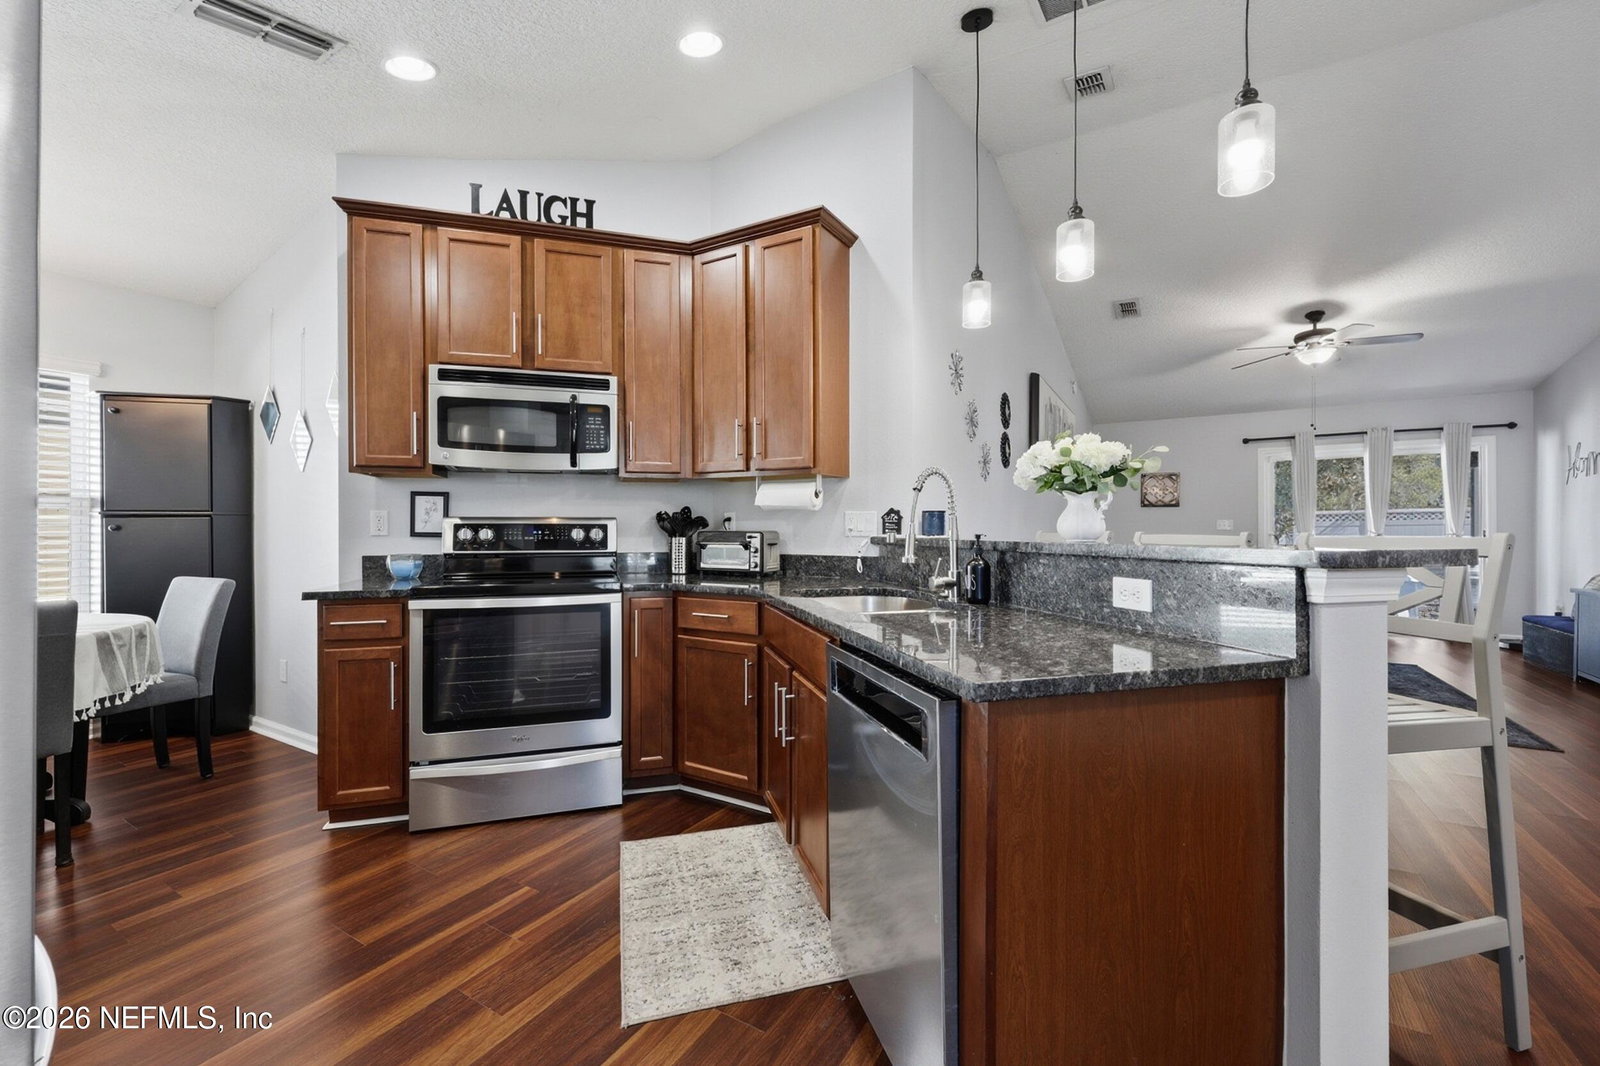
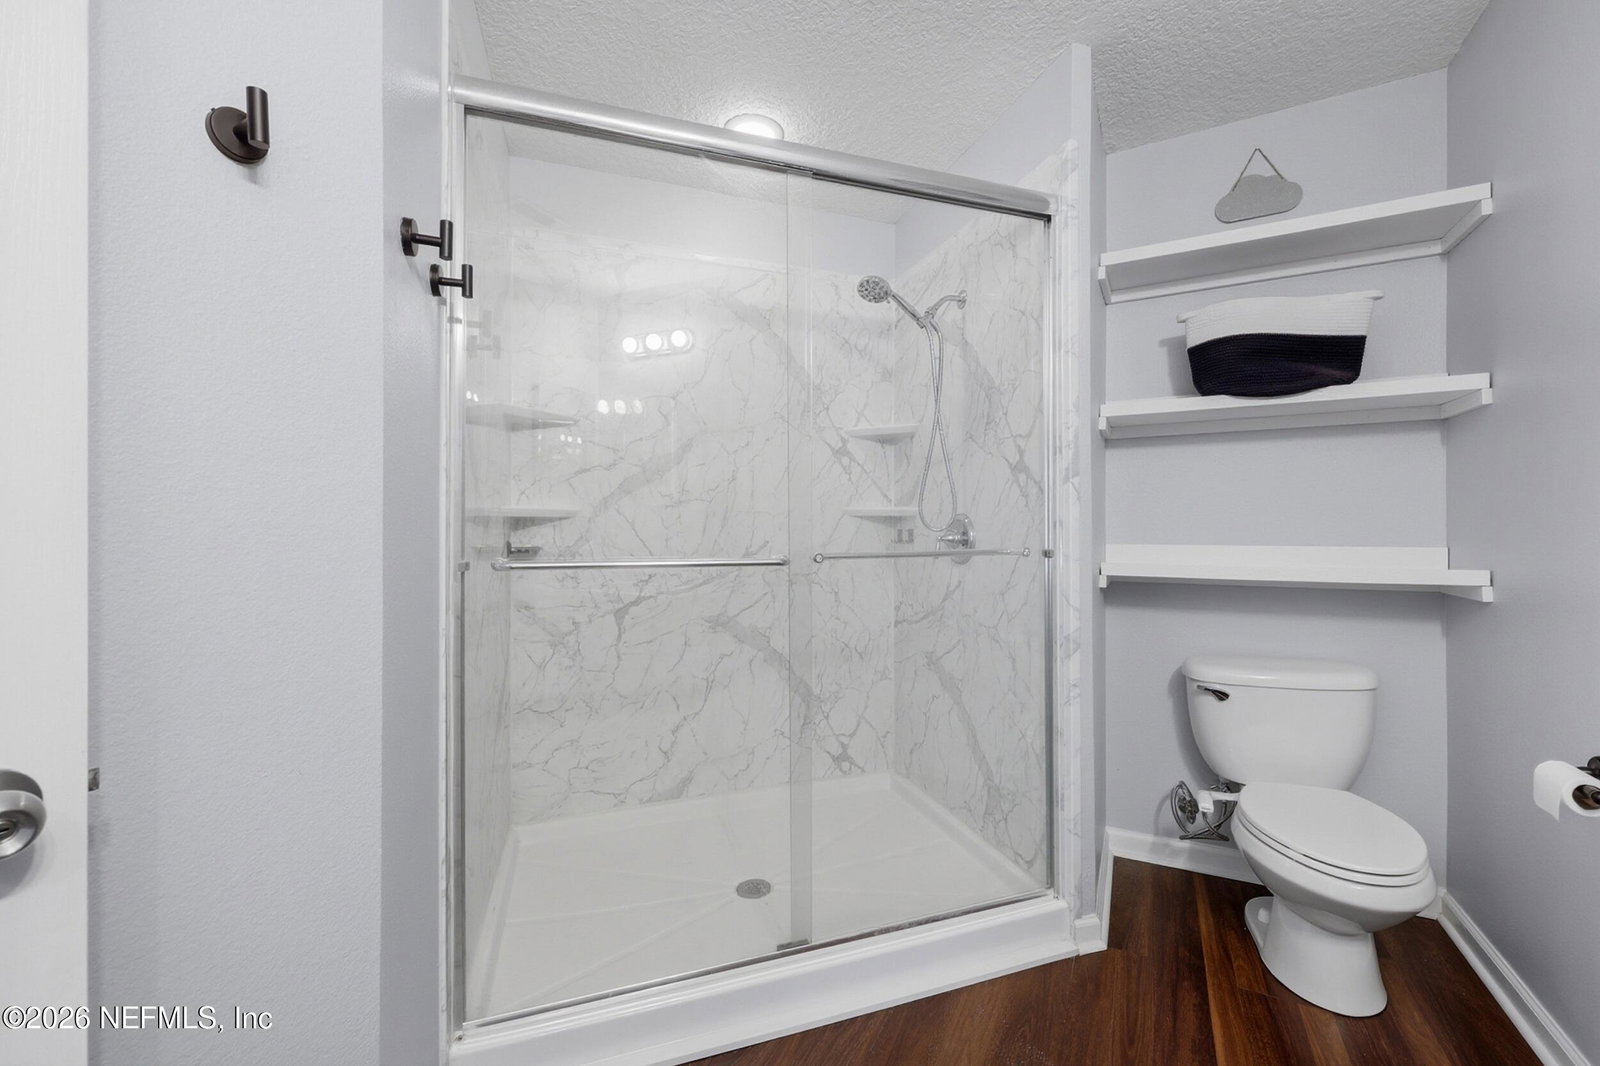
Imagine coming home to a place where the work is already done and the details have been thoughtfully cared for. This move-in-ready home in Aberdeen offers exactly that. From the moment you arrive, the freshly painted exterior and new roof installed in 2025 set the tone for a home that has been consistently maintained and updated with intention. Inside, new luxury vinyl plank flooring flows through the main living areas, creating a clean, modern feel that's both practical and inviting. The interior has been freshly painted, and the updated primary shower adds a polished touch to the owner's suite, which also includes a walk-in closet. With three bedrooms and two full baths, the layout is comfortable, functional, and easy to live in. The outdoor spaces are where this home really shines. A covered, screened-in porch with a hot tub invites you to slow down and unwind, while the extended patio with a fire pit creates the perfect setting for cooler evenings with family or friends. The spacious, fully fenced backyard offers room to relax, play, or simply enjoy a little privacy. Located in Aberdeen, residents enjoy access to a community pool, playground, and fitness center, along with the convenience of nearby shopping and everyday essentials. Set within an A-rated St. Johns County school district, this home offers a lifestyle that balances comfort, community, and long-term value. This is not just a house that's ready to move into. It's a home designed to be lived in and enjoyed from day one.
/u.realgeeks.media/findcoastalhomesnow/Logo-min.png)
Additional Information
- Amenities
- Clubhouse, Fitness Center, Playground, Pool
- Interior Features
- Breakfast Bar, Ceiling Fan(s), Eat-in Kitchen, Open Floorplan, Pantry, Smart Thermostat, Walk-In Closet(s), Primary Bathroom - Shower No Tub
- HOA Fee
- $50
- Air Conditioning
- Central Air
- Stories
- 1
- Levels
- One
- Roof
- Shingle
- Garage Spaces
- 2
- Elementary School
- Freedom Crossing Academy
- Middle School
- Freedom Crossing Academy
- High School
- Bartram Trail
Listing courtesy of BERKSHIRE HATHAWAY HOMESERVICES FLORIDA NETWORK REALTY.
Selling Office: .