Share this with your friends


(904) 664-9864
Florida Coastal Team - LPT Realty
346 Honey Blossom Road, St. Johns, FL 32259
- $1,246,000
- 4
- BD
- 5
- BA
- 4,004
- SqFt






- Sold Price
- $1,246,000
- List Price
- $1,275,000
- Status
- CLOSED
- Days on Market
- 2
- Closing Date
- Feb 17, 2026
- MLS#
- 2126691
- Subtype
- Residential
- Style
- Traditional
- Year Built
- 2019
- Bedrooms
- 4
- Bathrooms
- 5
- Full Baths
- 4
- Half Baths
- 1
- Living Area
- 4,004
- Lot Size
- 15,681
- Acres
- 0.36
- Subdivision
- Julington Lakes
- Neighborhood
- 301-Julington Creek/Switzerland
Property Description
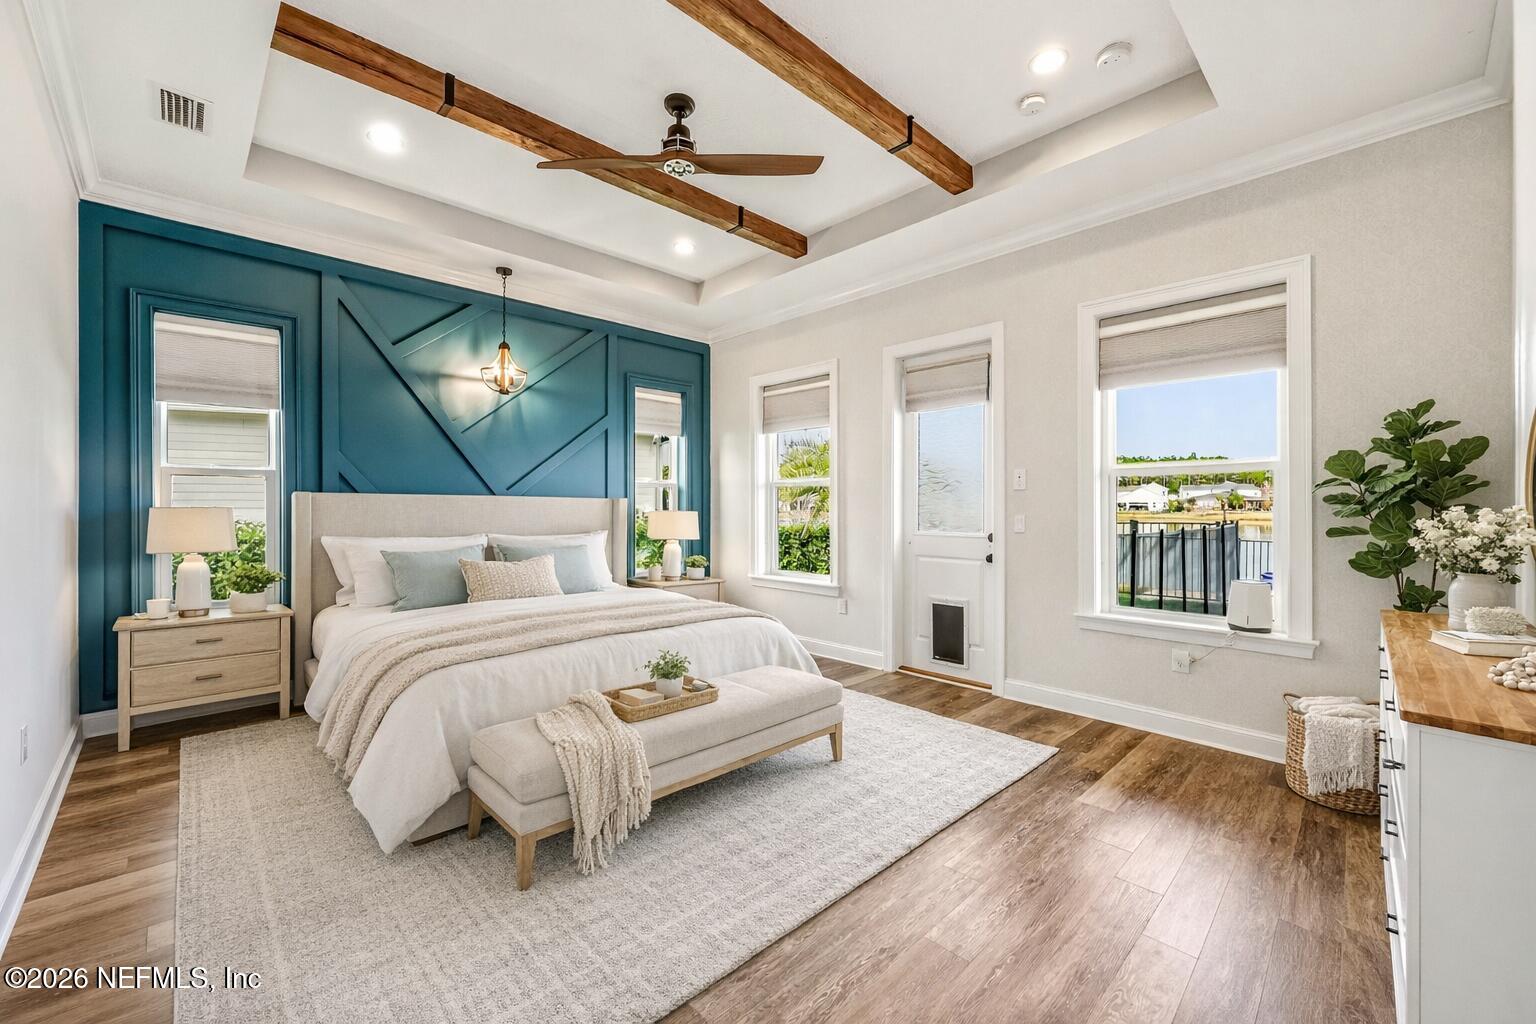
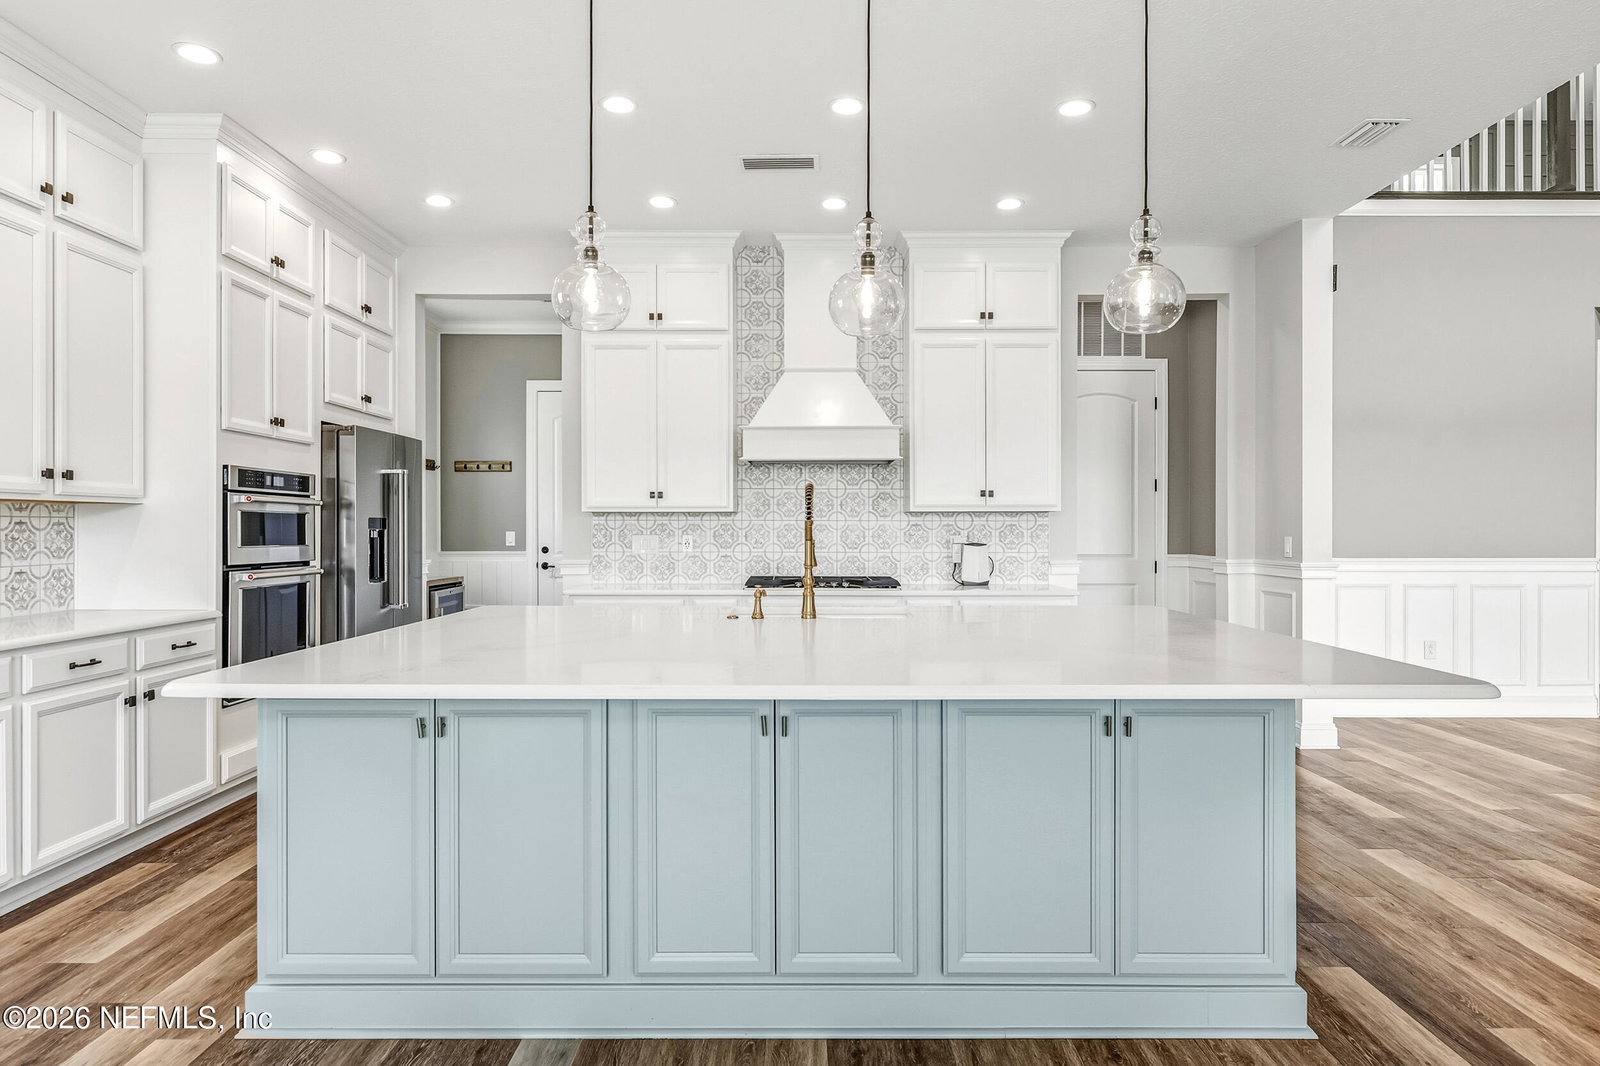
Live the Florida dream in this stunning executive POOL home set on a premium 0.36-acre water-view lot in the GATED community of Julington Lakes! This 4-bedroom, 4.5-bath home w a private office & loft features a stately paver driveway, 4-car split Extended garage w/ EV charger & epoxy floors! Step into your ultimate backyard oasis: oversized paver lanai, summer kitchen, sparkling heated & fenced saltwater pool & serene water views-an entertainer's dream! Inside, the home greets you w stunning features including luxury vinyl plank floors, crown molding, elegant custom trim work, designer lighting, plantation shutters & abundance of natural light. The gourmet kitchen is a standout with an oversized quartz island, two-toned double-stacked cabinetry w crown molding, beautiful tile backsplash, walk-in pantry & high-end appliances. Including a built in ice maker and wine fridge! The inviting living room impresses w its soaring two-story stone, gas fireplace, tray ceiling, & tranquil backyard. The owner's bedroom is highlighted by a tray ceiling w exposed wood beams, stylish accent wall, door to the backyard, & large walk-in closet w built-ins. Fall in love with the luxurious en suite w dual-sink vanity, custom walk-in shower & relaxing garden tub. A first-floor guest suite, private office & elegant dining area complete the first floor. Beautiful wood-tread stairs lead to the secondary bedrooms & bright, airy loft/family room. This home was tastefully designed w custom paneling throughout the home, is Starlink ready & wired, w security system, equipped w surge protection for the whole home, outdoor bluetooth sound system, SMART light switches & outlets, plus a well-appointed laundry room w sink, NEW washer and gas dryer, cabinetry & folding counter for added convenience. Every detail has been thoughtfully designed including additional bushes placed around back yard fence line to provide additional privacy. Residents of Julington Lakes enjoy access to resort-style amenities including pool, sports courts, state-of-the-art fitness center, parks and more-all while being zoned for top-rated St. Johns County schools. Just minutes from shopping, dining & entertainment!
/u.realgeeks.media/findcoastalhomesnow/Logo-min.png)
Additional Information
- Amenities
- Basketball Court, Clubhouse, Dog Park, Fitness Center, Gated, Jogging Path, Park, Playground, Tennis Court(s), Pool
- Interior Features
- Breakfast Bar, Built-in Features, Ceiling Fan(s), Entrance Foyer, Eat-in Kitchen, In-Law Floorplan, Kitchen Island, Open Floorplan, Pantry, Primary Downstairs, Walk-In Closet(s), Primary Bathroom -Tub with Separate Shower, Split Bedrooms, Breakfast Nook, Guest Suite
- Exterior Features
- Outdoor Kitchen
- HOA Fee
- $500
- Property Description
- Traditional
- Air Conditioning
- Central Air
- Stories
- 2
- Roof
- Shingle
- Pool
- Yes
- Pool Type
- Heated, In Ground, Salt Water
- Garage Spaces
- 4
- High School
- Creekside
Listing courtesy of REAL BROKER LLC.
Selling Office: .