224 Vista Della Toscana, Ormond Beach, FL 32174
- $1,600,000
- 5
- BD
- 5
- BA
- 4,839
- SqFt




- Sold Price
- $1,600,000
- List Price
- $1,645,000
- Status
- CLOSED
- Days on Market
- 140
- Closing Date
- Aug 10, 2026
- MLS#
- 2126940
- Subtype
- Residential
- Year Built
- 2005
- Bedrooms
- 5
- Bathrooms
- 5
- Full Baths
- 4
- Half Baths
- 1
- Living Area
- 4,839
- Lot Size
- 54,014
- Acres
- 1.24
- Subdivision
- Sanctuary
- Neighborhood
- 625-Volusia County North-Beach
Property Description
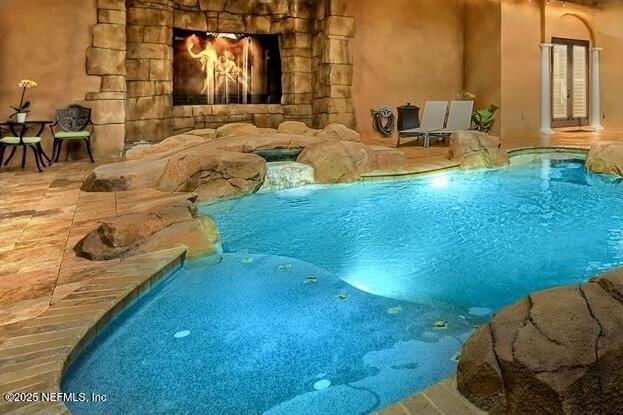
Along the serene waters of the Tomoka Preserve, stands a Mediterranean palazzo of rare distinction, created to be a piece of art in its own right. A scenic drive through the preserve, lined with majestic palms draped in Spanish moss, leads to this private waterfront estate offering a perfect balance of elegance and tranquility. Resting on 1.24acres of private lagoon front, this award-winning custom estate offers both prestige and seclusion. Blending elegance with nature, occasional deer may pause to watch you fish or canoe from the backyard. At the end of a quiet cul-de-sac, the home greets visitors with a regal canopy entrance, a sweeping-wide circular driveway, Venetian columns, Italian curved terracotta roof, paver-lined paths and tropical landscaping. A life-size ''Signora dell'Acqua'' fountain (lady of the water) and river rock gardens complete the essence of a Mediterranean retreat. Past the main gate, one will find a 2,294-sq.ft screened courtyard, complete w/ Venetian-style stone bridge across the travertine pool complex, featuring a waterfall, dipping pool, heated hot tub and a main saltwater heated pool with a swim-up bar, water curtain and controllable LED lighting. Outdoor dining is enhanced with hand-painted frescoed walls, a roofed kitchen & grill, an oversized fireplace anchors the lanai. Multiple covered seating areas, from coffee retreat by the spa to a central dining pavilion. Inside, soaring ceilings, some rising up to 16ft, hand-plastered walls, Italian-style frescos, and grand crystal chandeliers set the tone. The Grand Room offers panoramic views of the river and courtyard; The chamber of custom display cabinetry is complemented by wine and coffee bar, complete with cast-iron French doors and frescos of the Italian countryside. Pocketing glass doors dissolve boundaries between indoors & out, inviting breezes from the lagoon. The kitchen combines elegance with function: Monogram appliances, a 6-burner stove w/ griddle, double ovens, dual Fisher & Paykel dishwashers, floor-to-ceiling custom cabinetry, a granite island, a spacious walk-in pantry, serving stations, and abundant storage. The master suite is a private sanctuary with oversized windows and direct access to the outdoor spa. Hand-painted frescoed hallway leads to dual vanities & expansive stone double shower. Two oversized walk-in closets offer crystal chandeliers and solid wood shelving. Additional bedrooms include in-law suite with a private courtyard entry, a junior suite with French doors and a flexible media lounge/ bedroom w/ veranda access. Beyond the bedrooms, the estate surprises at every turn. A walnut-clad office conceals a secret "Hide-Away Room," while the Relaxation Room features a fireplace & river views. Card Room opens to the dining space. Even the foyer impresses with a cast-iron French glass door and chandelier. While steeped in romance, the home is built for peace of mind. Some of the recent updates include a 6-zone irrigation system with new well, pump, Wi-Fi controls, termite protection, upgraded pool/ spa mechanics & heaters. The new water filtration system provides exceptional water quality. This estate also offers a whole-house vacuum system, 32-camera monitoring, invisible dog fence, hurricane shutters, a hidden safety room, a climate-controlled garage & a whole-house generator. Truly a rare offering: being one of two estates with direct lagoon access to the Halifax River. This Venetian Palazzo is more than a home- it's a statement.
/u.realgeeks.media/findcoastalhomesnow/Logo-min.png)
Additional Information
- Amenities
- Maintenance Grounds, Other, Park, Trash, Water
- Interior Features
- Breakfast Bar, Built-in Features, Central Vacuum, Entrance Foyer, Eat-in Kitchen, His and Hers Closets, In-Law Floorplan, Kitchen Island, Open Floorplan, Pantry, Vaulted Ceiling(s), Wet Bar, Walk-In Closet(s), Split Bedrooms, Guest Suite, Wine Cellar, Jack and Jill Bath
- Exterior Features
- Courtyard, Outdoor Kitchen, Storm Shutters
- HOA Fee
- $2,832
- Air Conditioning
- Central Air, Zoned, Split System
- Stories
- 1
- Levels
- One
- Roof
- Tile
- Pool
- Yes
- Pool Type
- Gas Heat, Heated, In Ground, Other, Pool Sweep, Screen Enclosure, Salt Water, Waterfall
- Garage Spaces
- 3
Listing courtesy of FLORIDA HOMES REALTY & MTG LLC.
Selling Office: .