11260 Town View Drive, Jacksonville, FL 32256
- $530,000
- 2
- BD
- 2
- BA
- 1,862
- SqFt




- Sold Price
- $530,000
- List Price
- $545,900
- Status
- CLOSED
- Days on Market
- 24
- Closing Date
- Mar 25, 2026
- MLS#
- 2127229
- Subtype
- Residential
- Style
- Craftsman
- Year Built
- 2024
- Bedrooms
- 2
- Bathrooms
- 2
- Full Baths
- 2
- Living Area
- 1,862
- Lot Size
- 7,405
- Acres
- 0.17
- Subdivision
- Del Webb Etown
- Neighborhood
- 027-Intracoastal West-South Of Jt Butler Blvd
Property Description
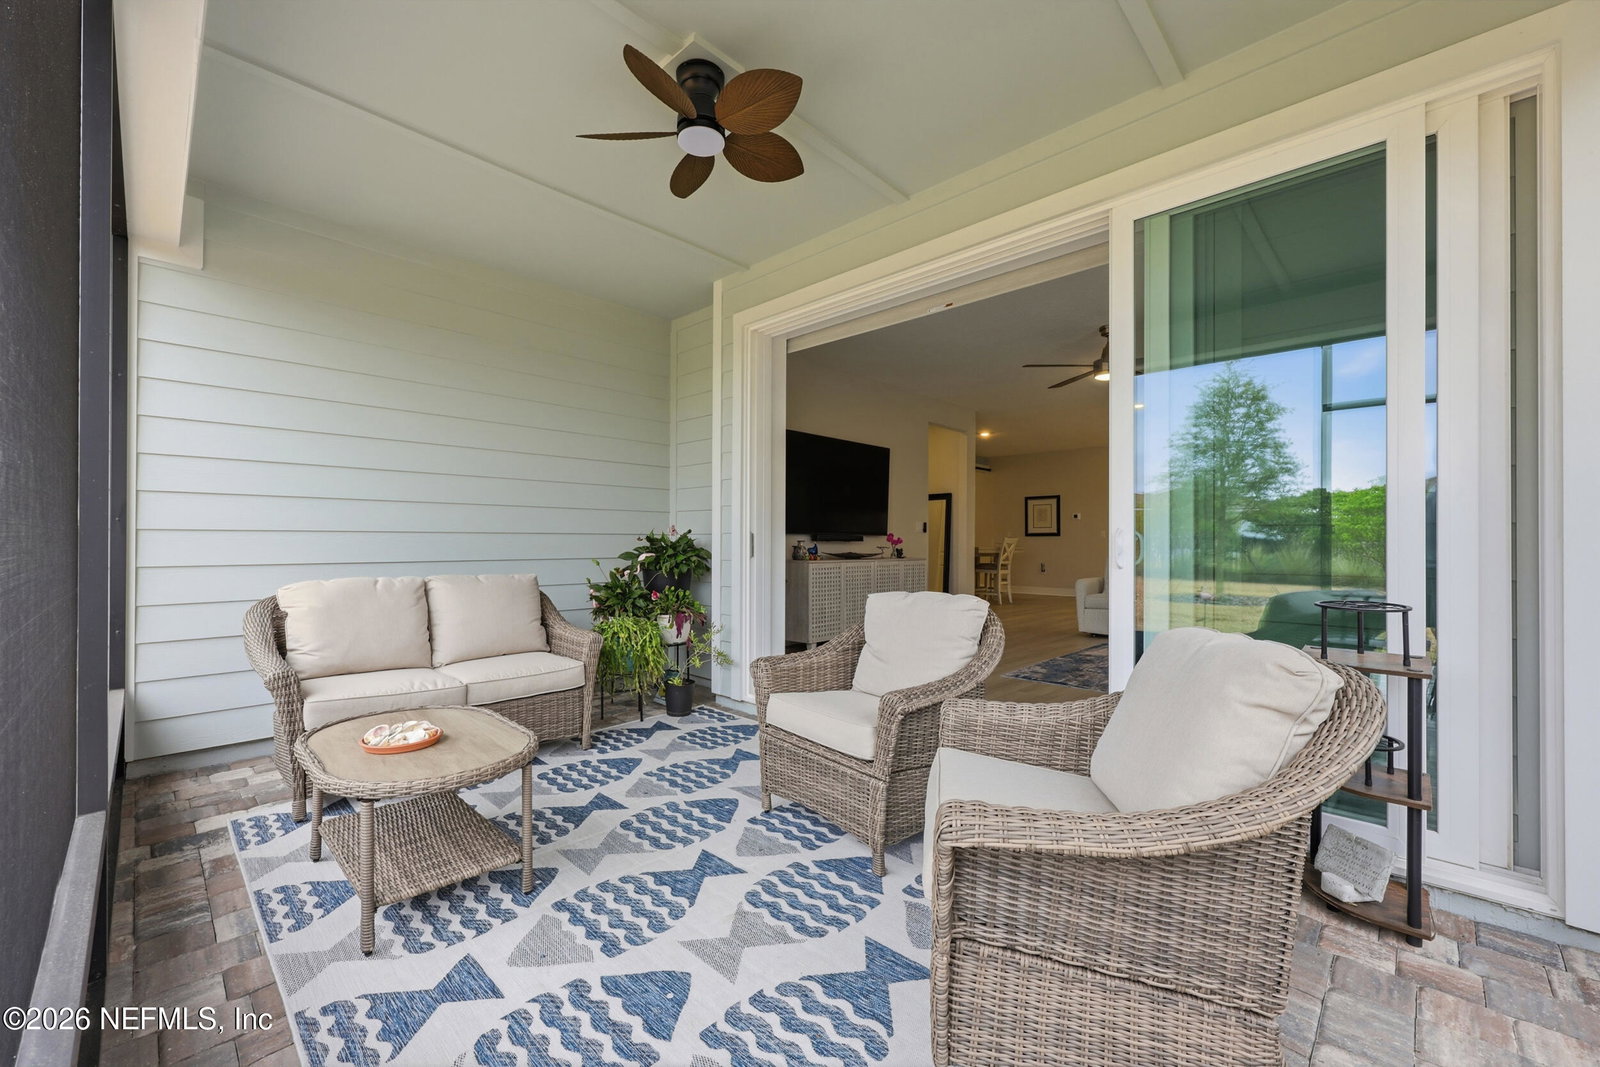
Move in ready, this ideally located and tastefully upgraded ''Mainstay'' home directly across from the community amenities. Just over a year old, features include a gourmet kitchen with upgraded cabinetry, countertops, island, backsplash, a natural gas cooktop, vented wood hood, pendant lighting, & walk-in pantry. Thoughtfully designed details include an enclosed flex room, a designer sliding accent door which adds architectural detail while providing privacy between the main living area & the second bedroom & bath. The primary suite with walk in closet offers a spacious bath w dual sinks & frameless shower with bench. Enjoy seamless indoor-outdoor living with pocket slider opening to the screened lanai & extended paver patio. Additional highlights include LVP flooring, plantation shutters, custom shades, celling fans, Maytag W/D, rain gutters, & an extended garage w/utility sink.Del Webb eTown offers an active 55+ lifestyle w/FT social director, pickleball, pool, spa & gym. As/is with right to inspect.
/u.realgeeks.media/findcoastalhomesnow/Logo-min.png)
Additional Information
- Amenities
- Clubhouse, Dog Park, Elevator(s), Fitness Center, Gated, Jogging Path, Spa/Hot Tub, Tennis Court(s), Pickleball, Management - Full Time, Pool
- Interior Features
- Ceiling Fan(s), Entrance Foyer, Kitchen Island, Open Floorplan, Pantry, Primary Downstairs, Walk-In Closet(s), Primary Bathroom - Shower No Tub, Split Bedrooms, Guest Suite
- HOA Fee
- $315
- Property Description
- Craftsman
- Air Conditioning
- Central Air
- Stories
- 1
- Levels
- One
- Roof
- Shingle
- Garage Spaces
- 2
- Elementary School
- Mandarin Oaks
- Middle School
- Twin Lakes Academy
Listing courtesy of ERA ONETEAM REALTY.
Selling Office: .