10106 Pavnes Creek Drive, Jacksonville, FL 32222
- $315,000
- 3
- BD
- 2
- BA
- 1,737
- SqFt




- Sold Price
- $315,000
- List Price
- $325,000
- Status
- CLOSED
- Days on Market
- 18
- Closing Date
- Mar 27, 2026
- MLS#
- 2127531
- Subtype
- Residential
- Style
- Ranch
- Year Built
- 2019
- Bedrooms
- 3
- Bathrooms
- 2
- Full Baths
- 2
- Living Area
- 1,737
- Lot Size
- 6,969
- Acres
- 0.16
- Subdivision
- Longleaf
- Neighborhood
- 064-Bent Creek/Plum Tree
Property Description
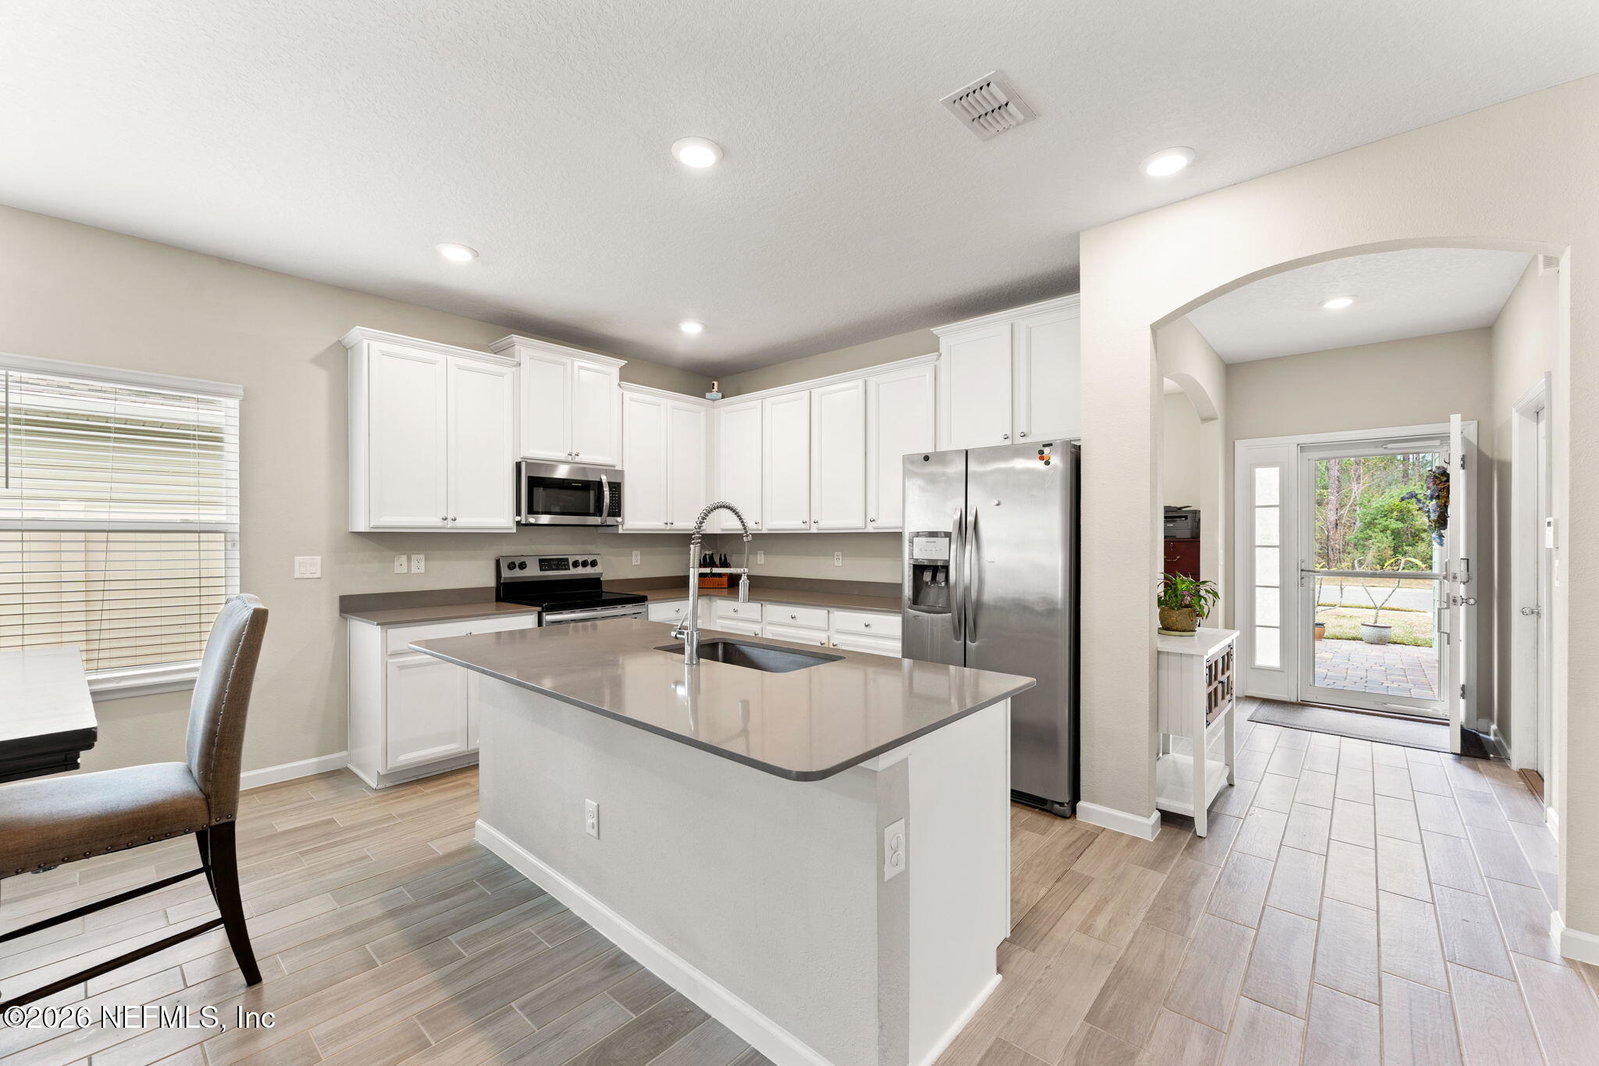
This home features an assumable VA loan with an incredible 2.37% interest rate. Welcome to this beautifully maintained, move-in ready home in the desirable Longleaf community of Jacksonville! This light-filled, open-concept residence offers modern finishes and effortless flow. The spacious living area seamlessly connects to a well-appointed kitchen featuring white cabinetry, stainless steel appliances, a large center island, and ample counter space. Neutral tones and stylish flooring throughout create a warm, contemporary feel. The primary suite is thoughtfully separated from the additional bedrooms, providing added privacy and a peaceful retreat with generous space, plush carpeting, and a private ensuite bath. The secondary bedrooms are well-sized, and a dedicated office or flex room makes working from home a breeze.Enjoy exceptional privacy outdoors with no neighbors across the street to the right or behind... This home backs to protected common ground and preserve for serene, unobstructed views. It's the perfect setting for relaxing evenings or weekend gatherings. The paver driveway and charming curb appeal complete this inviting home. Conveniently located near shopping, dining, schools, and major roadways, this property offers comfort, style, and convenience all in one. Bonus: This home features an assumable VA loan with an incredible 2.37% interest rate a rare opportunity in today's market! Schedule your private showing today this one won't last!
/u.realgeeks.media/findcoastalhomesnow/Logo-min.png)
Additional Information
- Amenities
- Clubhouse, Park, Playground, Pool
- Interior Features
- Breakfast Bar, Ceiling Fan(s), Kitchen Island, Open Floorplan, Pantry, Primary Downstairs, Walk-In Closet(s), Primary Bathroom -Tub with Separate Shower, Split Bedrooms
- HOA Fee
- $88
- Property Description
- Ranch
- Air Conditioning
- Central Air, Electric
- Stories
- 1
- Levels
- One
- Roof
- Shingle
- Garage Spaces
- 2
Listing courtesy of EXP REALTY LLC.
Selling Office: .