537 Belen Lane, St. Augustine, FL 32086
- $610,000
- 3
- BD
- 2
- BA
- 1,894
- SqFt




- Sold Price
- $610,000
- List Price
- $619,000
- Status
- CLOSED
- Days on Market
- 88
- Closing Date
- May 27, 2026
- MLS#
- 2127815
- Subtype
- Residential
- Style
- Flat, Ranch, Traditional
- Year Built
- 2020
- Bedrooms
- 3
- Bathrooms
- 2
- Full Baths
- 2
- Living Area
- 1,894
- Lot Size
- 12,196
- Acres
- 0.28
- Subdivision
- Estates Of Tuscany
- Neighborhood
- 334-Moultrie/St Augustine Shores
Property Description
Welcome to this beautifully upgraded residence, showcasing an exceptional collection of interior, exterior, and lifestyle enhancements completed ($275K) since 2023. This sought-after Platinum Milan floor plan offers 3 bedrooms, 2 baths, and a versatile flex space, ideal for a home office or den. Perfectly positioned on a quiet cul-de-sac, the home enjoys serene pond views and professionally designed landscaping that creates a private, resort-style setting. The expansive new covered lanai is a true showstopper, featuring a built-in outdoor kitchen, luxury hot tub with chiller, and stunning outdoor finishes--ideal for entertaining or relaxing year-round. Inside, no detail was overlooked. Highlights include a custom-built living room feature wall with electric fireplace, designer closet systems throughout, remote-controlled window treatments, and elegant plantation shutters. Every space reflects thoughtful upgrades and refined craftsmanship. Additional improvements include fresh exterior paint, expanded paver driveway and lanai, epoxy-coated garage flooring, ductless split A/C in the garage, and a retractable garage door screen, adding both comfort and functionality. This home has been meticulously maintained and thoughtfully enhanced truly move-in ready and unlike anything else on the market. Schedule your private showing today and experience the difference for yourself.
/u.realgeeks.media/findcoastalhomesnow/Logo-min.png)
Additional Information
- Amenities
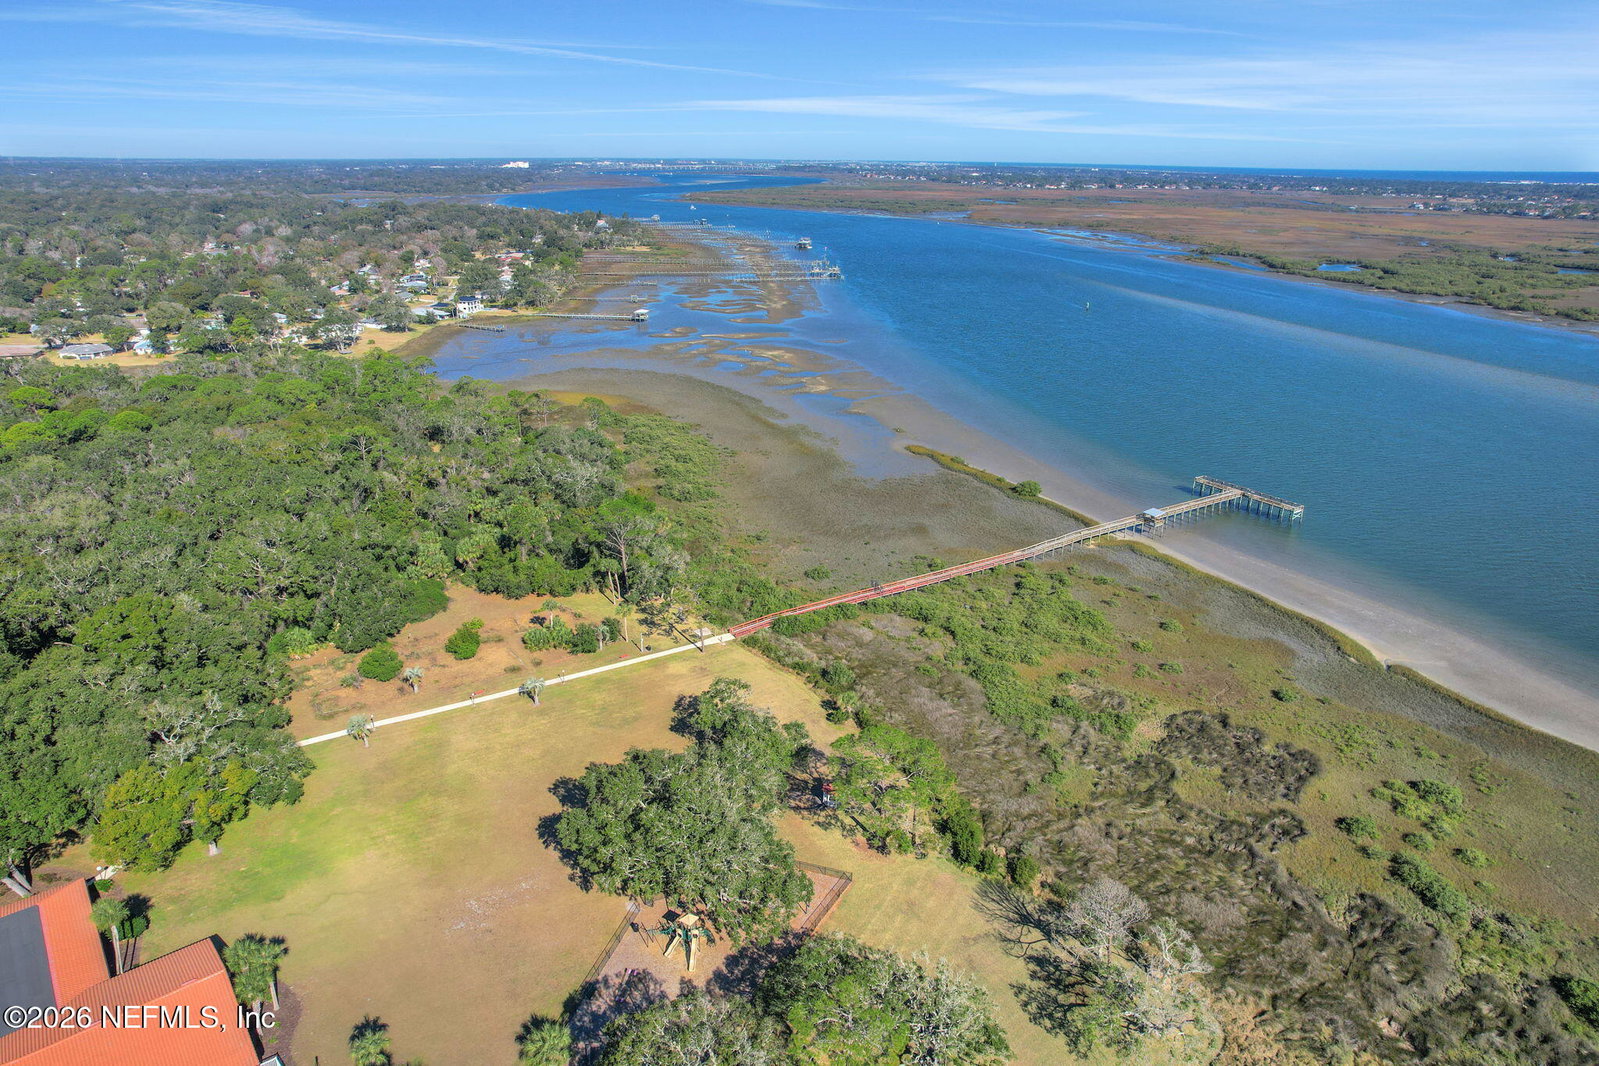
- Boat Dock, Clubhouse, Golf Course, Jogging Path, RV/Boat Storage, Tennis Court(s), Boat Launch, Pool
- Interior Features
- Breakfast Bar, Kitchen Island, Pantry, Walk-In Closet(s), Primary Bathroom -Tub with Separate Shower, Split Bedrooms
- HOA Fee
- $34
- Property Description
- Flat, Ranch, Traditional
- Air Conditioning
- Central Air, Electric
- Stories
- 1
- Levels
- One
- Roof
- Shingle
- Garage Spaces
- 2
- Elementary School
- W. D. Hartley
- Middle School
- Gamble Rogers
- High School
- Pedro Menendez
Listing courtesy of WATSON REALTY CORP.
Selling Office: .