12459 Royal Troon Ln Lane, Jacksonville, FL 32224
- $2,000,000
- 4
- BD
- 4
- BA
- 3,632
- SqFt








- Sold Price
- $2,000,000
- List Price
- $2,000,000
- Status
- CLOSED
- Days on Market
- 11
- Closing Date
- Apr 27, 2026
- MLS#
- 2128185
- Subtype
- Residential
- Year Built
- 2023
- Bedrooms
- 4
- Bathrooms
- 4
- Full Baths
- 3
- Half Baths
- 1
- Living Area
- 3,632
- Lot Size
- 27,442
- Acres
- 0.63
- Subdivision
- Glen Kernan
- Neighborhood
- 026-Intracoastal West-South Of Beach Blvd
Property Description
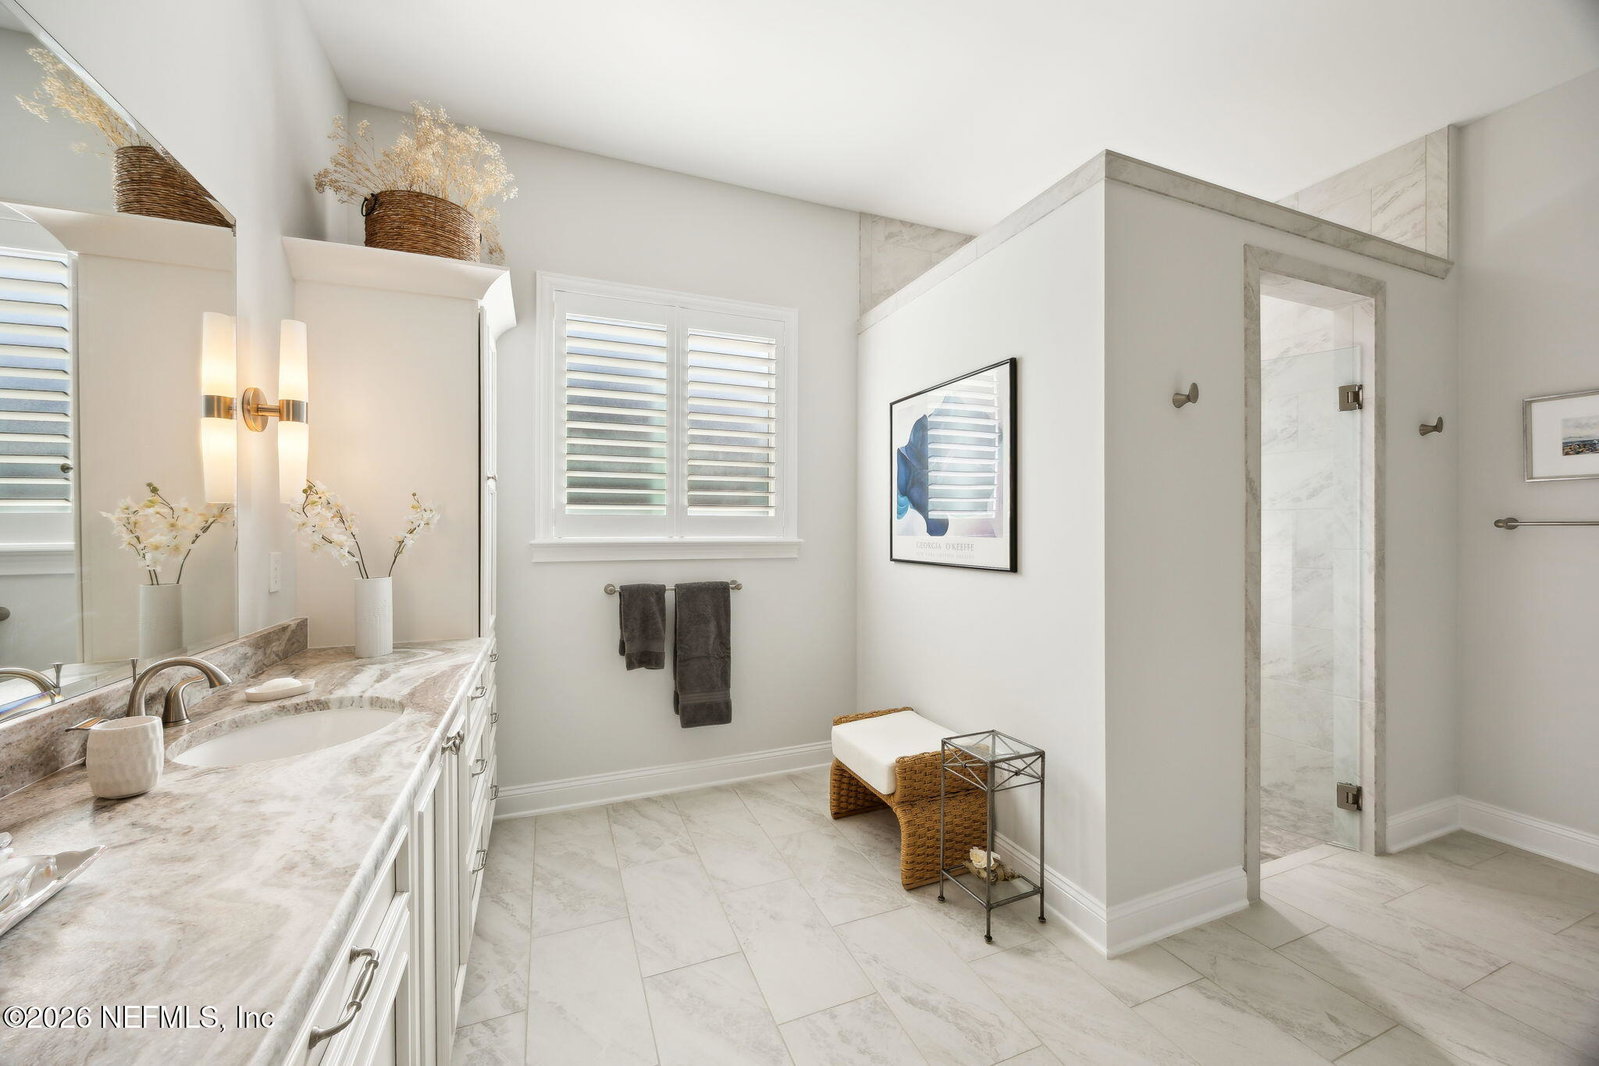
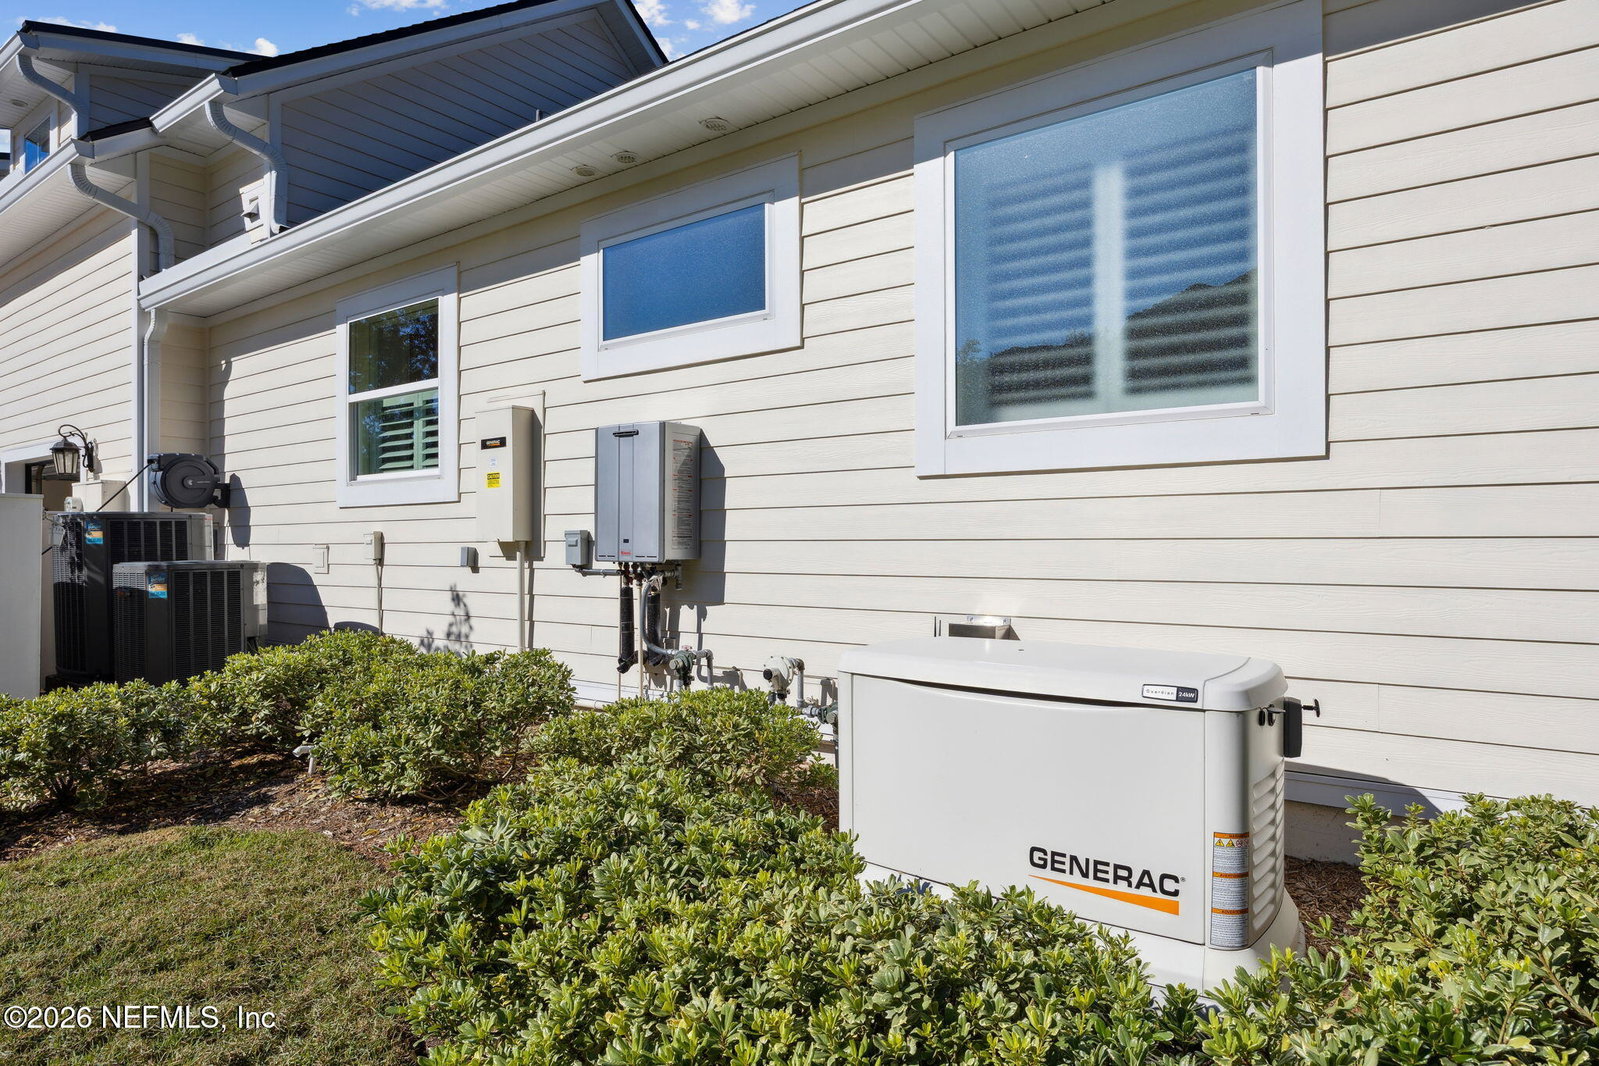
This Built-to-last Fabulous modern farmhouse features the timeless blend of classic brick accents, durable hardi -shake and siding, while crowned with metal roof appointments. Once inside, you'll enjoy the carefree flow of this 4 bedroom, 3.5 bath home, complete with a home office. The hub of the home is the stunning Kitchen. Imagine entertaining your family and friends surrounded by the gorgeous quartzite counters, statement piece, custom hood vent and stylish, pewter pendant lighting. The subway tile backsplash completes the classic appeal, while stainless steel appliances and gas cooktop make cooking a breeze. With popular white perimeter cabinets and an oversized contrasting island, this kitchen is functional and elegant. There's also plenty of space to store your dry goods and small appliances in the walk in pantry. A dedicated home Office features a coffered ceiling, built-in-desk and ample storage. Throughout the social areas, you'll notice exceptional quality in the wide plank, washed oak wood flooring, adding warmth and character. The great room is a focal spot for gatherings, where coffered ceilings, built-ins, gas fireplace, plus dry bar add to entertaining or simply relaxing. The gracious 10' to 12' ceilings downstairs and abundant windows creates a sense of space and beautiful nature light. This home also features plantation shutters & remote controlled shades for convenience. Designed for comfort, the bedrooms are a generous size. With nature views, the owners' suite offers his/hers closets, his/hers vanities with tower cabinetry storage and a beautiful large shower. Bedroom 2 is 15'x 14' with an interesting tray ceiling. Bedroom 3 is a 15' x 16' space, and you'll want to grab a book from the bookshelves then curl up on the cozy window seat for a great read. For more flexibility, there's a Private 2nd floor suite/game room with full bath, charming window seat and adjacent conditioned storage space. A convenient Laundry/Mud Room with abundant cabinetry for storage makes laundry and organization a breeze. Sensational outdoor living awaits you on this covered & screened porch with timeless brick flooring. Thoughtful features include Summer kitchen, full house generator, 2 Rinnai tankless water heaters, 500 gallon propane tank, cost saving irrigation meter & auto recoil hoses for easy maintenance. The Rear lawn is a beautiful, private & quiet setting adjacent to a conservation area. The 3 Car Side Entry Garage is adorned with custom shelving system w/slatwell panels and floortex Polyaspartic floors. There's so much to see in this lovely Glen Kernan home.
/u.realgeeks.media/findcoastalhomesnow/Logo-min.png)
Additional Information
- Amenities
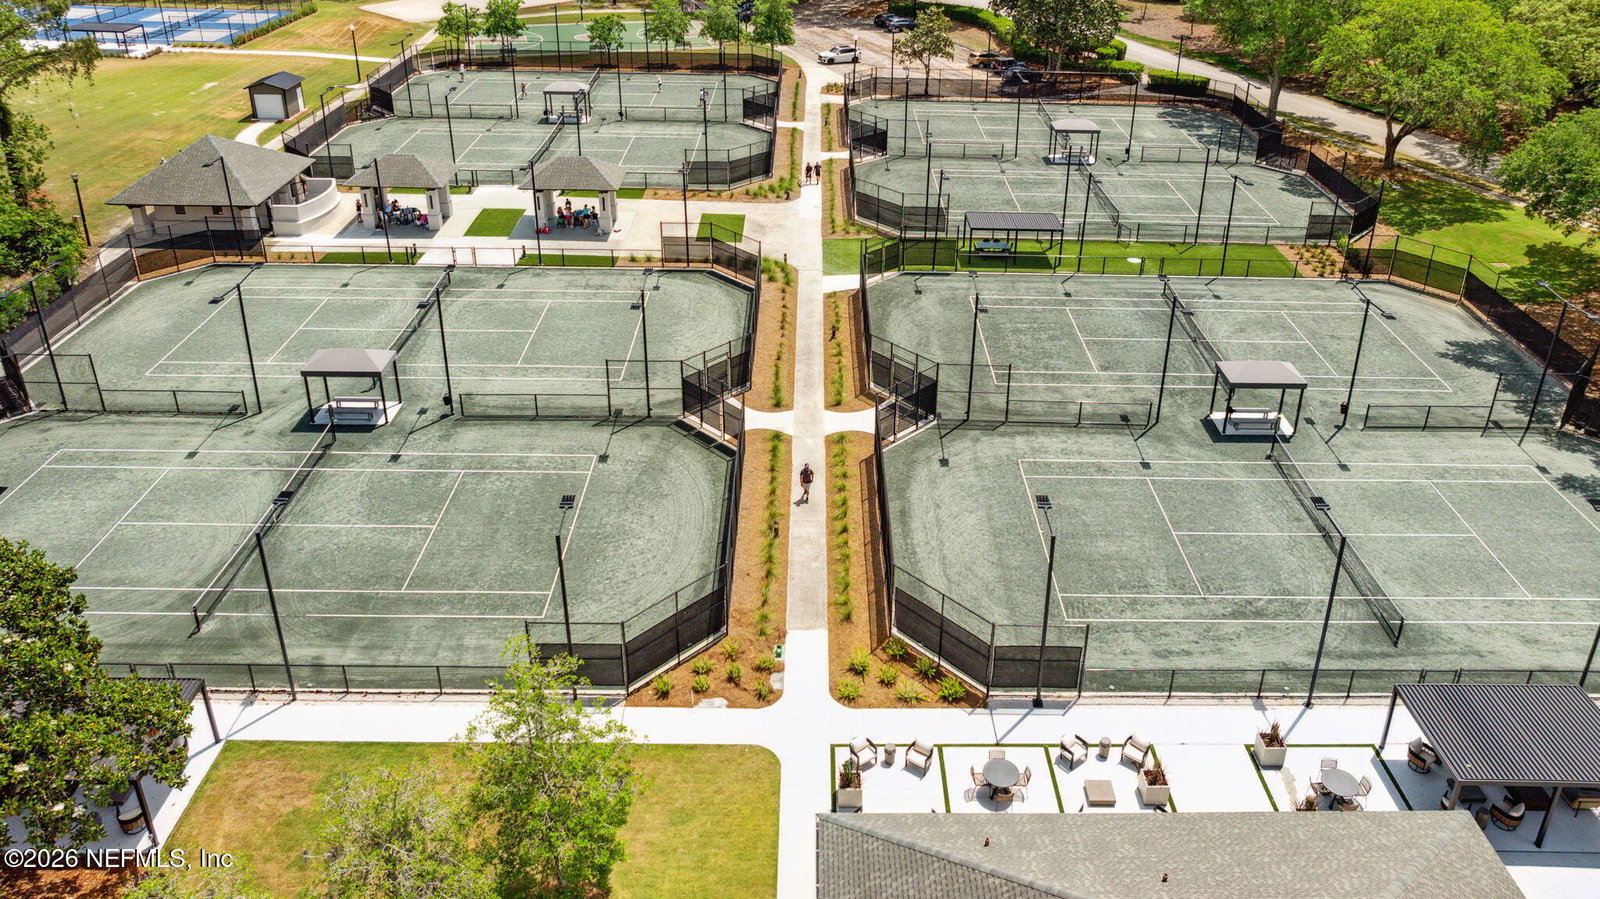
- Basketball Court, Barbecue, Clubhouse, Fitness Center, Golf Course, Gated, Playground, Sauna, Security, Spa/Hot Tub, Tennis Court(s), Trash, Pickleball, Pool
- Interior Features
- Breakfast Bar, Built-in Features, Ceiling Fan(s), Entrance Foyer, His and Hers Closets, Kitchen Island, Open Floorplan, Pantry, Primary Downstairs, Walk-In Closet(s), Primary Bathroom - Shower No Tub, Split Bedrooms
- HOA Fee
- $2,095
- Air Conditioning
- Central Air
- Stories
- 2
- Levels
- Two
- Roof
- Metal, Shingle
- Garage Spaces
- 3
- Elementary School
- Chets Creek
- Middle School
- Kernan
Listing courtesy of RE/MAX SPECIALISTS PV.
Selling Office: .