548 Timber Light Trail, Ponte Vedra, FL 32081
- $810,000
- 3
- BD
- 3
- BA
- 2,752
- SqFt








- Sold Price
- $810,000
- List Price
- $825,000
- Status
- CLOSED
- Days on Market
- 69
- Closing Date
- May 22, 2026
- MLS#
- 2129048
- Subtype
- Residential
- Style
- Traditional
- Year Built
- 2024
- Bedrooms
- 3
- Bathrooms
- 3
- Full Baths
- 3
- Living Area
- 2,752
- Lot Size
- 7,840
- Acres
- 0.18
- Subdivision
- Del Webb Nocatee
- Neighborhood
- 272-Nocatee South
Property Description
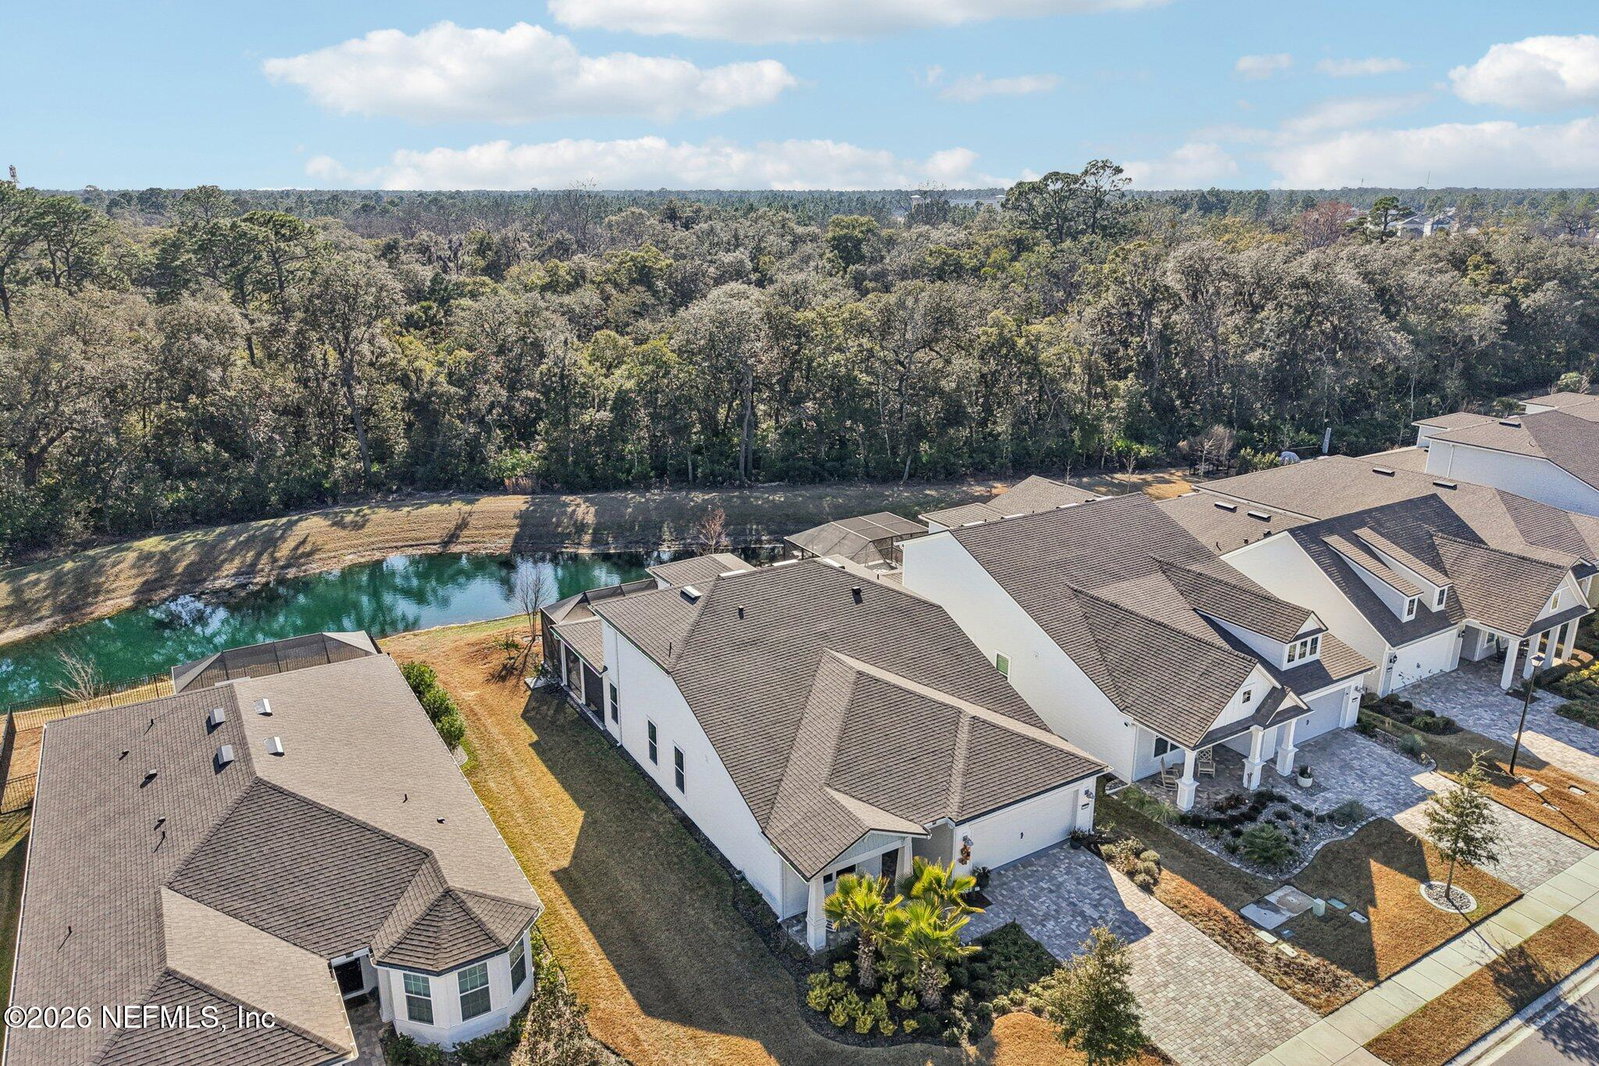
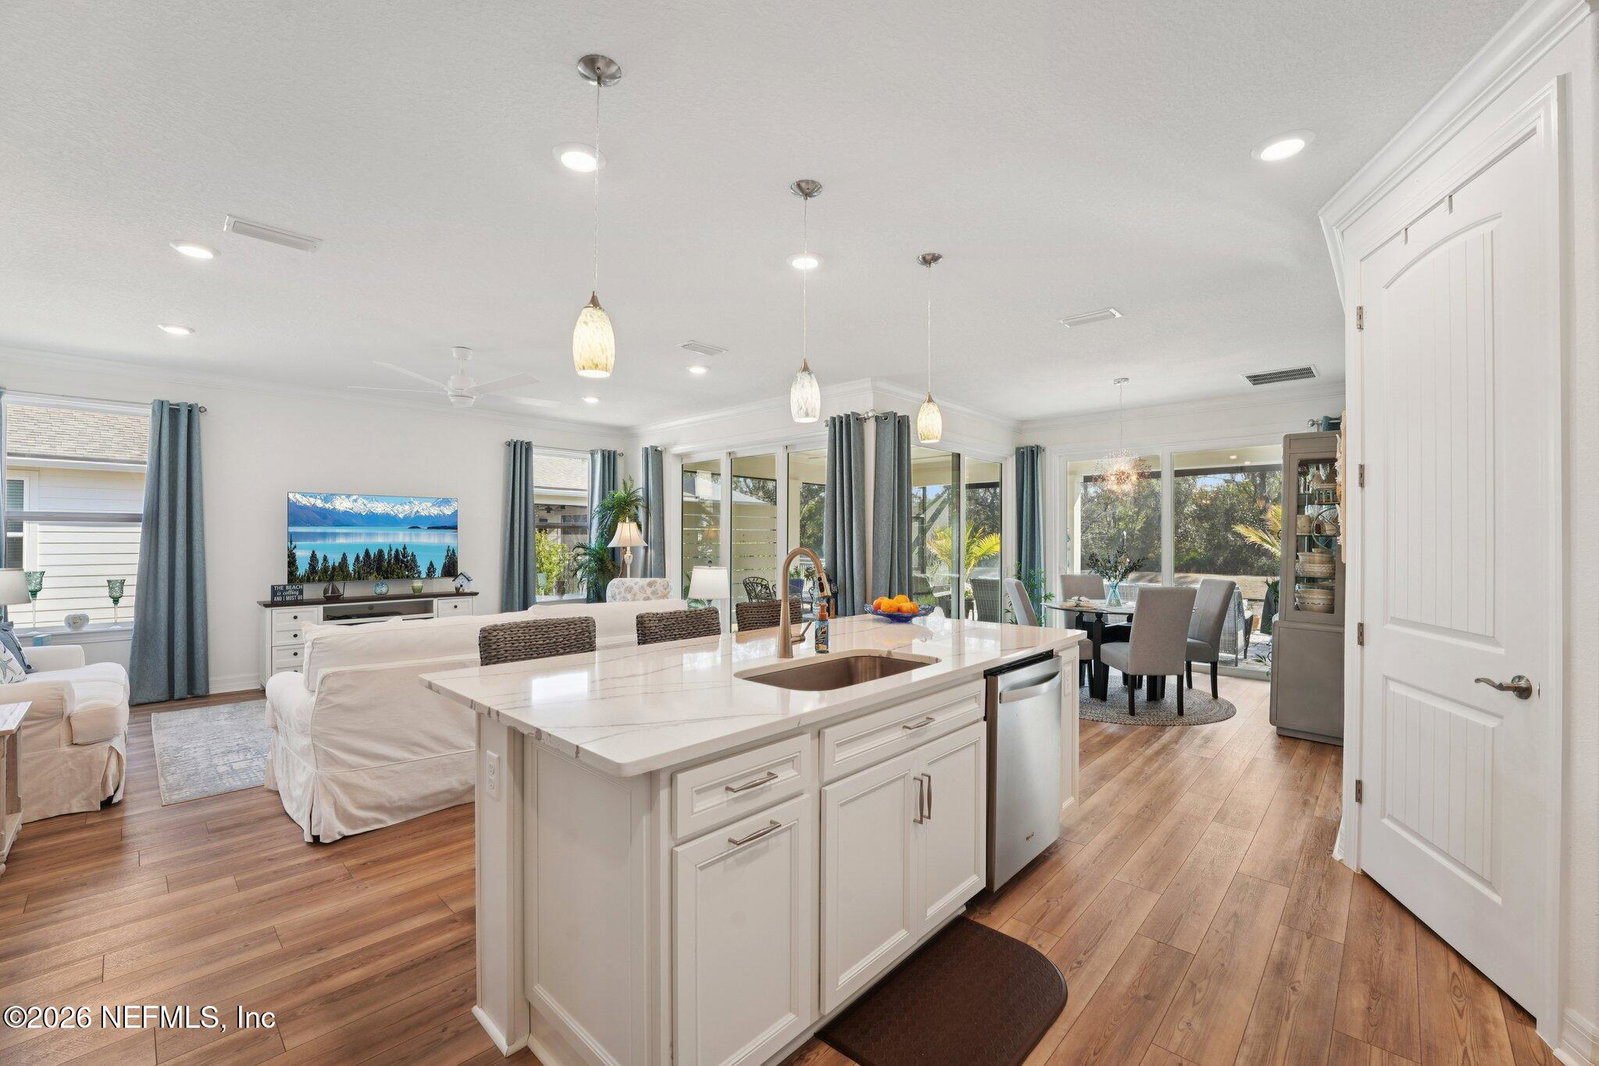
Experience elevated resort-style living in the prestigious gated Del Webb Nocatee 55+ community. This beautifully upgraded 3-bedroom, 3-bath residence offers a spacious open-concept design with sophisticated finishes, a chef-inspired kitchen, and a serene owner's suite retreat. Seamless indoor-outdoor living awaits through double sliding glass doors that open to the custom screened lanai with an elegant gabled roof, perfectly positioned to capture tranquil pond views--an exceptional backdrop for morning coffee, sunset relaxation, or effortless entertaining. This home offers the best of move-in-ready convenience without the wait or design decisions of new construction, allowing you to start enjoying the Del Webb lifestyle immediately. Notable enhancements include the premium screened enclosure, upgraded garage flooring, water softener system, designer lighting and ceiling fans, and newer appliances including washer and dryer. Del Webb Nocatee delivers an unparalleled active adult lifestyle with a stunning clubhouse, resort-style and lap pools, pickleball and tennis courts, state-of-the-art fitness center, tavern and grill, full-time lifestyle director, and an endless calendar of social events. Ideally located just minutes from Ponte Vedra beaches, shopping, and dining.
/u.realgeeks.media/findcoastalhomesnow/Logo-min.png)
Additional Information
- Amenities
- Clubhouse, Cable TV, Fitness Center, Gated, Maintenance Grounds, Shuffleboard Court, Security, Spa/Hot Tub, Tennis Court(s), Trash, Water, Pickleball, Management - On Site, Pool
- Interior Features
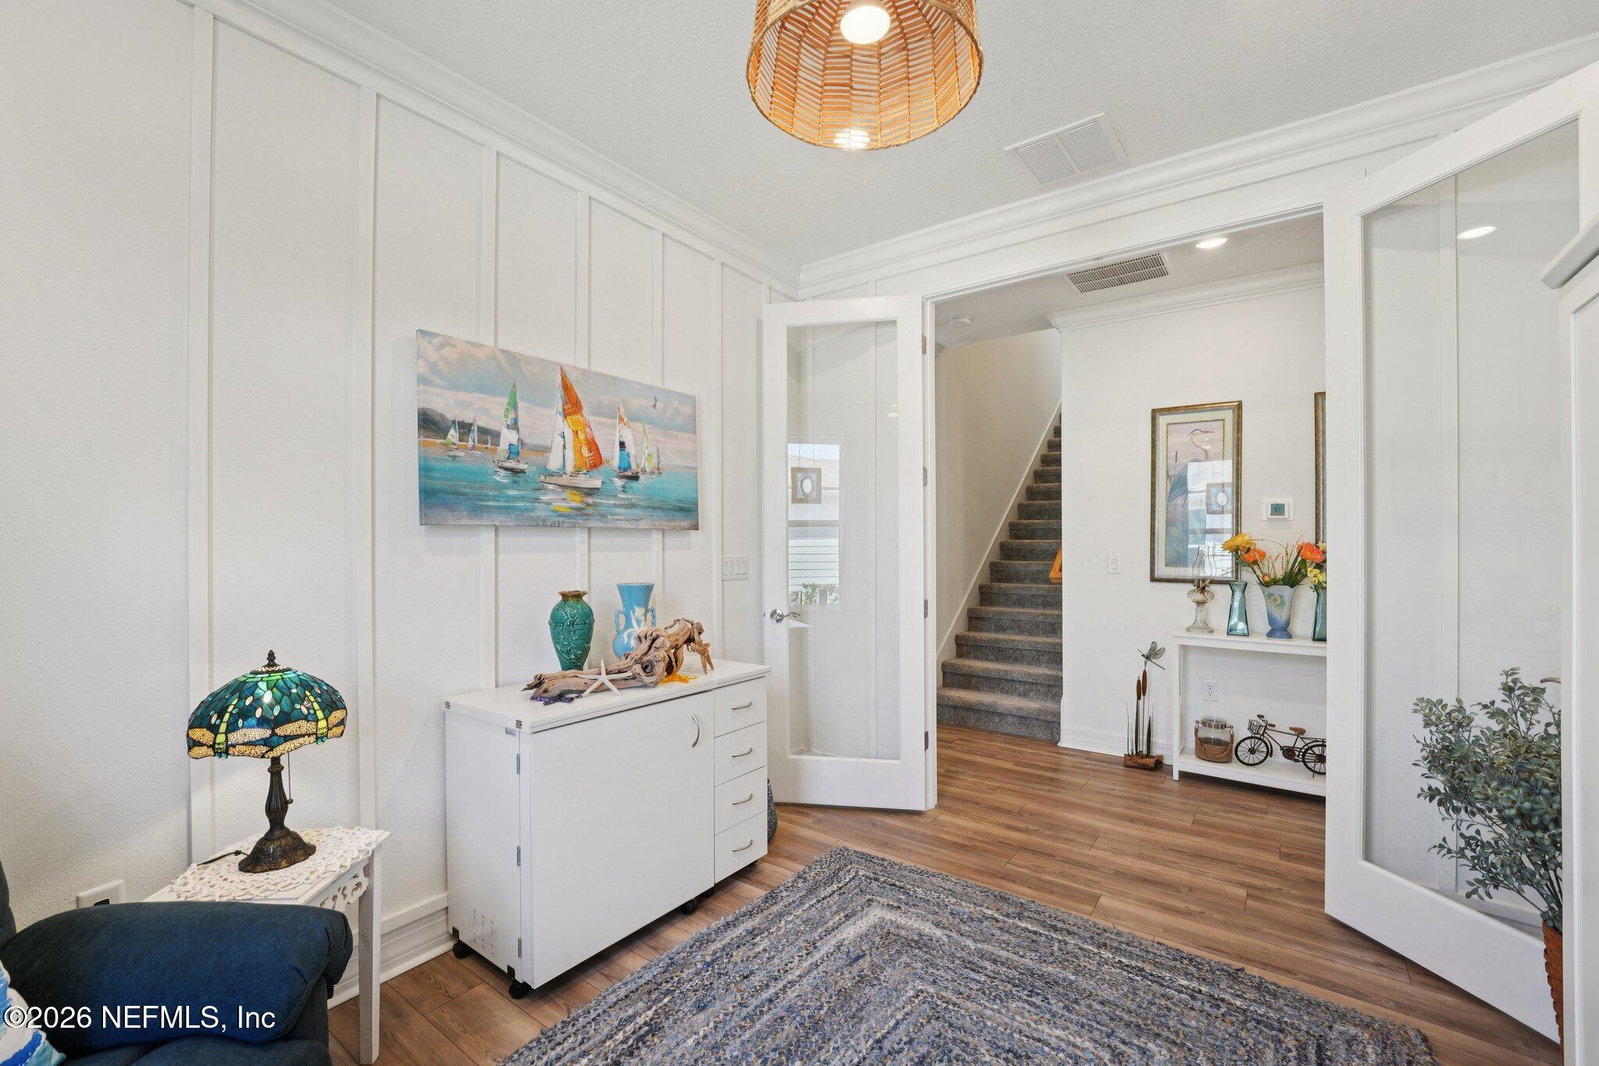
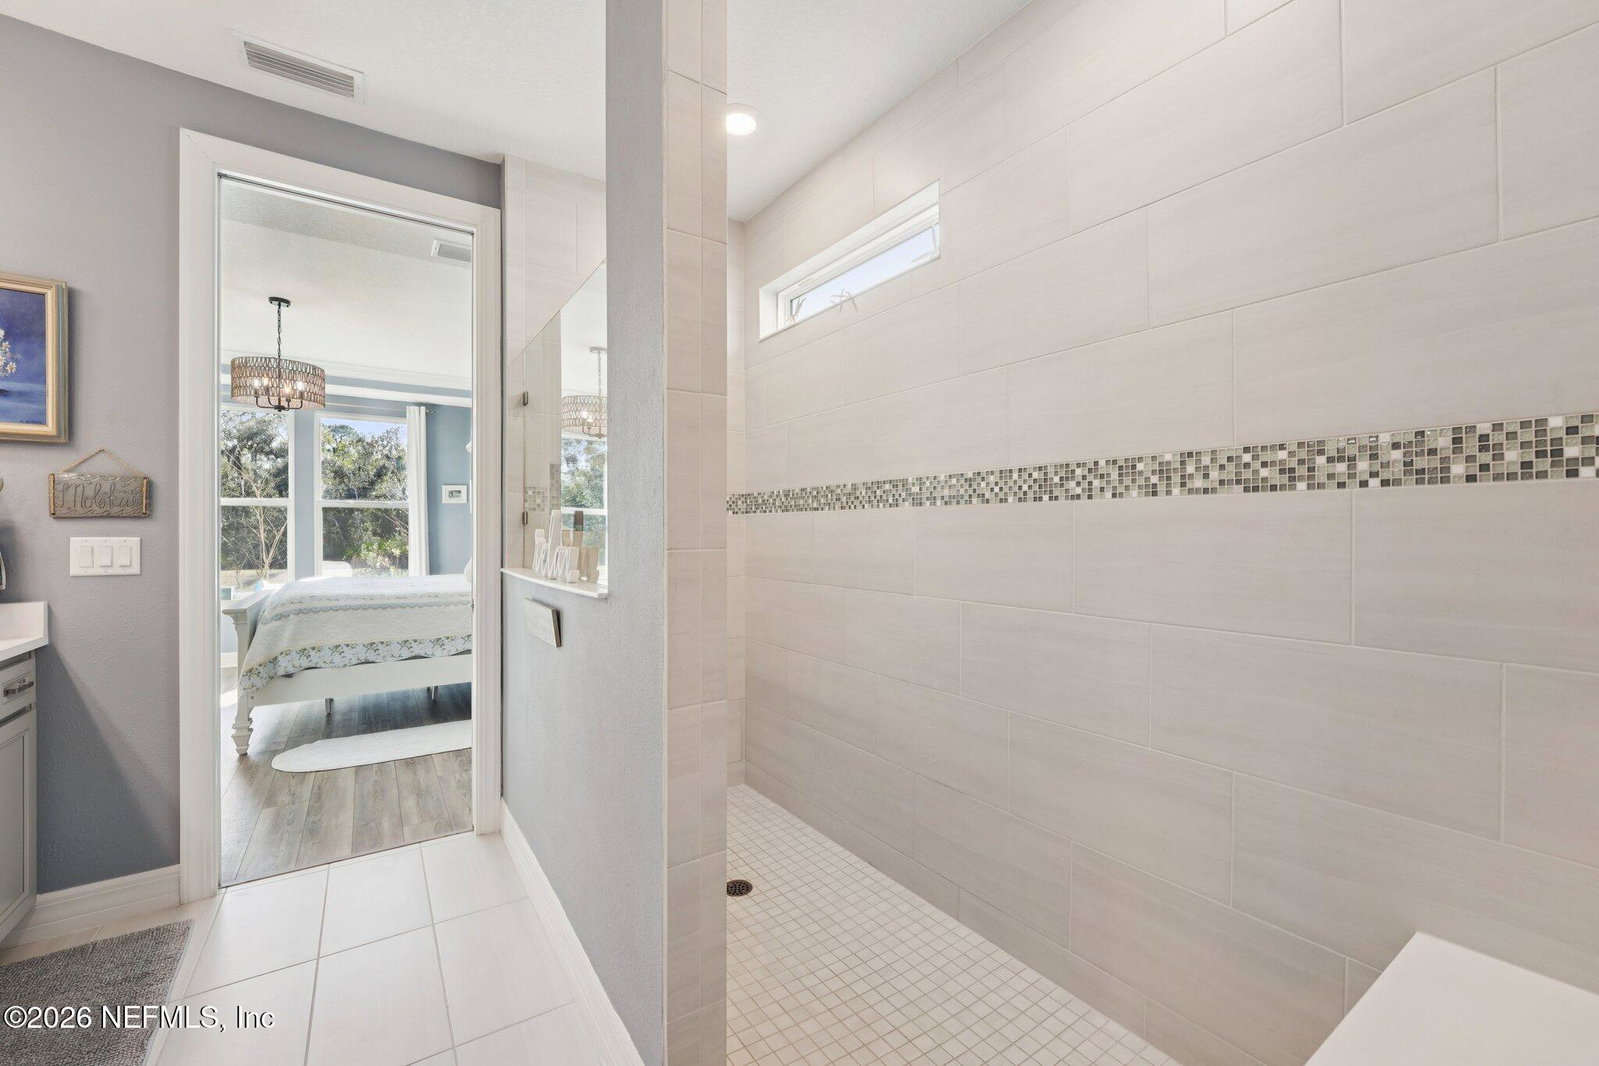
- Breakfast Bar, Ceiling Fan(s), Entrance Foyer, Eat-in Kitchen, In-Law Floorplan, Kitchen Island, Open Floorplan, Pantry, Primary Downstairs, Walk-In Closet(s), Primary Bathroom - Shower No Tub, Breakfast Nook, Guest Suite
- HOA Fee
- $344
- Property Description
- Traditional
- Air Conditioning
- Central Air
- Stories
- 2
- Levels
- Two
- Roof
- Shingle
- Garage Spaces
- 2
- Elementary School
- Pine Island Academy
- Middle School
- Pine Island Academy
- High School
- Ponte Vedra
Listing courtesy of EXP REALTY LLC.
Selling Office: .