433 Venencia Way, St. Augustine, FL 32086
- $975,000
- 4
- BD
- 4
- BA
- 3,610
- SqFt




- Sold Price
- $975,000
- List Price
- $1,100,000
- Status
- CLOSED
- Days on Market
- 10
- Closing Date
- Mar 20, 2026
- MLS#
- 2129256
- Subtype
- Residential
- Style
- Contemporary
- Year Built
- 2017
- Bedrooms
- 4
- Bathrooms
- 4
- Full Baths
- 4
- Living Area
- 3,610
- Lot Size
- 22,651
- Acres
- 0.52
- Subdivision
- St Augustine Shores
- Neighborhood
- 334-Moultrie/St Augustine Shores
Property Description
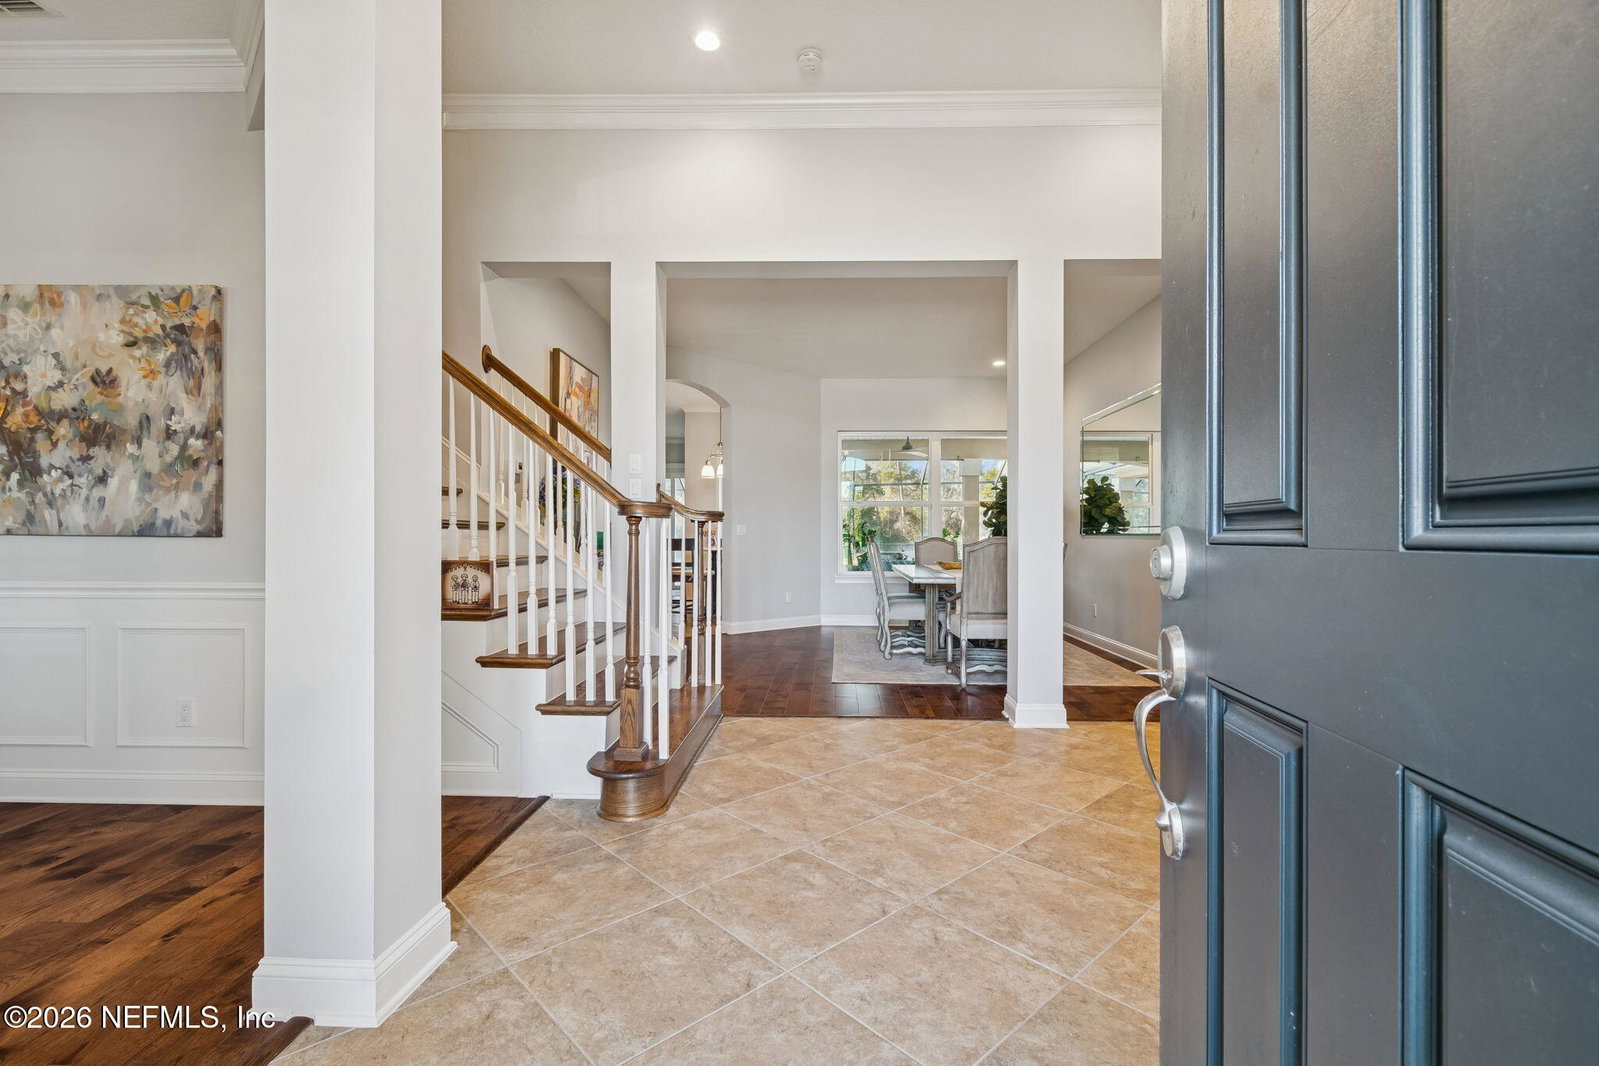
Experience luxury living in this executive-style pool home perched to capture sweeping waterfront views. Spanning 3,600 square feet, this four-bedroom, four-bath residence sits at the end of a quiet cul-de-sac and greets you with a stately exterior, a paver driveway, and an oversized three-car garage. Inside, refined tile and wood flooring flow throughout, starting with a dramatic entry foyer that opens to formal living and dining spaces and into a generous great room. Two triple sliding doors open onto a vast lanai and pool area, delivering forever water views that define everyday living and entertaining. The chef-inspired kitchen overlooks the entertaining spaces and features soft-close wood cabinetry with crown molding, a prep island, breakfast bar, solid countertops, stainless appliances. A dedicated butler pantry and a casual dining area with mitered glass windows provide both convenience and breathtaking views. The spacious owner's suite offers abundant closet space, a tray ceiling, and a private entry to the pool deck. The spa-like bathroom showcases a large jetted soaking tub, a fully tiled shower, and beautiful cabinetry and counters. Guest bedrooms are generously sized, and a large upstairs flex room invites a myriad of uses, from a home theater to a personal gym or playroom. Outdoor living shines with a huge saltwater pool big enough to swim laps, expansive lanai, and a summer kitchen, all framed by stunning views. Additional features include motorized shades, a security system, well-irrigated landscaping system, and a water-softener system. There is so much more to this home than can be listed here. schedule your showing today and discover the lifestyle this premier property offers!
/u.realgeeks.media/findcoastalhomesnow/Logo-min.png)
Additional Information
- Amenities
- Clubhouse, Golf Course, Playground, RV/Boat Storage, Pickleball, Management - Full Time, Pool
- Interior Features
- Breakfast Bar, Ceiling Fan(s), Entrance Foyer, His and Hers Closets, Kitchen Island, Open Floorplan, Pantry, Primary Downstairs, Walk-In Closet(s), Primary Bathroom -Tub with Separate Shower, Butler Pantry, Split Bedrooms, Jack and Jill Bath
- Exterior Features
- Outdoor Kitchen
- HOA Fee
- $34
- Property Description
- Contemporary
- Air Conditioning
- Central Air, Electric
- Stories
- 2
- Roof
- Shingle
- Pool
- Yes
- Pool Type
- Heated, In Ground, Screen Enclosure, Salt Water
- Garage Spaces
- 3
- Elementary School
- W. D. Hartley
- Middle School
- Gamble Rogers
- High School
- Pedro Menendez
Listing courtesy of WATSON REALTY CORP.
Selling Office: .