76 Astra Way, St. Johns, FL 32259
- $735,000
- 5
- BD
- 4
- BA
- 3,476
- SqFt




- Sold Price
- $735,000
- List Price
- $750,000
- Status
- CLOSED
- Days on Market
- 33
- Closing Date
- Mar 30, 2026
- MLS#
- 2129712
- Subtype
- Residential
- Style
- Traditional
- Year Built
- 2016
- Bedrooms
- 5
- Bathrooms
- 4
- Full Baths
- 4
- Living Area
- 3,476
- Lot Size
- 11,325
- Acres
- 0.26
- Subdivision
- Celestina
- Neighborhood
- 301-Julington Creek/Switzerland
Property Description
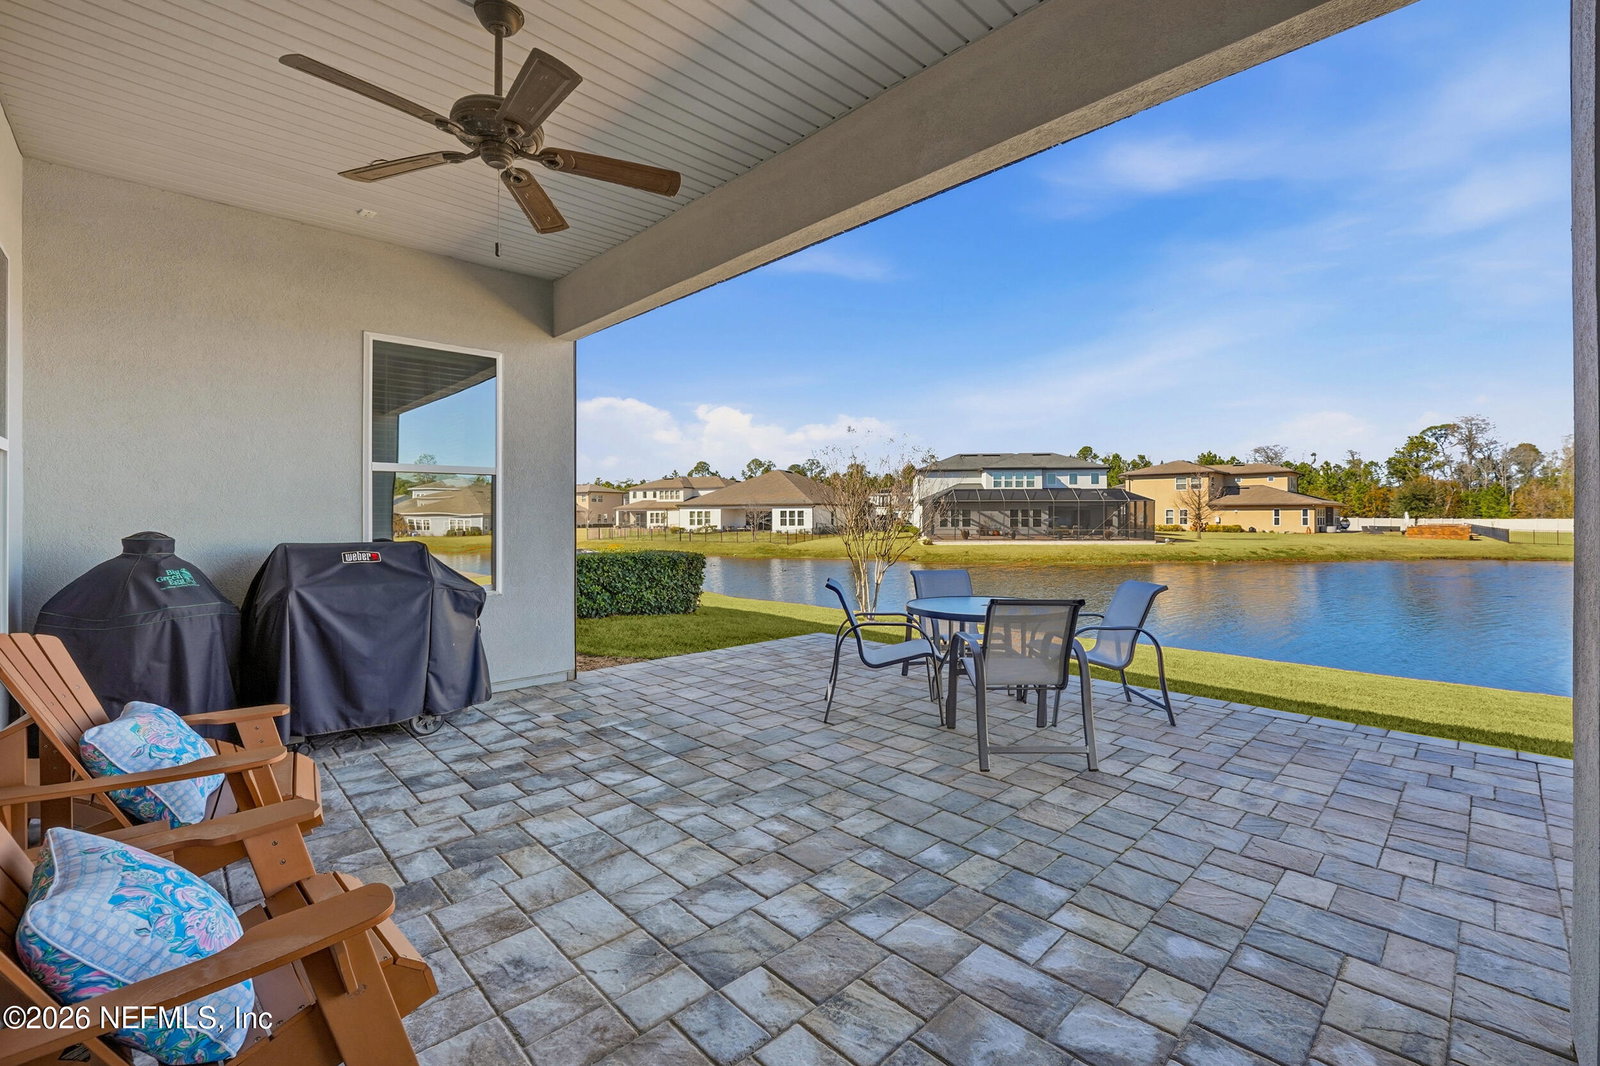
Welcome to a home that truly feels better than new. Thoughtfully designed and impeccably maintained by its original owner, this stunning lakeview residence offers the rare combination of luxury, comfort, and tranquility. Featuring 5 bedrooms and 4 custom baths with solid-surface designer countertops, every space feels elevated and intentional. The oversized owner's suite is a serene retreat, while the chef's kitchen—complete with professional-grade appliances and natural gas cooking—was designed for gathering, cooking, and connection. 2 Rinnai tankless water heaters adds efficiency and endless hot water. A wide, elegant entry hall creates a true sense of arrival. The flex room with french doors adapts beautifully to your lifestyle—ideal for a playroom, study, or home office. Upstairs, a bonus area with ensuite bath offers versatile space for guests, media, or private use. Natural light fills the home, enhanced by Huper-Optik solar film on all windows. Outstanding Features and Upgrades: Better than new, one-owner home Peaceful lake views in a tranquil setting 4 bedrooms + upstairs bonus area/suite with ensuite bath (ideal guest suite, media room, or private retreat) Oversized owner's suite with abundant space 4 custom, spa-inspired bathrooms with solid-surface designer countertops Chef's kitchen with professional-grade appliances and natural gas cooking 2 Rinnai tankless water heaters for efficiency and endless hot water Wide, luxurious entry hall creating a strong sense of arrival Flex room with glass doors (perfect for playroom, study, or home office) Upgraded crown molding throughout Custom wood shutters in the front of home Huper-Optik solar film on all windows Extended paver patio designed for entertaining Remote-controlled retractable patio screen with lake views Underground Fiber Optic Service for Data Com Structured Wiring Panel Community featuring one of the finest amenity centers in North Florida
/u.realgeeks.media/findcoastalhomesnow/Logo-min.png)
Additional Information
- Amenities
- Basketball Court, Clubhouse, Dog Park, Fitness Center, Gated, Jogging Path, Playground, Security, Tennis Court(s), Pool
- Interior Features
- Breakfast Bar, Ceiling Fan(s), Entrance Foyer, Eat-in Kitchen, Kitchen Island, Open Floorplan, Pantry, Primary Downstairs, Walk-In Closet(s), Primary Bathroom -Tub with Separate Shower, Split Bedrooms
- HOA Fee
- $170
- Property Description
- Traditional
- Air Conditioning
- Central Air, Electric
- Stories
- 2
- Roof
- Shingle
- Garage Spaces
- 3
- High School
- Creekside
Listing courtesy of FLORIDA LIFE REALTY AND INVESTMENTS, LLC..
Selling Office: .