105 Awlleaf Court, St. Augustine, FL 32095
- $1,399,000
- 5
- BD
- 5
- BA
- 4,171
- SqFt




- Sold Price
- $1,399,000
- List Price
- $1,399,000
- Status
- CLOSED
- Days on Market
- 28
- Closing Date
- May 15, 2026
- MLS#
- 2129767
- Subtype
- Residential
- Year Built
- 2023
- Bedrooms
- 5
- Bathrooms
- 5
- Full Baths
- 5
- Living Area
- 4,171
- Lot Size
- 12,632
- Acres
- 0.29
- Subdivision
- Beacon Landing
- Neighborhood
- 304- 210 South
Property Description
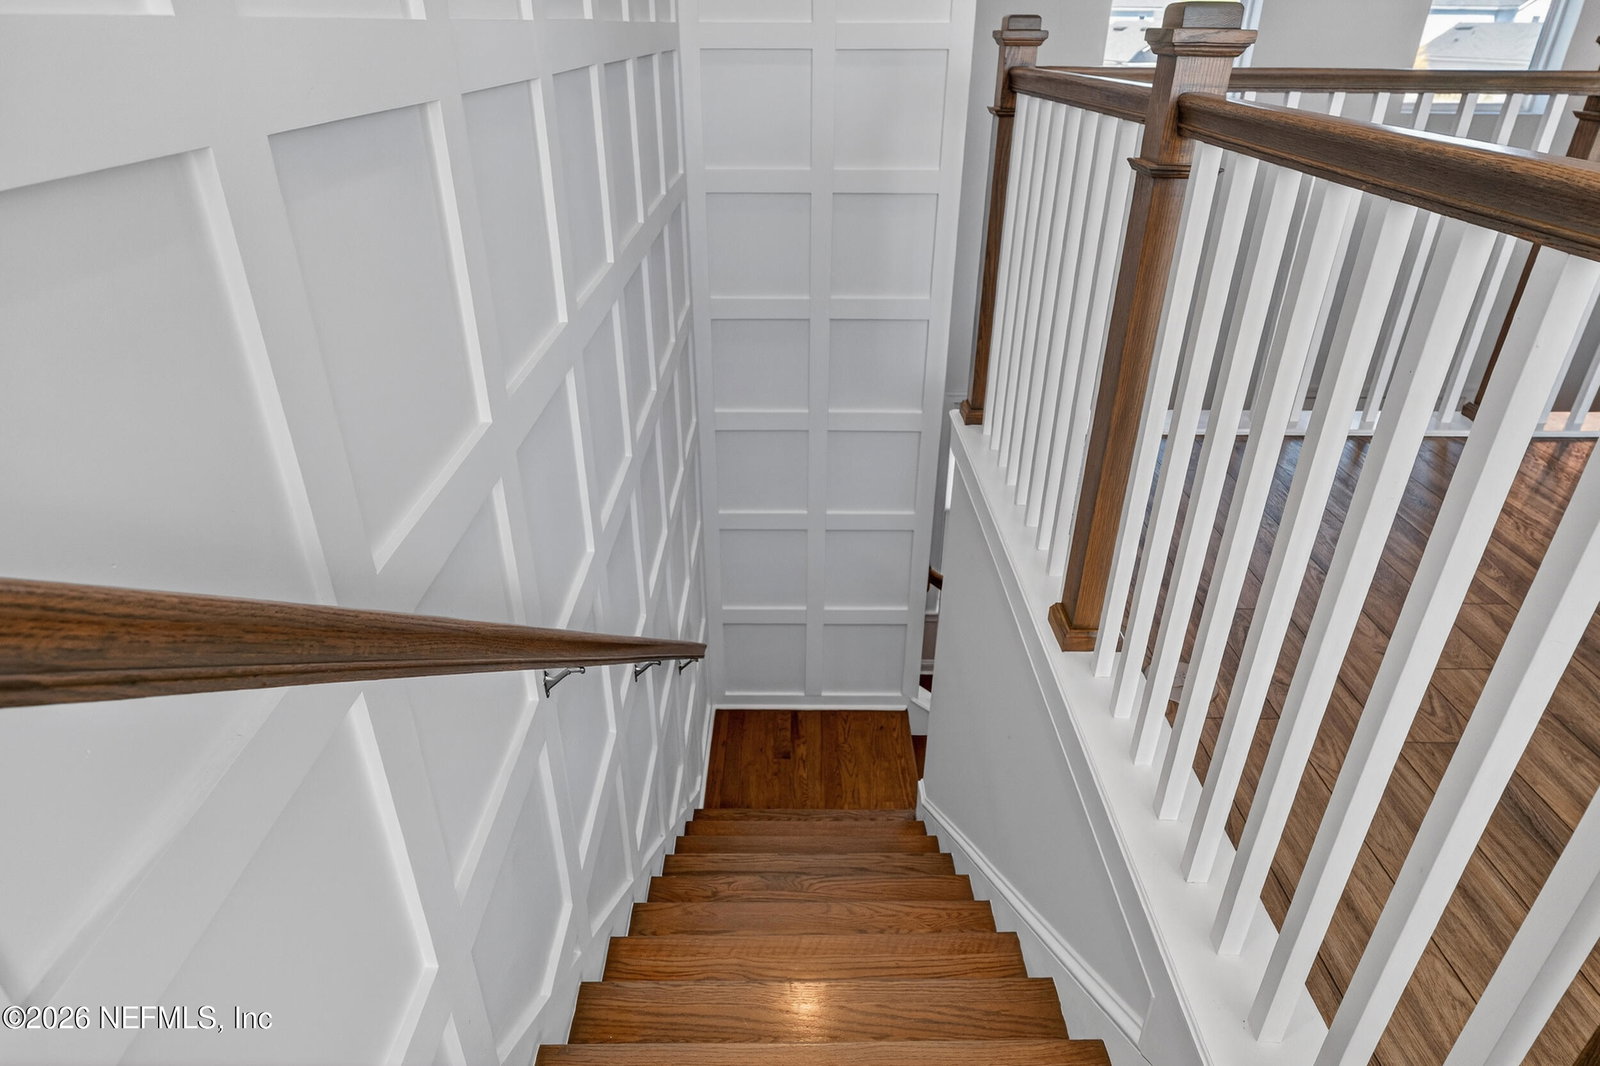
Located in The Landing at Beacon Lake, this Toll Brothers home, built in 2023, was designed with intention, style, and details you feel the moment you enter. Positioned on a prime cul de sac homesite with panoramic water views from every room, it offers 4,171 square feet, 5 bedrooms, 5 full baths, a 3 car garage, a theatre/bonus room, and an executive sized loft, designer carpentry and finishes, one of the community's limited private docks, and a setting that feels like a private retreat, this is the kind of home that delivers more than expected at every turn. A dramatic two story foyer opens to wide wood look luxury vinyl plank flooring, 10 foot ceilings on the main level, 9 foot ceilings upstairs, dramatic board and batten encased stairwell, upgraded door and window casings, recessed LED lighting, and designer fixtures throughout. The great room is both elegant and inviting, anchored by a gas log fireplace with an antiqued white brick look surround, custom built in cabinetry, and stained wood floating shelves. In the dining room, a linear crystal drop chandelier and custom board and batten millwork create a refined dining experience. The kitchen is built for both chef level function and effortless entertaining, featuring quartz countertops, antiqued white brick look tile backsplash, double islands for prep and gathering, double stacked white Shaker cabinetry with display cabinets, a pot filler, a walk in pantry with custom shelving, and a beverage center with dry bar and beverage refrigerator. Premium KitchenAid stainless appliances include a 36 inch gas cooktop and hood, wall oven, microwave, refrigerator, and dishwasher. Each bedroom includes an ensuite bath and a walk in closet with a custom organizer system. The main level primary suite is a peaceful retreat with custom board and batten accent wall, bedside sconce lighting, dual sinks, freestanding soaking tub, oversized walk-in closet, quartz counters, Shaker cabinetry, framed mirrors, and upgraded lighting selections. A custom built in drop zone with bench and cubbies keeps daily clutter contained. Outside, the lifestyle takes center stage with the rare advantage of both sunrise and sunset views. The screen enclosed covered lanai and heated saltwater pool with Cabo shelf, plus spa with waterfall, are surrounded by paver decking. The floating dock, one of only 18 in Beacon Lake, is ideal for fishing, kayaking, wildlife watching, sunbathing, or relaxing waterfront evenings. Fruit trees and gardening space include orange, lemon, and two columnar apple trees. The systems and infrastructure match the finish quality, including reverse osmosis filtration, water softener, two tankless water heaters, two upgraded HVAC units with ultra filtration, epoxy coated garage floors, and exterior security cameras for comfort, quality, and confidence. Beacon Lake offers a resort style amenity center and a highly connected, active community known for neighborhood events, lake recreation, strong resident involvement, and robust amenities including tennis, pickleball, fitness, pool, and splash park, with additional upgrades already underway. Zoned for A rated schools a short drive to local beaches and I-95 access.
/u.realgeeks.media/findcoastalhomesnow/Logo-min.png)
Additional Information
- Amenities
- Clubhouse, Dog Park, Fitness Center, Gated, Jogging Path, Other, Park, Playground, Security, Tennis Court(s), Pickleball, Children's Pool, Pool
- Interior Features
- Breakfast Bar, Built-in Features, Ceiling Fan(s), Entrance Foyer, Kitchen Island, Open Floorplan, Pantry, Primary Downstairs, Walk-In Closet(s), Primary Bathroom -Tub with Separate Shower
- Exterior Features
- Dock
- HOA Fee
- $63
- Air Conditioning
- Central Air, Electric, Multi Units, Zoned
- Stories
- 2
- Roof
- Shingle
- Pool
- Yes
- Pool Type
- Heated, In Ground, Screen Enclosure, Salt Water
- Garage Spaces
- 3
- Elementary School
- Lakeside Academy
- Middle School
- Lakeside Academy
- High School
- Beachside
Listing courtesy of EXP REALTY LLC.
Selling Office: .