82 Tree Frog Way, St. Augustine, FL 32095
- $460,000
- 5
- BD
- 4
- BA
- 2,255
- SqFt




- Sold Price
- $460,000
- List Price
- $475,000
- Status
- CLOSED
- Days on Market
- 118
- Closing Date
- Jul 15, 2026
- MLS#
- 2130003
- Subtype
- Residential
- Style
- Traditional
- Year Built
- 2020
- Bedrooms
- 5
- Bathrooms
- 4
- Full Baths
- 3
- Half Baths
- 1
- Living Area
- 2,255
- Lot Size
- 5,662
- Acres
- 0.13
- Subdivision
- Creekside
- Neighborhood
- 304- 210 South
Property Description
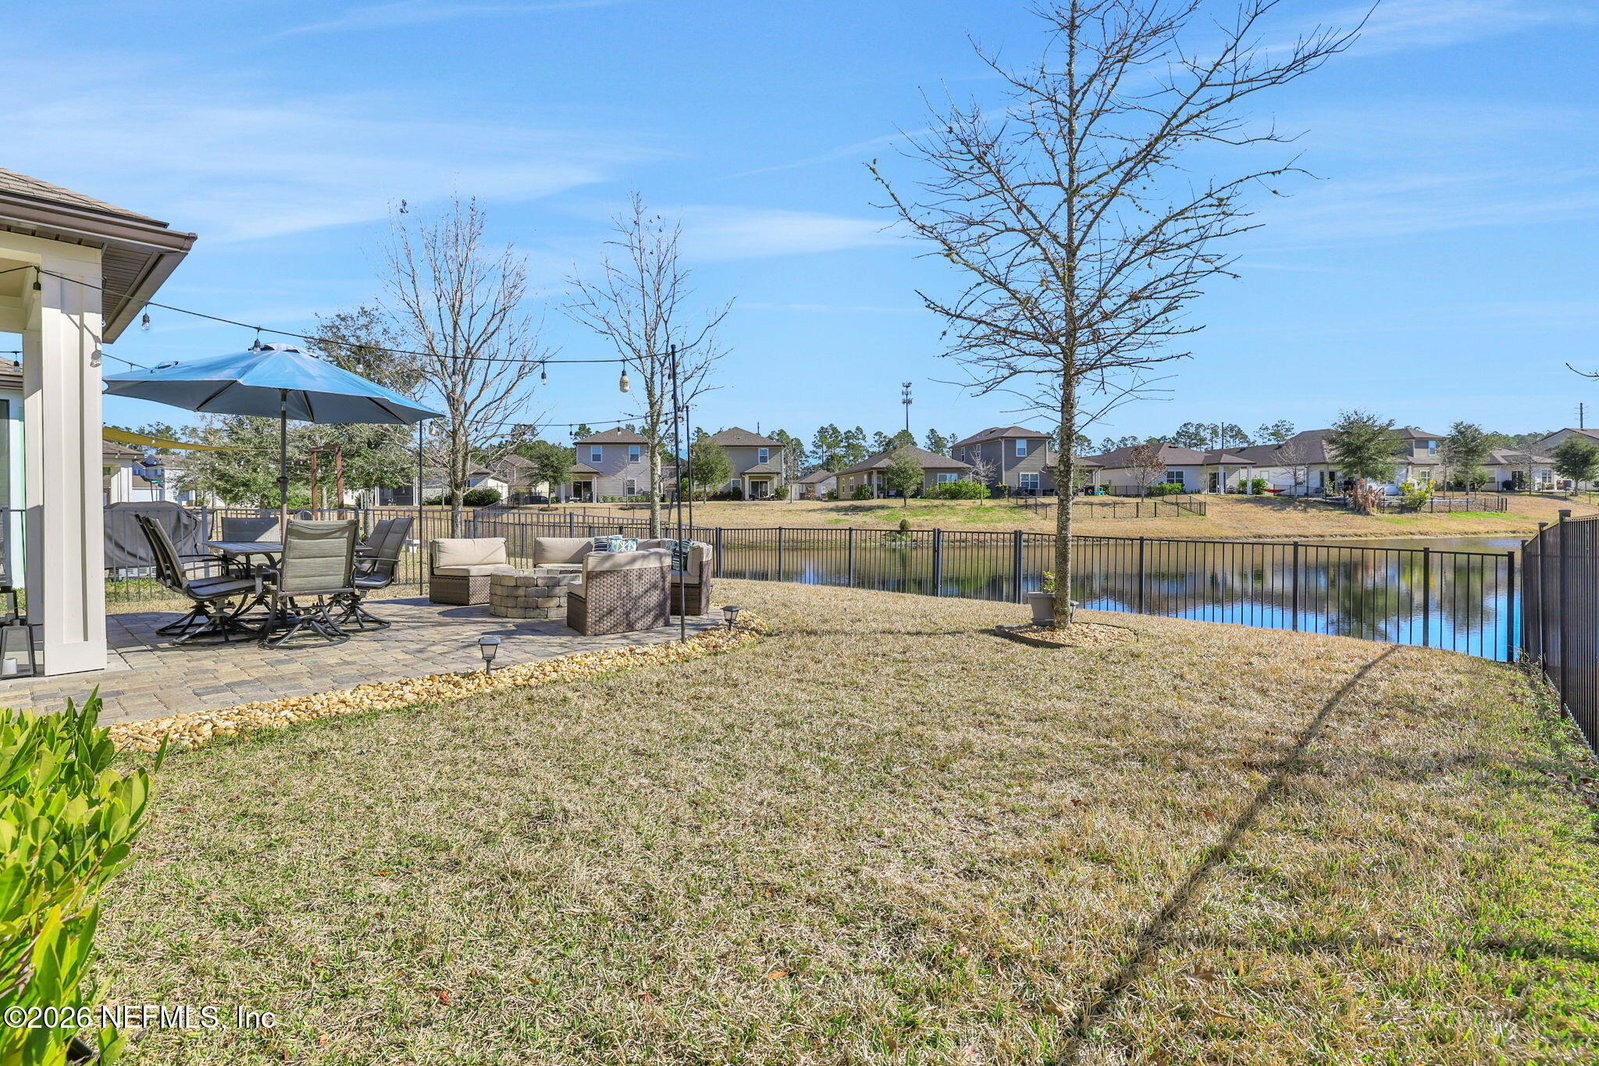
Incredible views, outstanding amenities, shopping and everything you will love that comes along with this beautiful 5 bedroom home in St. Johns County! ** 2026 property tax credit attached to this home- best price per sq ft value in the neighborhood! 5 bedroom home with 3 full bathrooms in St. Johns County with a LOW CDD fee of $108.98 a month! and a LOW HOA fee of $101.67 per month! Live the Lifestyle in this stunning 5 bedroom, 3.5 bath home with an additional second floor flex space, now on the market in Florida's top school district. Located in the highly sought after Twin Creeks at Creekside community in St. Johns County, this move in ready home has been immaculately maintained, and the pride of ownership shines throughout. This property truly offers it all, from location to upgrades, with close proximity to dining, shopping, and major highways, plus a rare fully fenced, pond view lot featuring a built in fire pit and extended paver patio, perfect for outdoor entertaining. This "move right in" home features brand new carpet, an oversized first floor primary suite, and a beautifully designed interior filled with thoughtful upgrades throughout. The primary suite showcases a custom design accent wall, built in closet shelving, and a spa inspired bath with a frameless shower glass. The bright, upgraded white kitchen offers a quiet layout ideal for busy households, highlighted by crown molded cabinetry, quartz countertops with tasteful marbling, a gas cooktop, and a reverse osmosis hookup to the refrigerator, ideal for everyday living and entertaining. Additional highlights include a half bath on the main level, a walk in laundry room, and ceiling fans in every room. Upstairs offers a versatile flex space along with bedrooms 2, 3, 4, and 5, providing exceptional space for family, guests, or a home office. Notable upgrades and features include permanent holiday exterior lighting, a water softener system, a solar-powered attic ventilation fan, a fully fenced backyard overlooking the pond, a built in fire pit, extended pavers, and a white kitchen upgrade with crown molding. This home combines spacious functionality, style, and a relaxing ambiance with a beautiful outdoor water view setting. Schedule your private showing today.
/u.realgeeks.media/findcoastalhomesnow/Logo-min.png)
Additional Information
- Amenities
- Clubhouse, Fitness Center, Jogging Path, Playground, Pool
- Interior Features
- Breakfast Bar, Entrance Foyer, Eat-in Kitchen, Kitchen Island, Pantry, Primary Downstairs, Walk-In Closet(s), Primary Bathroom - Shower No Tub, Split Bedrooms, Breakfast Nook
- Exterior Features
- Fire Pit
- HOA Fee
- $305
- Property Description
- Traditional
- Air Conditioning
- Central Air
- Stories
- 2
- Levels
- Two
- Roof
- Shingle
- Garage Spaces
- 2
- Elementary School
- Lakeside Academy
- Middle School
- Lakeside Academy
- High School
- Beachside
Listing courtesy of KELLER WILLIAMS REALTY ATLANTIC PARTNERS SOUTHSIDE.
Selling Office: .