4563 Swilcan Bridge Lane N, Jacksonville, FL 32224
- $1,515,000
- 5
- BD
- 4
- BA
- 3,341
- SqFt




- Sold Price
- $1,515,000
- List Price
- $1,550,000
- Status
- CLOSED
- Days on Market
- 41
- Closing Date
- Mar 30, 2026
- MLS#
- 2130180
- Subtype
- Residential
- Year Built
- 1998
- Bedrooms
- 5
- Bathrooms
- 4
- Full Baths
- 4
- Living Area
- 3,341
- Lot Size
- 16,988
- Acres
- 0.39
- Subdivision
- Glen Kernan
- Neighborhood
- 026-Intracoastal West-South Of Beach Blvd
Property Description
Set within the gated community of prestigious Glen Kernan, this home is one of the best values on the market. Offering exceptional privacy with serene views of the conservation area, away from everyday hustle and bustle. Beautifully updated, this home boast 5 bedrooms and 4 full bathrooms, delivering both luxury finishes blended with everyday comfort. The kitchen features abundant quality in the raised paneled, painted & glazed cabinetry, a well-appointed pantry with pull out shelving, granite counters, under cabinet lighting, convection stove/microwave and gas cooktop, making for easy entertaining or simple at home dining. Here you'll find a kitchen, breakfast nook, and living room which flow together for an open-concept layout, where natural light radiates through new Pella Windows overlooking the treescape outside. Enjoy outdoor living on the covered lanai and deck with room for play on the fenced, rear lawn. The spacious primary suite is a welcome retreat featuring his-and her closets with built-in organization, stylish new his/hers vanities, shower & soaking tub. In the front of the home, an elegant dining room and living room greet guest, while an adjacent home office is functional and efficient. Two guest bedrooms downstairs share a remodeled bath with updated vanity, granite counters, zero entry shower and extra storage. Upstairs is an oversized 5th bedroom suite/media or flex room. An air conditioned 3-car garage with epoxy finished floors is perfect for luxury vehicles/collectible. Freshly painted exterior, new windows, updated landscaping adds to the low maintenance of this home.
/u.realgeeks.media/findcoastalhomesnow/Logo-min.png)
Additional Information
- Amenities
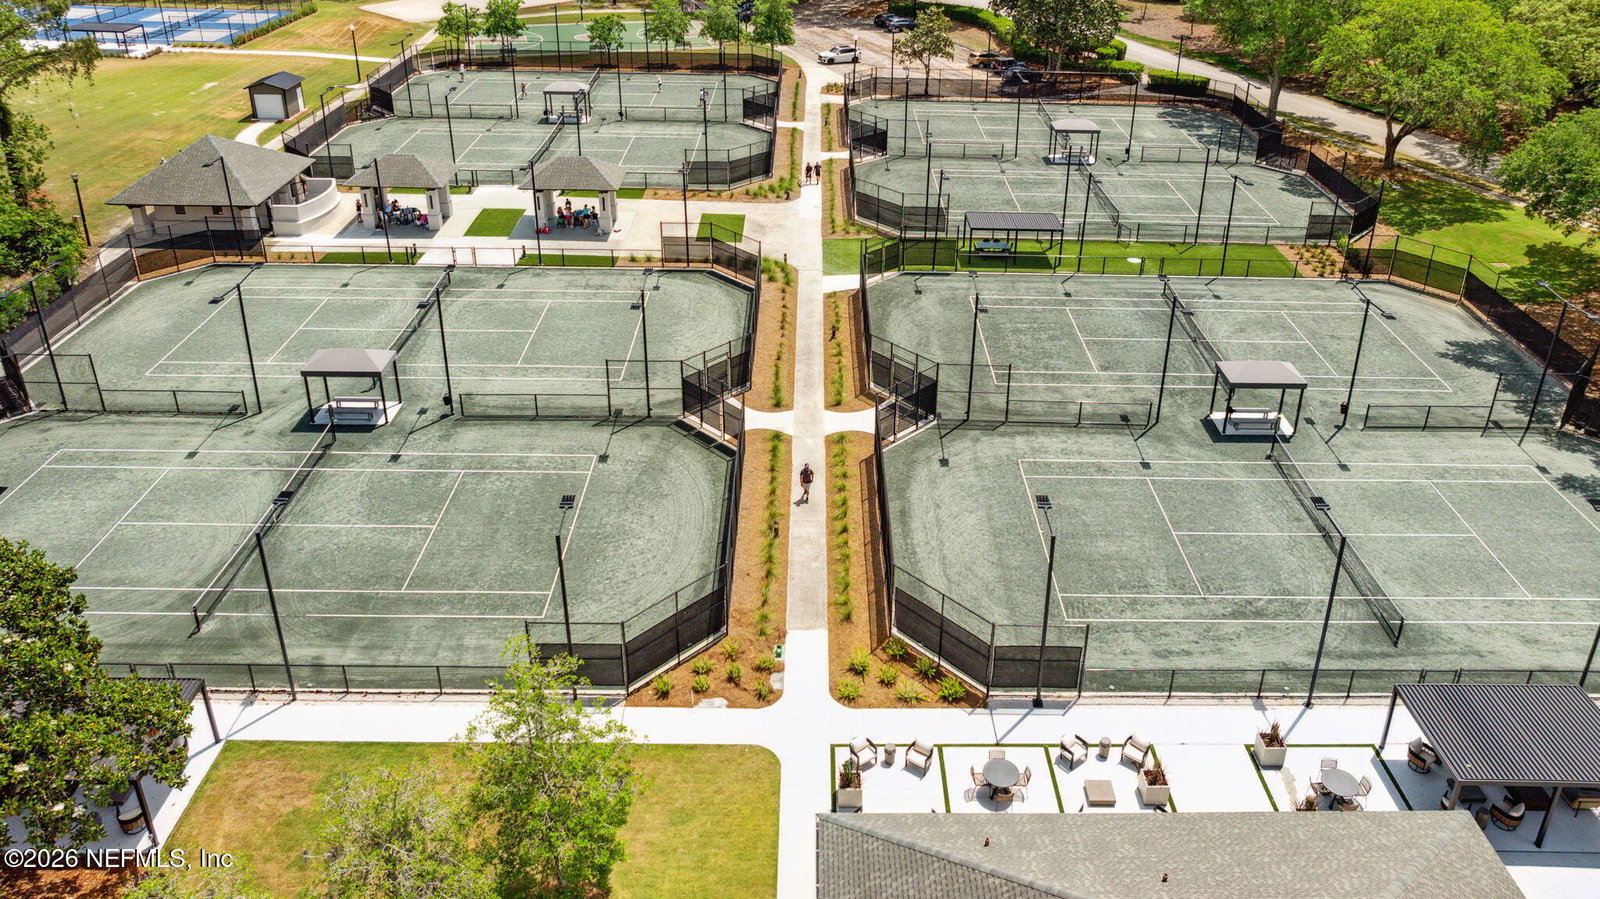
- Basketball Court, Clubhouse, Fitness Center, Golf Course, Gated, Jogging Path, Playground, Sauna, Security, Tennis Court(s), Pickleball, Pool
- Interior Features
- Breakfast Bar, Built-in Features, Ceiling Fan(s), Entrance Foyer, His and Hers Closets, Open Floorplan, Pantry, Primary Downstairs, Walk-In Closet(s), Primary Bathroom -Tub with Separate Shower, Split Bedrooms, Breakfast Nook
- HOA Fee
- $2,095
- Air Conditioning
- Central Air, Electric
- Stories
- 2
- Roof
- Shingle
- Garage Spaces
- 3
- Elementary School
- Chets Creek
- Middle School
- Kernan
Listing courtesy of RE/MAX SPECIALISTS PV.
Selling Office: .