7801 Point Meadows Drive Unit 5201, Jacksonville, FL 32256
- $178,000
- 3
- BD
- 2
- BA
- 1,247
- SqFt




- Sold Price
- $178,000
- List Price
- $194,900
- Status
- CLOSED
- Days on Market
- 39
- Closing Date
- Apr 24, 2026
- MLS#
- 2130658
- Subtype
- Residential
- Year Built
- 2003
- Bedrooms
- 3
- Bathrooms
- 2
- Full Baths
- 2
- Living Area
- 1,247
- Subdivision
- Point Meadows Place
- Neighborhood
- 024-Baymeadows/Deerwood
Property Description
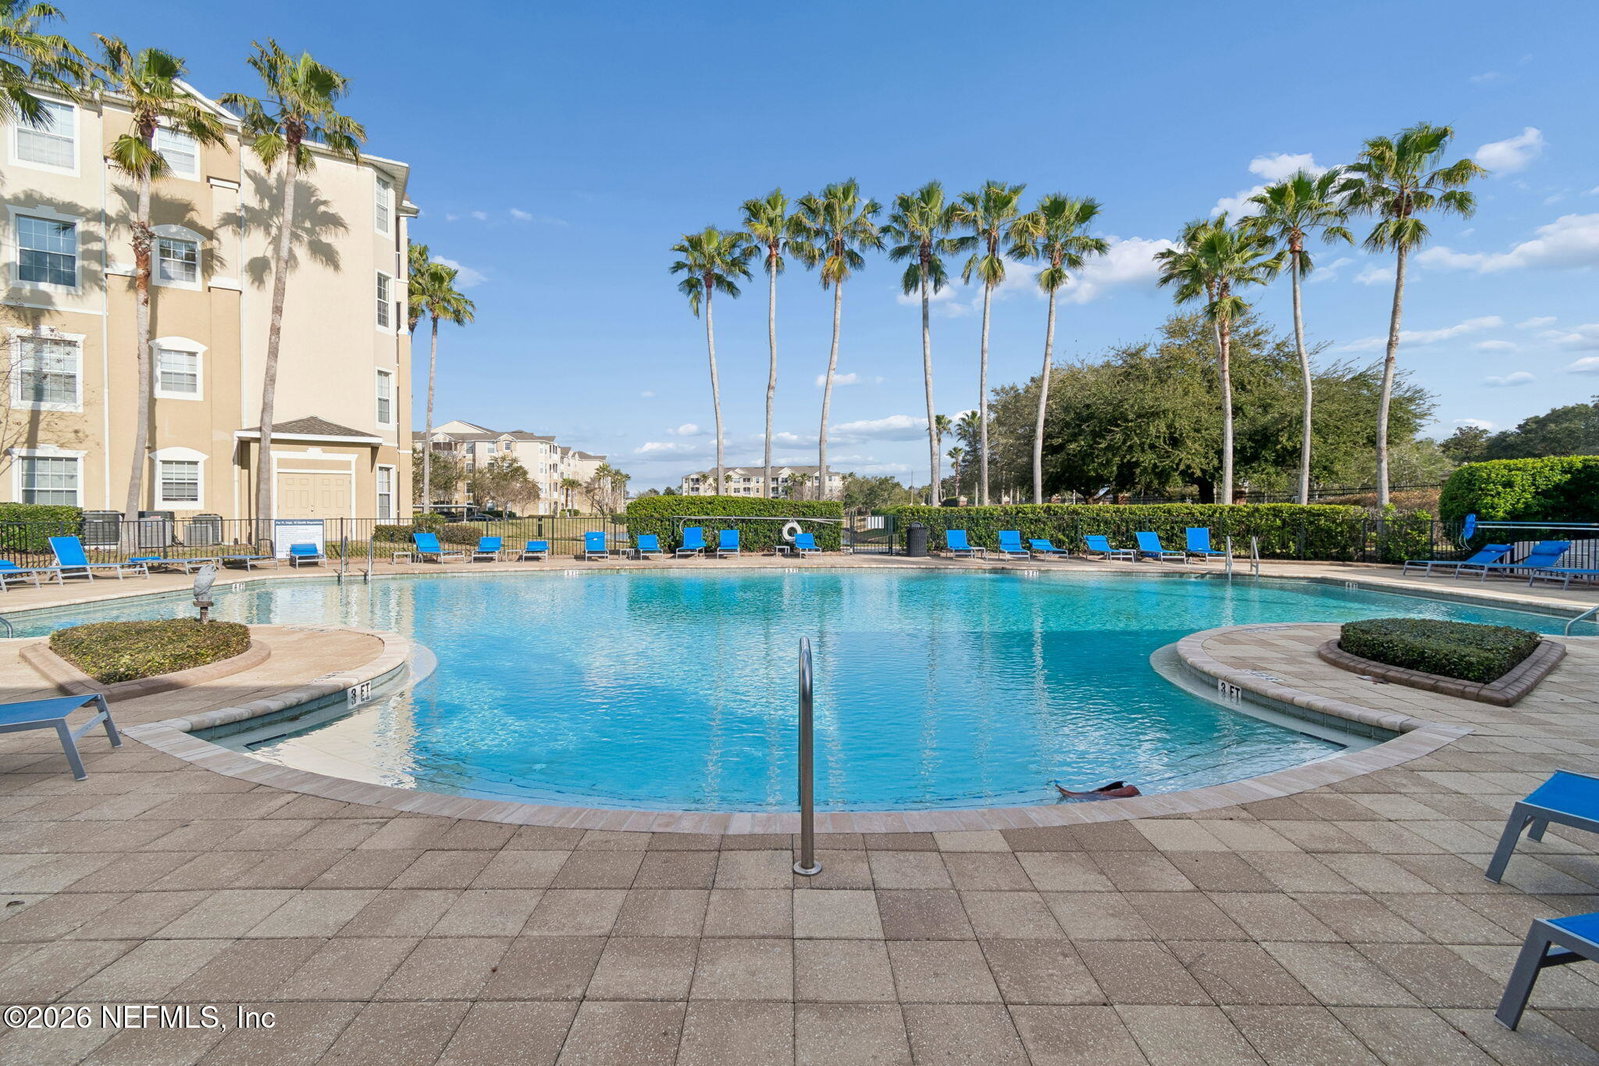
PRICE ENHANCEMENT! Welcome to Point Meadows Place #5201 - a beautifully maintained end-unit condo offering comfort, convenience, and thoughtful upgrades throughout. Step inside to find luxury vinyl plank flooring in the living and dining areas complimented by fresh interior paint throughout the entire home, creating a bright and inviting atmosphere. The upgraded lighting fixtures and ceiling fans add a modern touch, while large windows enhance the natural light unique to this corner location. The kitchen features a stainless steel appliance package, custom tile backsplash, and ample cabinetry, making meal preparation both stylish and functional. A full-size washer and dryer are included for added convenience. The spacious newly carpeted primary suite offers a private ensuite bathroom with a walk-in shower. The other two bedrooms are on the opposite side of the home for added privacy. Enjoy relaxing mornings or evenings on the covered, screened lanai. Additional highlights include an upgraded keyless entry, Ring video doorbell, and elevator access within the building. Don't forget to visit the amenities center, featuring the clubhouse, outside covered dining, fitness center and a resort style pool! This home offers everything you could want, all in a fantastic location! Point Meadows Place is situated in Jacksonville's Southside and is a centrally located, sought-after gated community, convenient to St. Johns Town Center, JTB, I-295, Mayo Clinic, UNF and the beaches. Don't miss this opportunity to own this perfect blend of comfort and style! Features and Upgrades: *Luxury Vinyl Plank Flooring in Living/Dining Area *Fresh Interior Paint 2026 *Covered Screened Lanai *Upgraded Lighting Fixtures and Ceiling Fans *Stainless Kitchen Appliance Package *Custom Tile Backsplash and Gooseneck Faucet in Kitchen *New Carpet in Primary Bedroom 2026 *End-Unit *Primary Ensuite Bathroom with Rain Shower Head *New A/C System 2020 *Washer and Dryer Included *Ring Video Doorbell *Upgraded Keyless Entry *Elevator in Building *Assigned Covered Parking Space Included! *HOA Includes Lawn Maintenance and Water *Luxury Gated Community with Pool, Fitness Center, and Clubhouse! Convenient to St. Johns Town Center, The Block, Ikea, Beaches, Publix, V's Pizza, and more!
/u.realgeeks.media/findcoastalhomesnow/Logo-min.png)
Additional Information
- Amenities
- Clubhouse, Car Wash Area, Elevator(s), Fitness Center, Gated, Jogging Path, Maintenance Grounds, Maintenance Structure, Trash, Water, Management - Full Time, Pool
- Interior Features
- Ceiling Fan(s), Entrance Foyer, Pantry, Walk-In Closet(s), Primary Bathroom - Shower No Tub, Split Bedrooms
- HOA Fee
- $473
- Air Conditioning
- Central Air, Electric
- Stories
- 1
- Elementary School
- Twin Lakes Academy
- Middle School
- Twin Lakes Academy
Listing courtesy of WATSON REALTY CORP.
Selling Office: .