383 Pine Haven Drive, St. Johns, FL 32259
- $924,000
- 5
- BD
- 5
- BA
- 3,597
- SqFt






- List Price
- $924,000
- Status
- ACTIVE
- Days on Market
- 161
- Price Change
- ▼ $1,000 1784751173
- MLS#
- 2131207
- Subtype
- Residential
- Style
- Traditional
- Year Built
- 2022
- Bedrooms
- 5
- Bathrooms
- 5
- Full Baths
- 4
- Half Baths
- 1
- Living Area
- 3,597
- Lot Size
- 14,374
- Acres
- 0.33
- Subdivision
- Julington Lakes
- Neighborhood
- 301-Julington Creek/Switzerland
Property Description
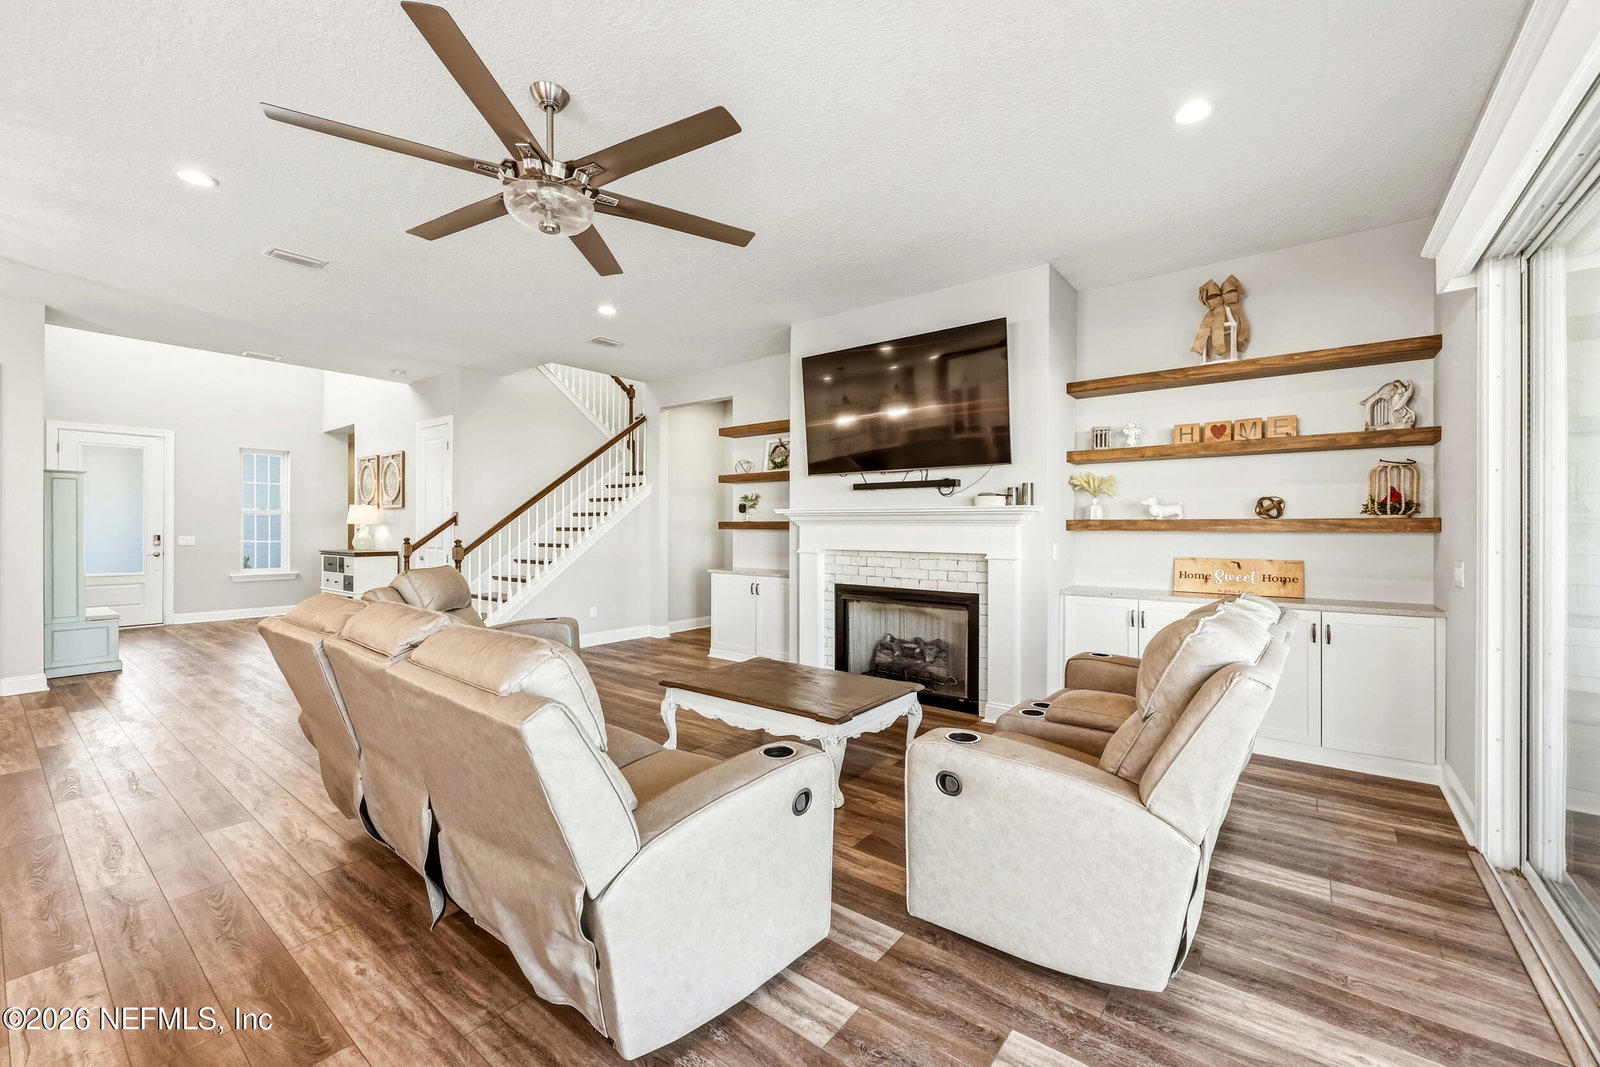
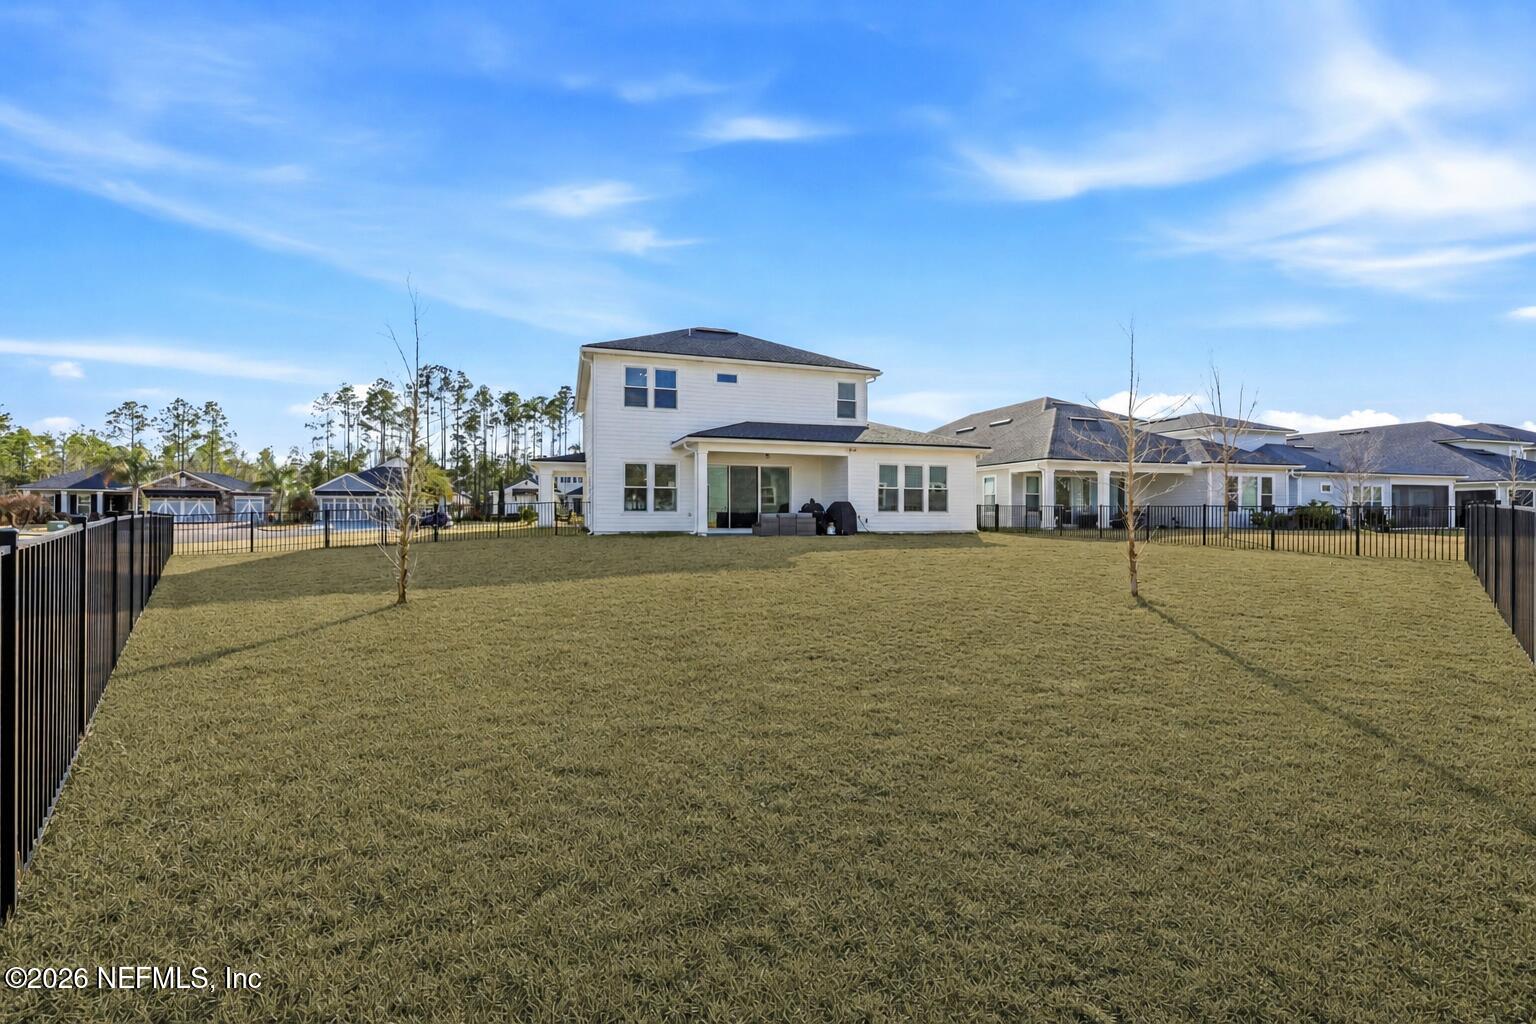
**Open House Sunday, 8/2 1-3pm!** PERFECT FOR MULTI-GENERATIONAL LIVING - 2 LUXURIOUS PRIMARY SUITES ON THE FIRST FLOOR! Offering one of the best values in Julington Lakes, this executive residence sits on a HUGE .33-acre corner lot within the gated community, delivers space, privacy & a highly flexible layout. The highly desirable Anna Maria floor plan features 5 beds, 4.5 baths, private office, large loft, & thoughtfully separated living spaces-ideal for growing households/extended family living. Step through the upgraded glass front door into a grand foyer w soaring ceilings & high-end luxury vinyl plank flooring & tile throughout-no carpet! Tall interior doors, designer lighting, upgraded ceiling fans & an abundance of large windows create a refined interior filled w natural light. The gourmet kitchen is designed to impress w large island, double-stacked white cabinets, stylish tile backsplash, farmhouse sink, custom pantry & premium KitchenAid appliances. The inviting living room showcases a gas fireplace & custom built-ins. The first floor primary bedroom offers backyard views, large custom closet & a luxurious en suite featuring dual vanities, an oversized custom shower & separate garden tub. Additional highlights include a true 1st-floor in-law suite w en suite bath & walk-in closet featuring custom built-ins & a stylish barn door, private office w French doors, wood-tread stairs leading to generously sized loft & spacious secondary bedrooms. The interior is further enhanced by a dining room w custom-built ins, well-appointed laundry room w sink & cabinetry, under-stair storage w built-in shelving, sliding glass doors w motorized drapery for added privacy & whole-home Wi-Fi. Outdoor living shines w a fully fenced backyard & covered lanai-perfect for relaxing, entertaining or weekend BBQs. The spacious yard offers ample room for your dream pool, fire pit or garden. You'll fall in love with the wide paver driveway, wraparound front porch with porch swing (the only one like it in the neighborhood!), whole-home gutters & soffit lighting enhance curb appeal. Life in Julington Lakes includes access to world-class amenities - resort-style pool, fitness center, sports courts, neighborhood parks & more. Combined w top-rated St. Johns County schools & proximity to shopping, dining & entertainment, the community delivers both lifestyle & convenience!
/u.realgeeks.media/findcoastalhomesnow/Logo-min.png)
Additional Information
- Amenities
- Basketball Court, Clubhouse, Dog Park, Fitness Center, Gated, Jogging Path, Park, Playground, Tennis Court(s)
- Interior Features
- Breakfast Bar, Built-in Features, Ceiling Fan(s), Entrance Foyer, In-Law Floorplan, Kitchen Island, Open Floorplan, Pantry, Primary Downstairs, Walk-In Closet(s), Primary Bathroom -Tub with Separate Shower, Split Bedrooms, Breakfast Nook, Guest Suite
- HOA Fee
- $550
- Property Description
- Traditional
- Air Conditioning
- Central Air
- Stories
- 2
- Roof
- Shingle
- Garage Spaces
- 2
- High School
- Creekside
Listing courtesy of REAL BROKER LLC.