73 Pine Beach Drive, St. Johns, FL 32259
- $745,000
- 5
- BD
- 5
- BA
- 3,006
- SqFt


- Sold Price
- $745,000
- List Price
- $749,900
- Status
- CLOSED
- Days on Market
- 15
- Closing Date
- Apr 10, 2026
- MLS#
- 2131601
- Subtype
- Residential
- Year Built
- 2020
- Bedrooms
- 5
- Bathrooms
- 5
- Full Baths
- 4
- Half Baths
- 1
- Living Area
- 3,006
- Lot Size
- 8,712
- Acres
- 0.20
- Subdivision
- Rivertown
- Neighborhood
- 302-Orangedale Area
Property Description
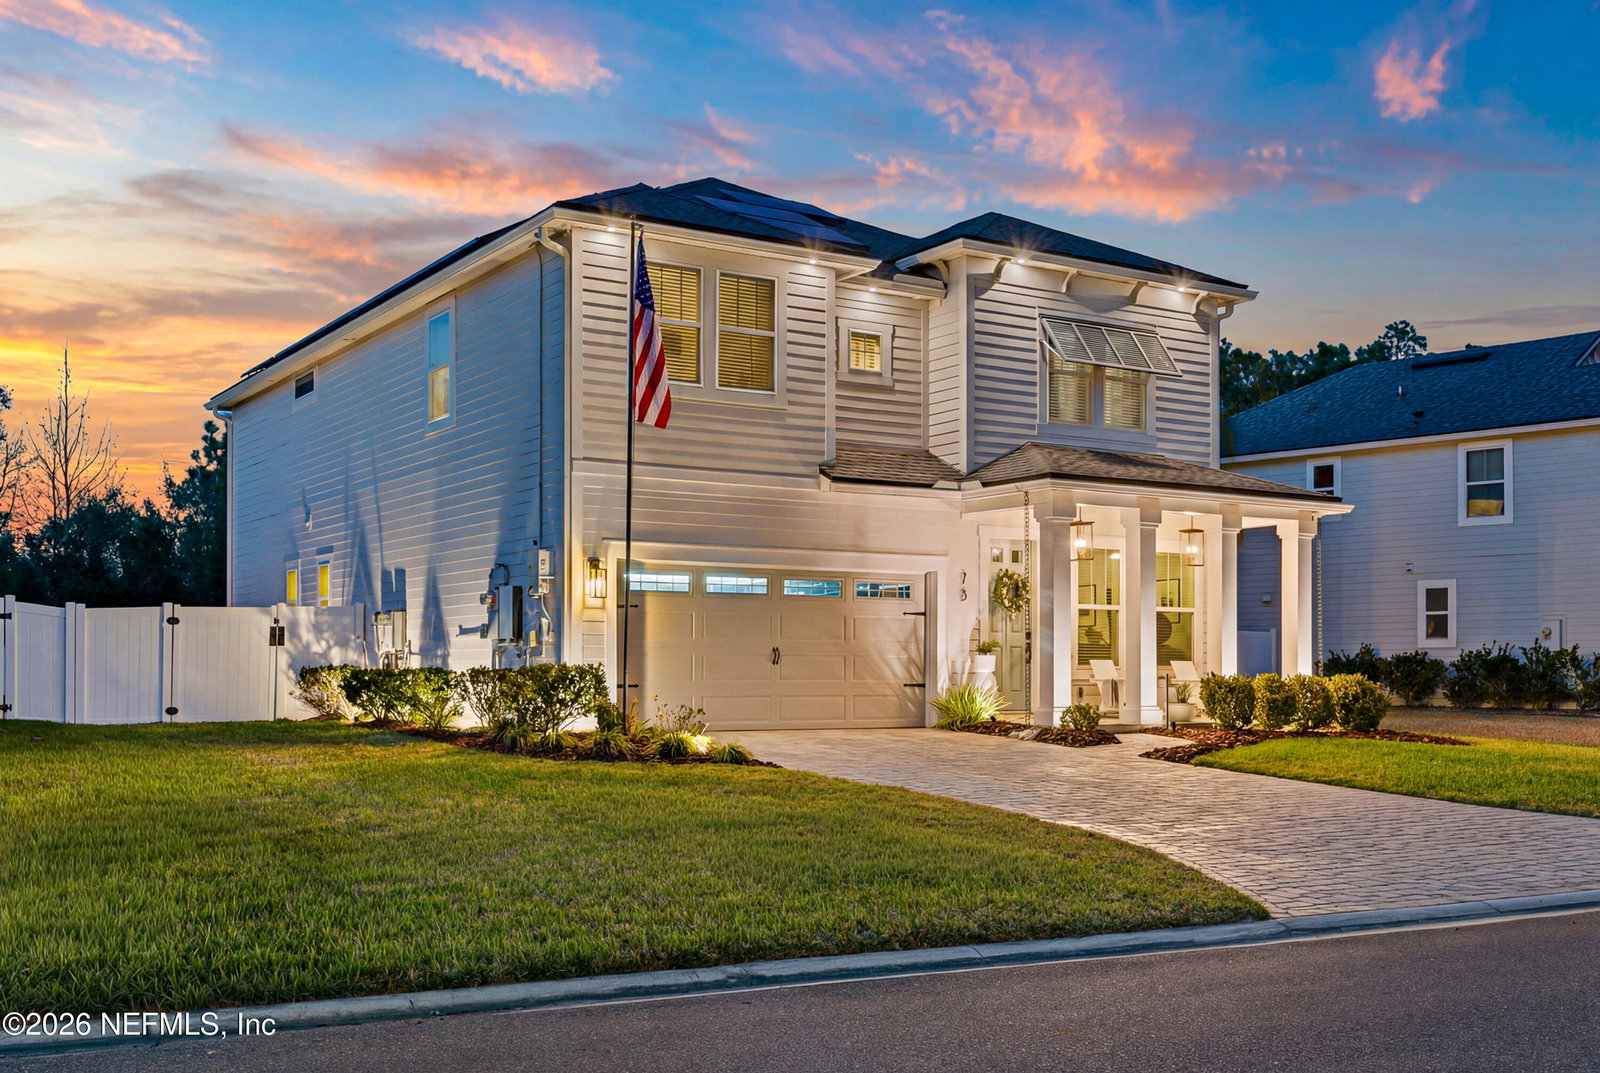
Don't miss your opportunity to tour this showstopper! Welcome to this 2020 built luxury home in RiverTown's Homestead community, perfectly positioned across from RiverClub and near RiverHouse amenities, tucked away on a cul-de-sac street. An extended paver driveway and impressive curb appeal welcome you inside to soaring 10-foot ceilings and white tile flooring throughout the first level. A custom flex room off the entry offers the ideal space for a private office or library. The gourmet kitchen features white cabinetry, granite countertops, a built-in pantry, and premium finishes flowing seamlessly into the open concept living area. Upgraded doors, baseboards, and custom window molding elevate the space. A private downstairs in-law suite includes a full bath, walk-in shower, and a large walk-in closet with custom built-ins. Upstairs, enjoy a fully designed media room with a 7.2 Dolby Atmos system, soundproofing, 4k projector,110-inch screen, and seating for eight or more. Each of the three secondary bedrooms offers a walk-in closet and seamless access to a well appointed bathroom. Designed for both comfort and function, the spacious primary suite showcases a dual-sink vanity, an oversized walk-in shower, a linen closet for added storage, and a generous walk-in closet. Step outside to your private backyard oasis, an entertainer's dream. A custom gazebo with a drop-down projector screen invites movie nights, while the expansive paver patio offers abundant space for dining, lounging, and celebration. The outdoor kitchen, equipped with a built-in gas grill and spacious island, makes hosting effortless. With a generous yard space still available for a future pool, this outdoor sanctuary is designed for unforgettable gatherings and everyday luxury. Additional upgrades include smart home technology, dual-zone Nest thermostats, solar panels, Tesla Powerwall, EV chargers, and a finished two-car garage with MotoFloor flooring, detailing area, overhead storage, and custom LED lighting. A rare opportunity to own a meticulously upgraded home in one of RiverTown's most desirable locations.
/u.realgeeks.media/findcoastalhomesnow/Logo-min.png)
Additional Information
- Amenities
- Clubhouse, Dog Park, Fitness Center, Park, Tennis Court(s), Pickleball, Pool
- Interior Features
- Built-in Features, In-Law Floorplan, Kitchen Island, Pantry, Smart Thermostat, Walk-In Closet(s), Primary Bathroom - Shower No Tub, Guest Suite, Jack and Jill Bath
- Exterior Features
- Outdoor Kitchen
- HOA Fee
- $53
- Air Conditioning
- Central Air, Zoned
- Stories
- 2
- Levels
- Two
- Roof
- Shingle
- Garage Spaces
- 2
- Elementary School
- Hallowes Cove Academy
- Middle School
- Hallowes Cove Academy
- High School
- Bartram Trail
Listing courtesy of LPT REALTY LLC.
Selling Office: .