14113 Sterely Court S, Jacksonville, FL 32256
- $295,000
- 3
- BD
- 3
- BA
- 1,398
- SqFt




- Sold Price
- $295,000
- List Price
- $295,000
- Status
- CLOSED
- Days on Market
- 5
- Closing Date
- May 01, 2026
- MLS#
- 2132284
- Subtype
- Residential
- Style
- A-Frame
- Year Built
- 2021
- Bedrooms
- 3
- Bathrooms
- 3
- Full Baths
- 2
- Half Baths
- 1
- Living Area
- 1,398
- Lot Size
- 5,662
- Acres
- 0.13
- Subdivision
- Wells Creek
- Neighborhood
- 028-Bayard
Property Description
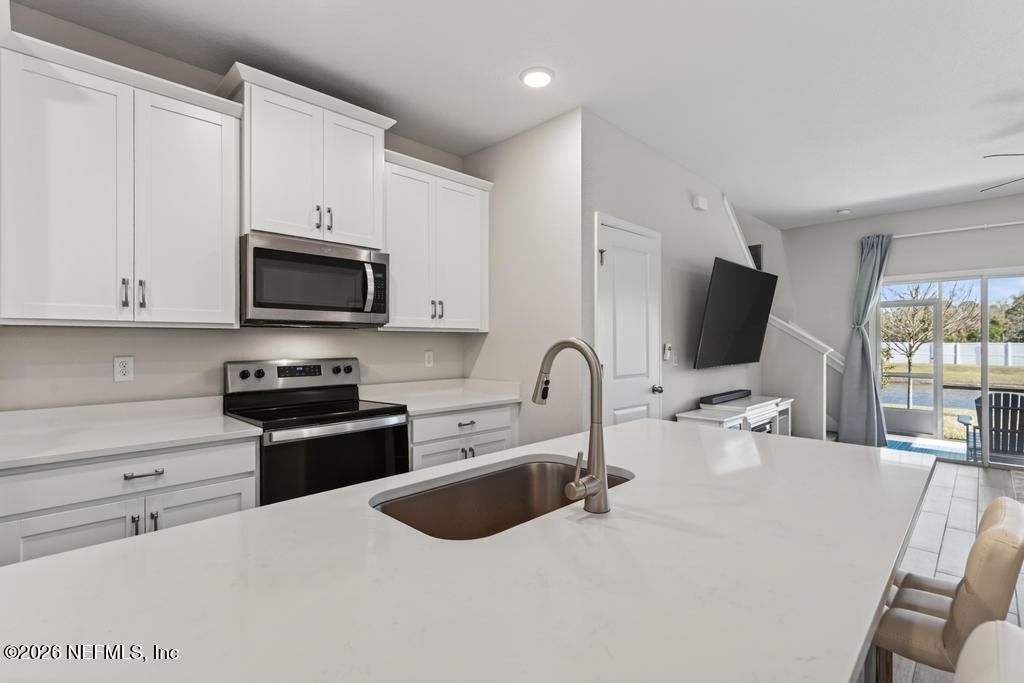
This beautiful Wells Creek townhome offers 3 bedrooms, 2.5 bathrooms, a 1-car garage, and serene pond views near the end of a quiet cul-de-sac. Inside, you'll enjoy lots of natural sunlight, an open layout, and a covered lanai perfect for morning coffee or evening relaxing. The gorgeous kitchen features 42'' white cabinets, quartz countertops, stainless steel appliances, and wood-look ceramic tile throughout the main living areas, with cozy carpet in the bedrooms. The Owner's suite includes a tray ceiling, and the home is finished with blinds on all windows, ceiling fan in the family room, under-stairs shelving for extra storage, and epoxy flooring in the garage. HOA fees are low in the area, a huge plus and NO Cdd fees! Everyday convenience is a highlight of this location. Enjoy easy access to major roadways, with I-95 approximately 2 miles away, Philips Highway about 3 miles, 9B roughly 3 miles, and JTB about 6 miles. You're approximately 15 miles from Jacksonville Beach for a quick trip to the beach. Nearby shopping and errands simple, with a Target and large retail hub at St. Johns Town Center about 8 miles away, plus a major supermarket center within roughly 3-4 miles. Medical care is convenient as well, with a full service hospital complex approximately 6-8 miles from the community. Visit Wells Creek in South Jacksonville and see all this low maintenance townhome and amenity rich community have to offer with no CDD fees.
/u.realgeeks.media/findcoastalhomesnow/Logo-min.png)
Additional Information
- Amenities
- Clubhouse, Jogging Path, Playground, Pool
- Interior Features
- Ceiling Fan(s), Entrance Foyer, Kitchen Island, Pantry, Walk-In Closet(s), Primary Bathroom - Shower No Tub, Split Bedrooms
- HOA Fee
- $548
- Property Description
- A-Frame
- Air Conditioning
- Central Air
- Stories
- 2
- Levels
- Two
- Roof
- Shingle
- Garage Spaces
- 1
- Elementary School
- Bartram Springs
- Middle School
- Twin Lakes Academy
Listing courtesy of CHRISTIE'S INTERNATIONAL REAL ESTATE FIRST COAST.
Selling Office: .