147 Dock House Road, St. Johns, FL 32259
- $935,000
- 4
- BD
- 4
- BA
- 3,752
- SqFt




- Sold Price
- $935,000
- List Price
- $949,000
- Status
- CLOSED
- Days on Market
- 9
- Closing Date
- Apr 10, 2026
- MLS#
- 2132474
- Subtype
- Residential
- Style
- Traditional
- Year Built
- 2017
- Bedrooms
- 4
- Bathrooms
- 4
- Full Baths
- 3
- Half Baths
- 1
- Living Area
- 3,752
- Lot Size
- 9,583
- Acres
- 0.22
- Subdivision
- Julington Lakes
- Neighborhood
- 301-Julington Creek/Switzerland
Property Description
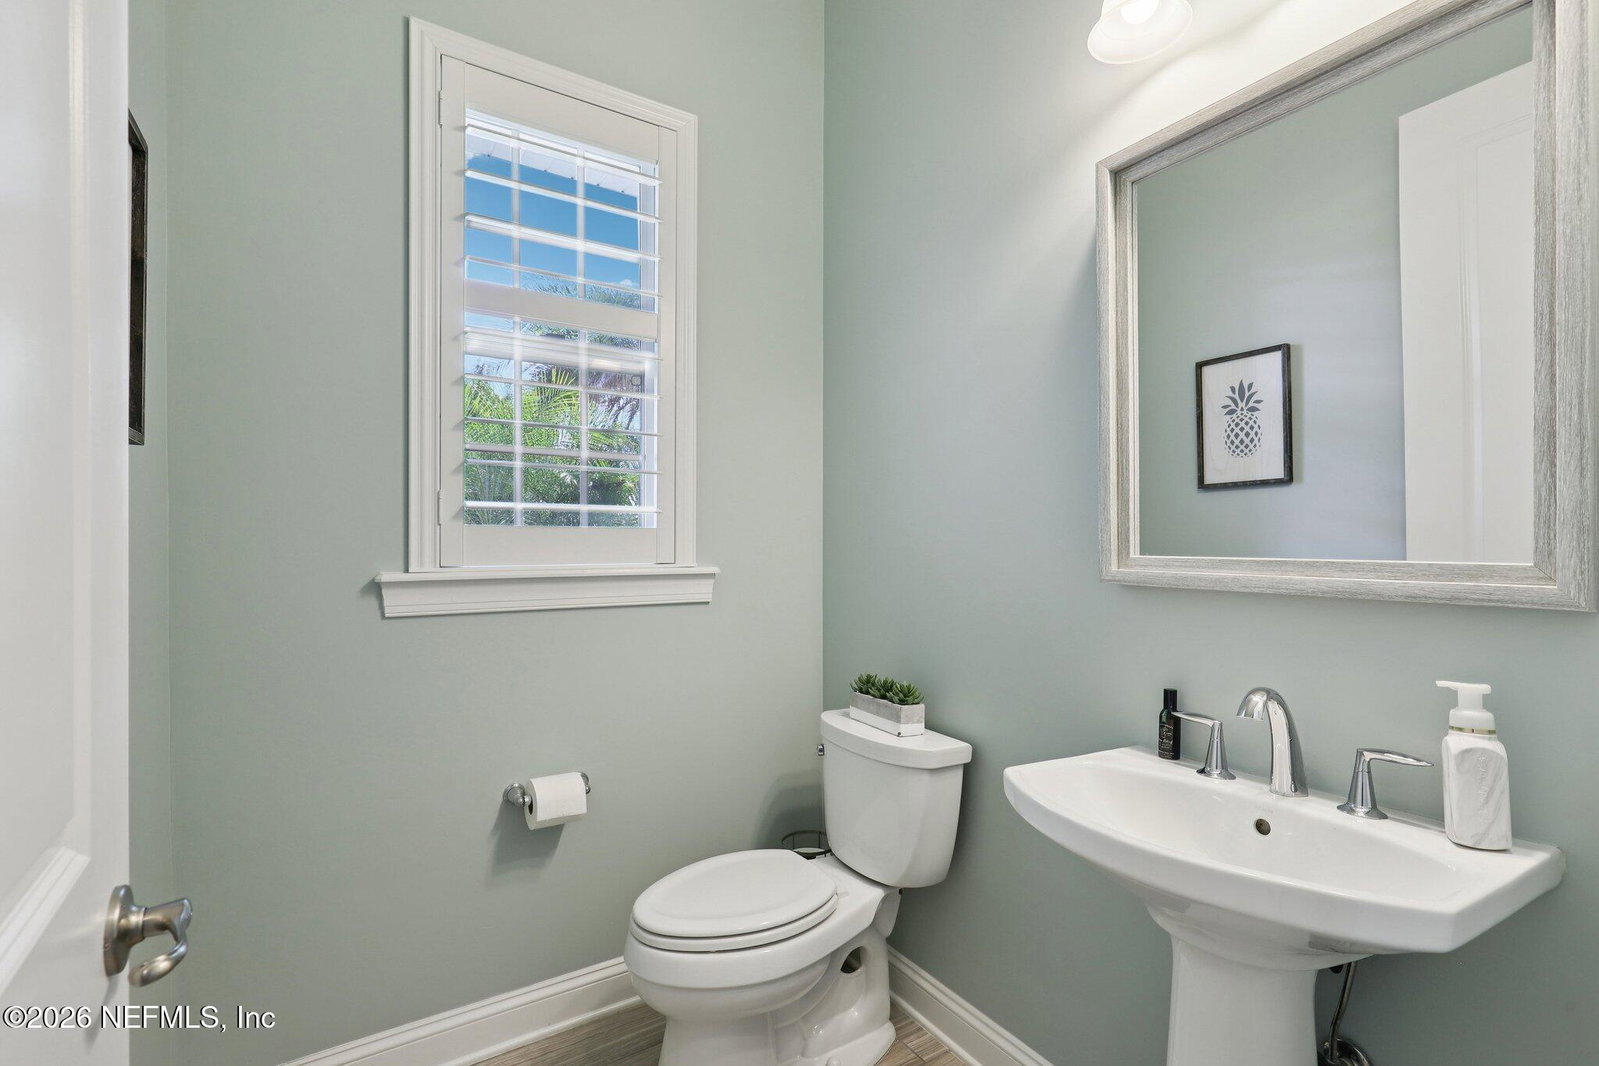
THIS HOME IS 'THE ONE'!!! MOVE-IN READY -- NEW ROOF (TRANSFERABLE WARRANTY), NEW INTERIOR & EXTERIOR PAINT, AND NEW PREMIUM CARPET IN ALL BEDROOMS. Set against a serene nature preserve with no rear neighbors, this Toll Brothers Julington Traditional residence offers a rare blend of privacy, scale, and timeless design. Surrounded by mature trees and natural beauty, the home delivers an elevated lifestyle defined by comfort and quiet sophistication. Spanning 3,752 square feet, the thoughtfully designed layout features 4 bedrooms and 3.5 baths, including a 1st-floor primary suite and a first-floor guest suite, a private study and a huge bonus room, ideal for both everyday living and hosting with ease. A welcoming front porch opens to a dramatic twenty-foot foyer, where tile floors, plantation shutters, and a sweeping staircase create a striking first impression. The gourmet kitchen is the centerpiece of the home, appointed with a large California island with seating for four, quartz countertops, upgraded stainless steel appliances, a gas cooktop, farmhouse sink, pendant lighting, and a hidden scullery pantry. The adjacent breakfast nook, surrounded by windows, fills the space with natural light and tranquil views. The primary suite offers a private retreat with a spa-inspired bath featuring marble tile floors, luxury cabinetry, a soaking garden tub, and an expansive super shower with dual heads and built-in bench. Upstairs, a spacious bonus room behind double French doors provides flexible space for a media room or fitness studio. Outdoor living is seamlessly integrated with a screened lanai and extended custom built paver patio, overlooking the fully fenced yard and preserve beyond-perfect for entertaining or unwinding in complete privacy. Recent updates include a new roof with transferable warranty, fresh interior and exterior paint, and new premium carpeting in all bedrooms and the bonus room, ensuring move-in readiness and peace of mind. Located within a prestigious gated community, and within walking distance to top-rated St. Johns County schools, this home offers refined living in one of the area's most desirable settings. An exceptional opportunity to own space, privacy, and timeless luxury.
/u.realgeeks.media/findcoastalhomesnow/Logo-min.png)
Additional Information
- Amenities
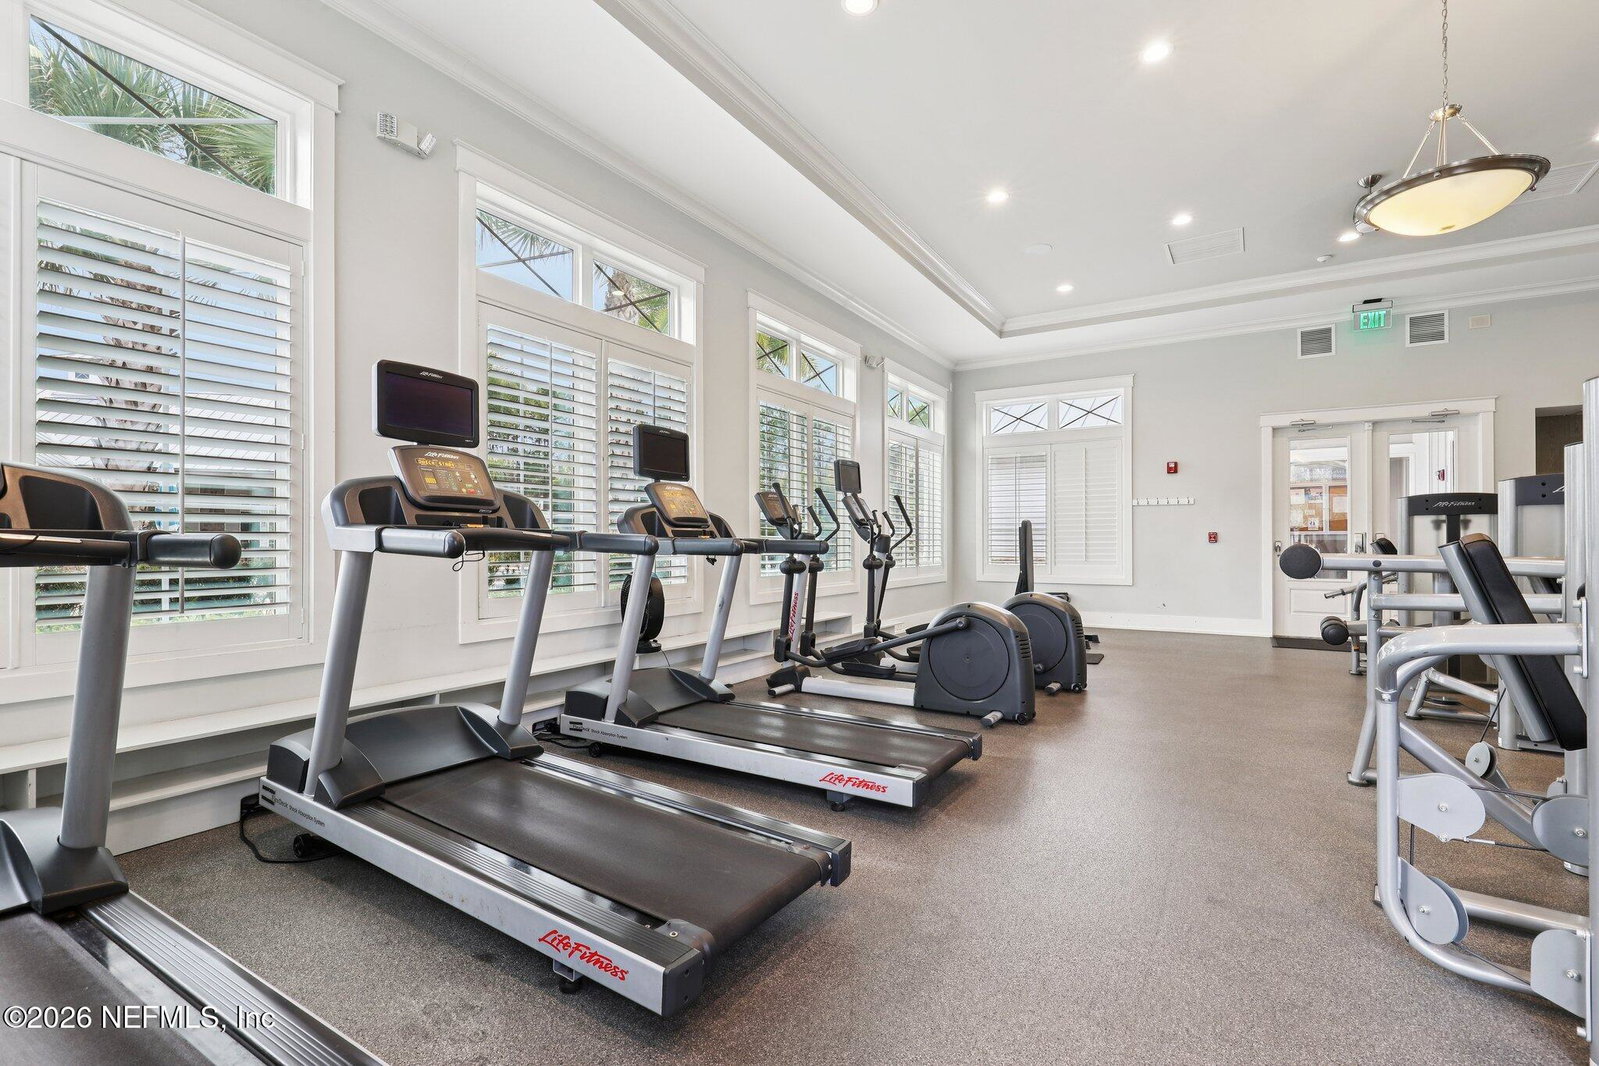
- Basketball Court, Clubhouse, Fitness Center, Gated, Maintenance Grounds, Playground, Security, Tennis Court(s), Pickleball, Children's Pool, Pool
- Interior Features
- Breakfast Bar, Built-in Features, Ceiling Fan(s), Entrance Foyer, Eat-in Kitchen, His and Hers Closets, Kitchen Island, Open Floorplan, Pantry, Primary Downstairs, Vaulted Ceiling(s), Walk-In Closet(s), Primary Bathroom -Tub with Separate Shower, Split Bedrooms, Breakfast Nook, Guest Suite
- HOA Fee
- $550
- Property Description
- Traditional
- Air Conditioning
- Central Air, Electric
- Stories
- 2
- Levels
- Two
- Roof
- Shingle
- Garage Spaces
- 3
- High School
- Creekside
Listing courtesy of ENGEL & VOELKERS WEST PALM BEACH.
Selling Office: .