3523 Hilliard Road, Jacksonville, FL 32217
- $2,500,000
- 4
- BD
- 4
- BA
- 4,656
- SqFt










- Sold Price
- $2,500,000
- List Price
- $2,500,000
- Status
- CLOSED
- Days on Market
- 7
- Closing Date
- Apr 08, 2026
- MLS#
- 2132642
- Subtype
- Residential
- Style
- Contemporary, Traditional
- Year Built
- 1988
- Bedrooms
- 4
- Bathrooms
- 4
- Full Baths
- 4
- Living Area
- 4,656
- Lot Size
- 60,984
- Acres
- 1.40
- Subdivision
- San Jose
- Neighborhood
- 012-San Jose
Property Description
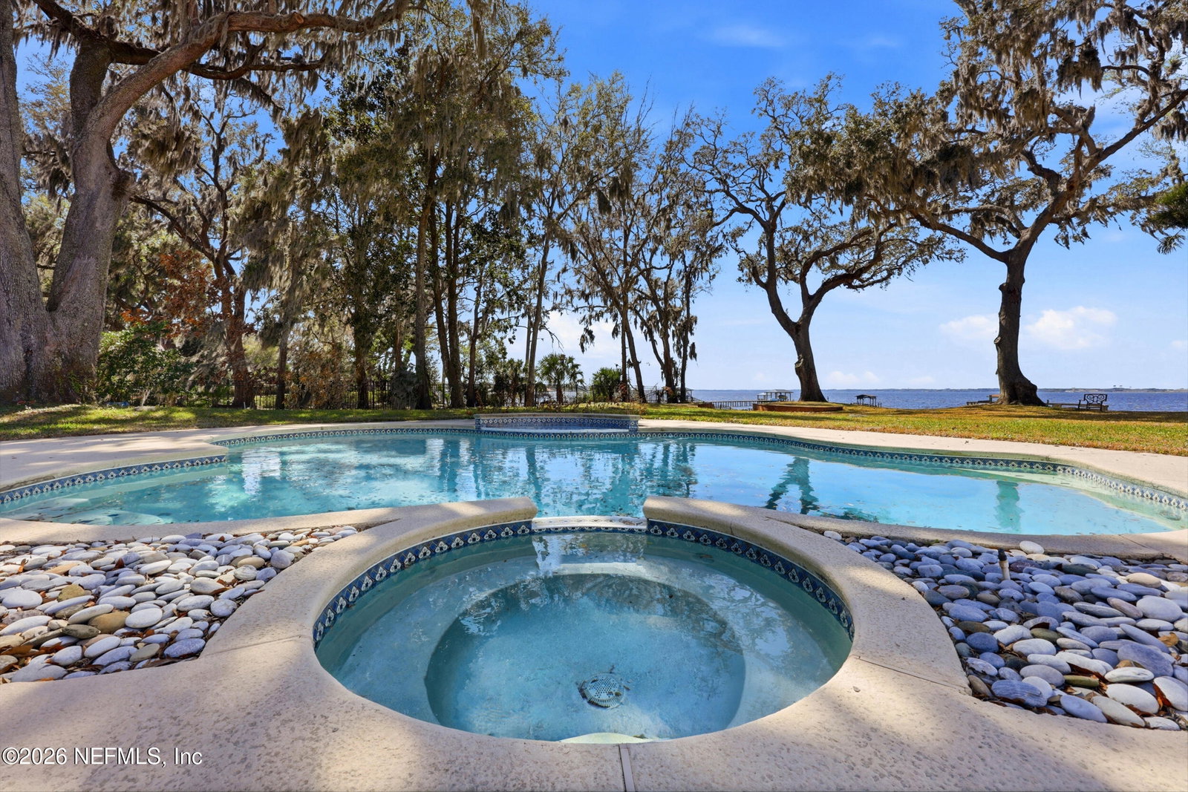
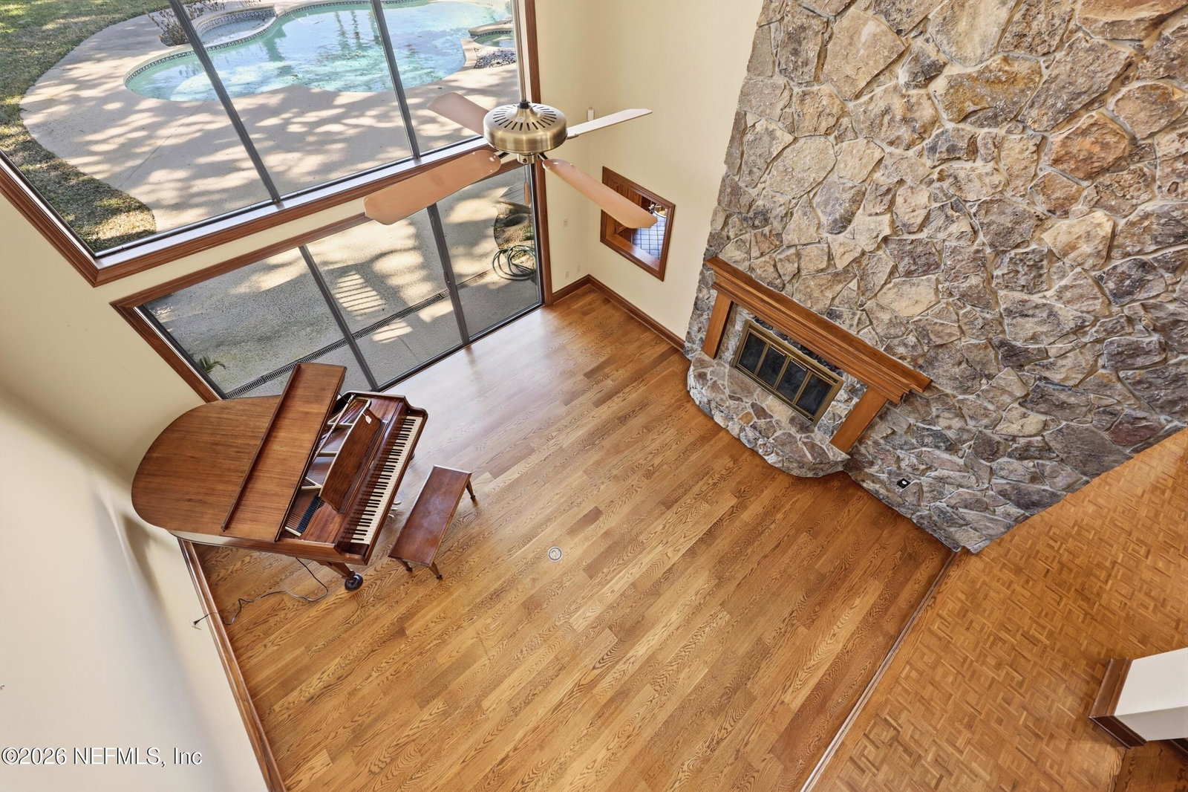
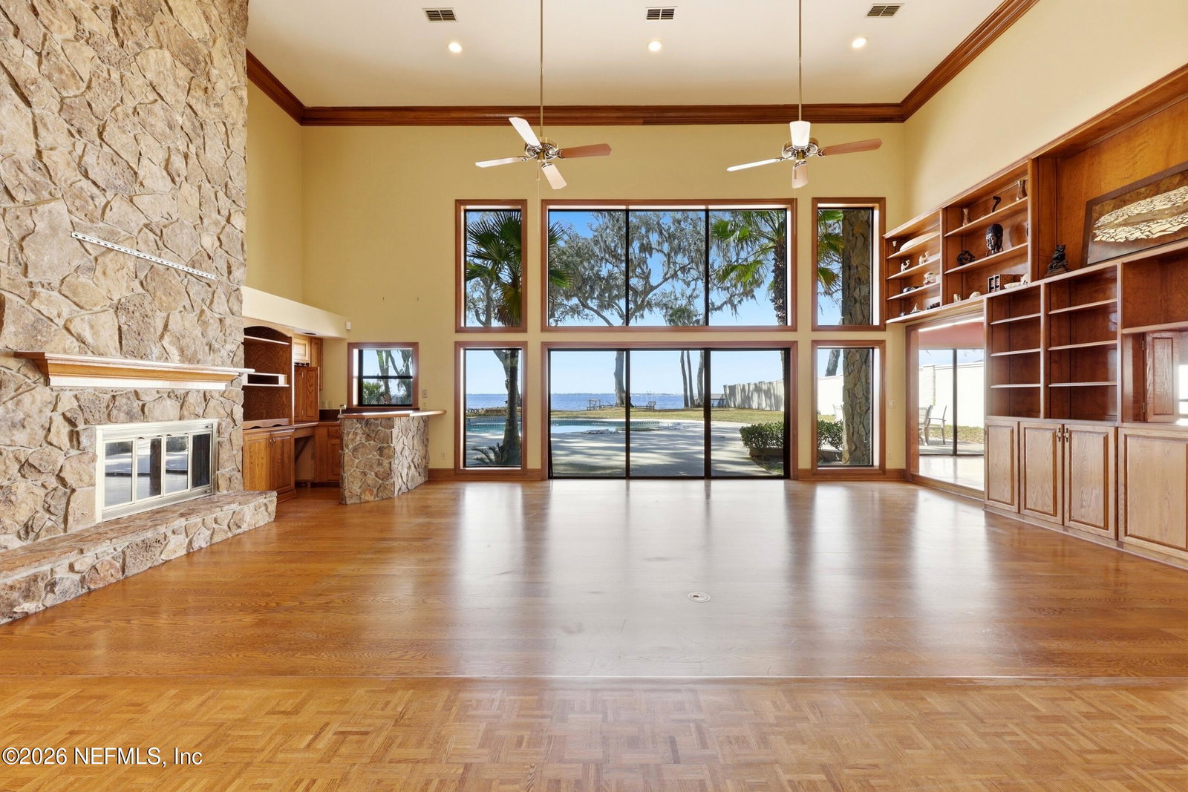
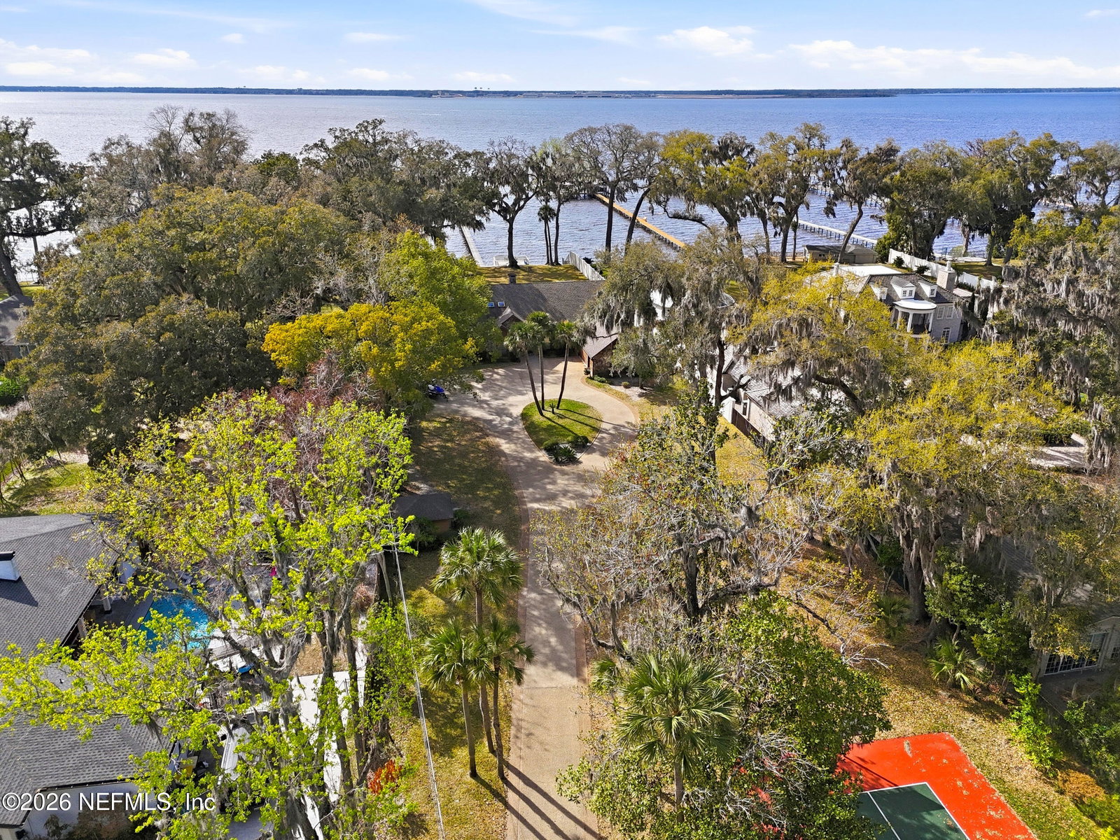
High-elevation gated riverfront opportunity in the desirable San Jose area of Jacksonville overlooking the St. Johns River. Situated on 1.4 gated acres, this 4,656 SF custom-built 1988 home offers 4BR/4BA + office + bonus, a 3.5-car garage and circular drive. Floor-to-ceiling windows in the great & music rooms capture sweeping water views and showcase a double-sided wood burning stone fireplace adjoining living/music and dining areas. Hardwood floors in main spaces. Easy flow to kitchen and breakfast room, all overlooking the St Johns River, pool, expansive backyard and private dock. Primary suite & balcony occupies its own private second level. Separate staircase leads to a bonus room--ideal for guests or recreation. Outdoors a sports court for pickleball, tennis or basketball. Prime location just 20 minutes to downtown and minutes to private schools and clubs. Rare chance to personalize and make it your taste in an extraordinary riverfront setting and premier location..
/u.realgeeks.media/findcoastalhomesnow/Logo-min.png)
Additional Information
- Interior Features
- Breakfast Bar, Built-in Features, Ceiling Fan(s), Entrance Foyer, Eat-in Kitchen, His and Hers Closets, Kitchen Island, Open Floorplan, Vaulted Ceiling(s), Wet Bar, Walk-In Closet(s), Primary Bathroom -Tub with Separate Shower, Split Bedrooms
- Exterior Features
- Balcony, Dock, Tennis Court(s), Boat Lift, Other
- Property Description
- Contemporary, Traditional
- Air Conditioning
- Central Air, Electric, Multi Units, Zoned
- Stories
- 2
- Levels
- Two
- Roof
- Shingle
- Pool
- Yes
- Pool Type
- Gas Heat, In Ground, Salt Water
- Garage Spaces
- 3
- Elementary School
- Beauclerc
- Middle School
- Alfred Dupont
- High School
- First Coast
Listing courtesy of BERKSHIRE HATHAWAY HOMESERVICES FLORIDA NETWORK REALTY.
Selling Office: .