11898 Magnolia Falls Drive, Jacksonville, FL 32258
- $675,000
- 3
- BD
- 3
- BA
- 2,591
- SqFt




- Sold Price
- $675,000
- List Price
- $675,000
- Status
- CLOSED
- Days on Market
- 3
- Closing Date
- Apr 03, 2026
- MLS#
- 2132801
- Subtype
- Residential
- Style
- Traditional
- Year Built
- 2001
- Bedrooms
- 3
- Bathrooms
- 3
- Full Baths
- 3
- Living Area
- 2,591
- Lot Size
- 42,253
- Acres
- 0.97
- Subdivision
- Thornewood
- Neighborhood
- 014-Mandarin
Property Description
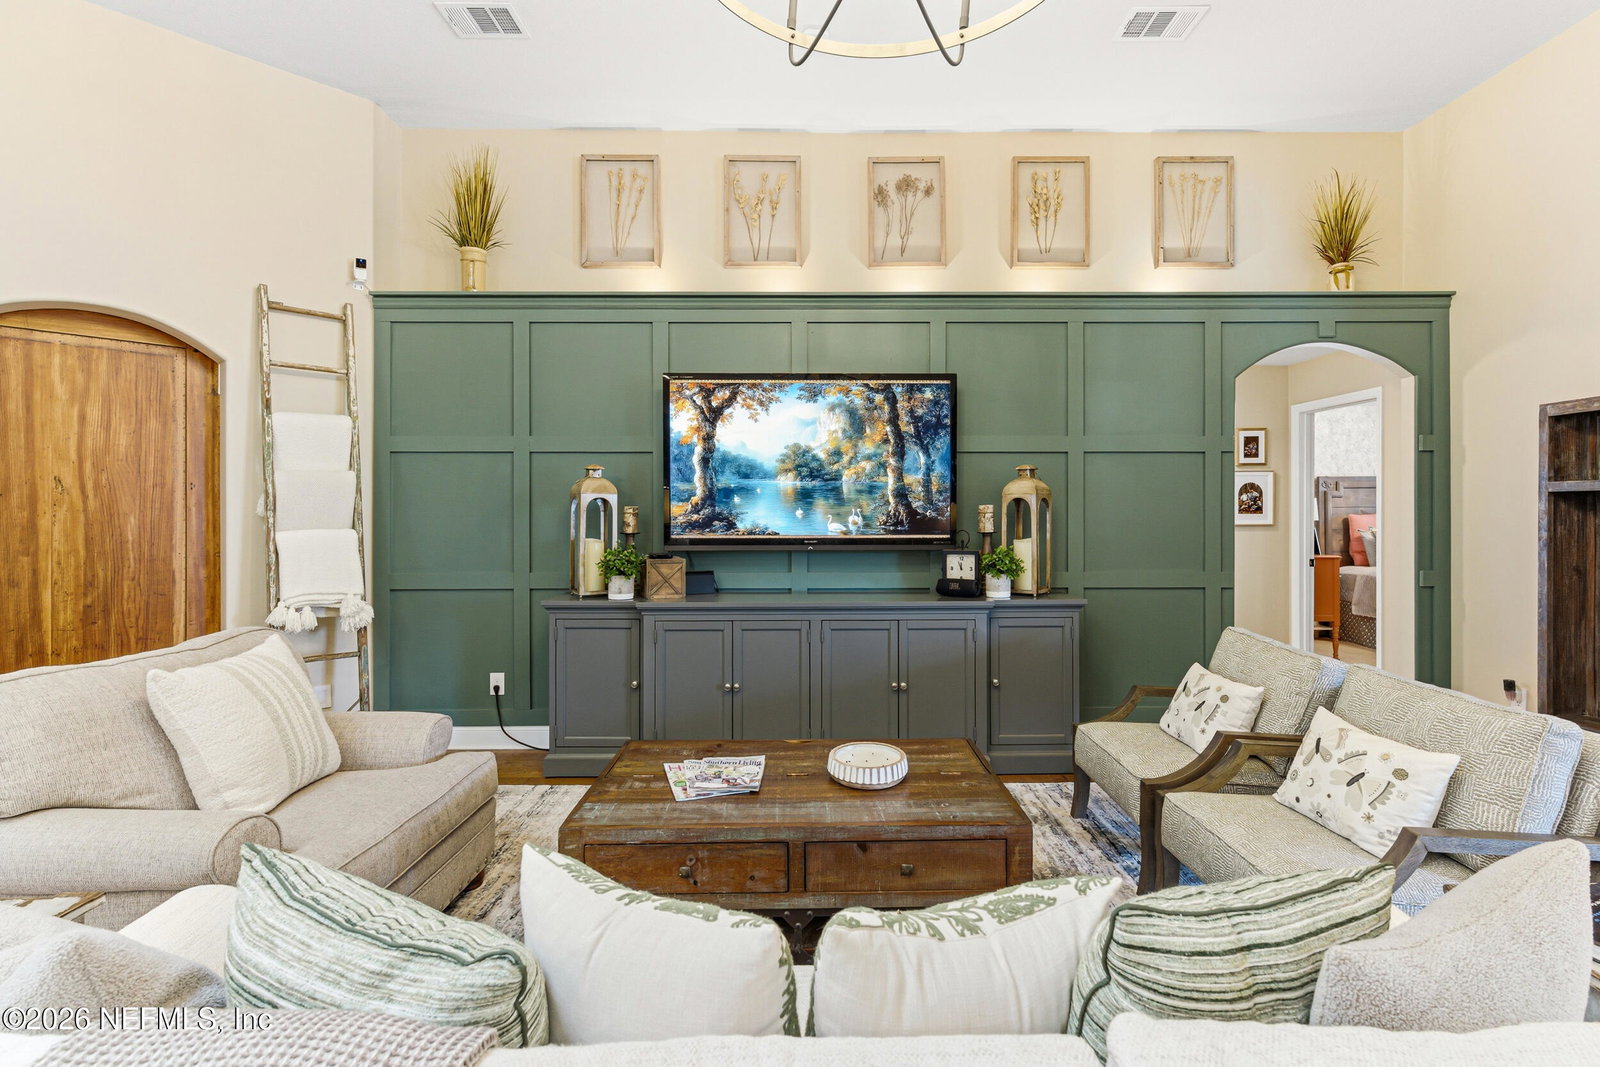
Welcome to 11898 Magnolia Falls Drive, a beautifully upgraded home featuring a sparkling in-ground pool and a serene preserve backdrop, offering privacy, tranquility, and the perfect Florida lifestyle. With peaceful natural views and no rear neighbors, this property delivers the ideal blend of relaxation and entertaining space. Since October 2022, this home has undergone extensive interior and exterior improvements, creating a truly move-in-ready retreat. Step outside to your private backyard oasis featuring an expanded paver pool deck, custom firepit area, a summer kitchen, and a new hot tub added in 2025, perfect for entertaining and relaxing year-round. A pool enclosure was added, the lanai opened for a seamless indoor-outdoor flow, and Trex decking added for durability and style. A new pool heater (2025) ensures year-round enjoyment. The driveway and walkways have been replaced with elegant pavers, fencing has been updated, and the landscaping completely refreshed for impressive curb appeal. Solar panels with backup batteries installed in 2024 add energy efficiency and peace of mind. Inside, the thoughtfully designed split bedroom arrangement provides privacy for the primary suite while keeping guest bedrooms comfortably separate. A versatile flex space, ideal for a home office or additional living area, includes access to a full bath and direct entry to the pool area, creating the perfect setup for guests or a dedicated workspace with convenient outdoor access. The laundry room has been enhanced with custom cabinetry and shelving, offering both function and organization. The home has been fully refreshed with new paint throughout, updated lighting fixtures, and solid wood interior doors. The kitchen shines with granite countertops, new stainless appliances, a new stainless sink and faucet, new tile backsplash, and soft-close cabinetry. Bathrooms have been completely updated with new vanities and fixtures, including a stunning glass shower enclosure in the primary suite. Additional enhancements include new bedroom carpeting in 2023, custom closet and pantry build-outs, wood accent walls, decorative molding, and a beautifully updated fireplace with wood detailing and mantel. Every detail has been carefully considered, blending function, style, and quality craftsmanship. This is more than a home, it is a fully upgraded lifestyle opportunity ready for its next owner.
/u.realgeeks.media/findcoastalhomesnow/Logo-min.png)
Additional Information
- Interior Features
- Breakfast Bar, Entrance Foyer, Eat-in Kitchen, Vaulted Ceiling(s), Walk-In Closet(s), Primary Bathroom -Tub with Separate Shower, Split Bedrooms
- HOA Fee
- $514
- Property Description
- Traditional
- Air Conditioning
- Central Air, Electric
- Stories
- 1
- Roof
- Shingle
- Pool
- Yes
- Pool Type
- In Ground, Screen Enclosure
- Garage Spaces
- 2
- Elementary School
- Greenland Pines
- Middle School
- Twin Lakes Academy
- High School
- Mandarin
Listing courtesy of RE/MAX SPECIALISTS.
Selling Office: .