4805 Ortega Forest Drive, Jacksonville, FL 32210
- $790,000
- 4
- BD
- 5
- BA
- 3,335
- SqFt




- Sold Price
- $790,000
- List Price
- $795,000
- Status
- CLOSED
- Days on Market
- 30
- Closing Date
- Jun 02, 2026
- MLS#
- 2133099
- Subtype
- Residential
- Style
- Traditional
- Year Built
- 1958
- Bedrooms
- 4
- Bathrooms
- 5
- Full Baths
- 3
- Half Baths
- 2
- Living Area
- 3,335
- Lot Size
- 13,939
- Acres
- 0.32
- Subdivision
- Ortega Forest
- Neighborhood
- 033-Ortega/Venetia
Property Description
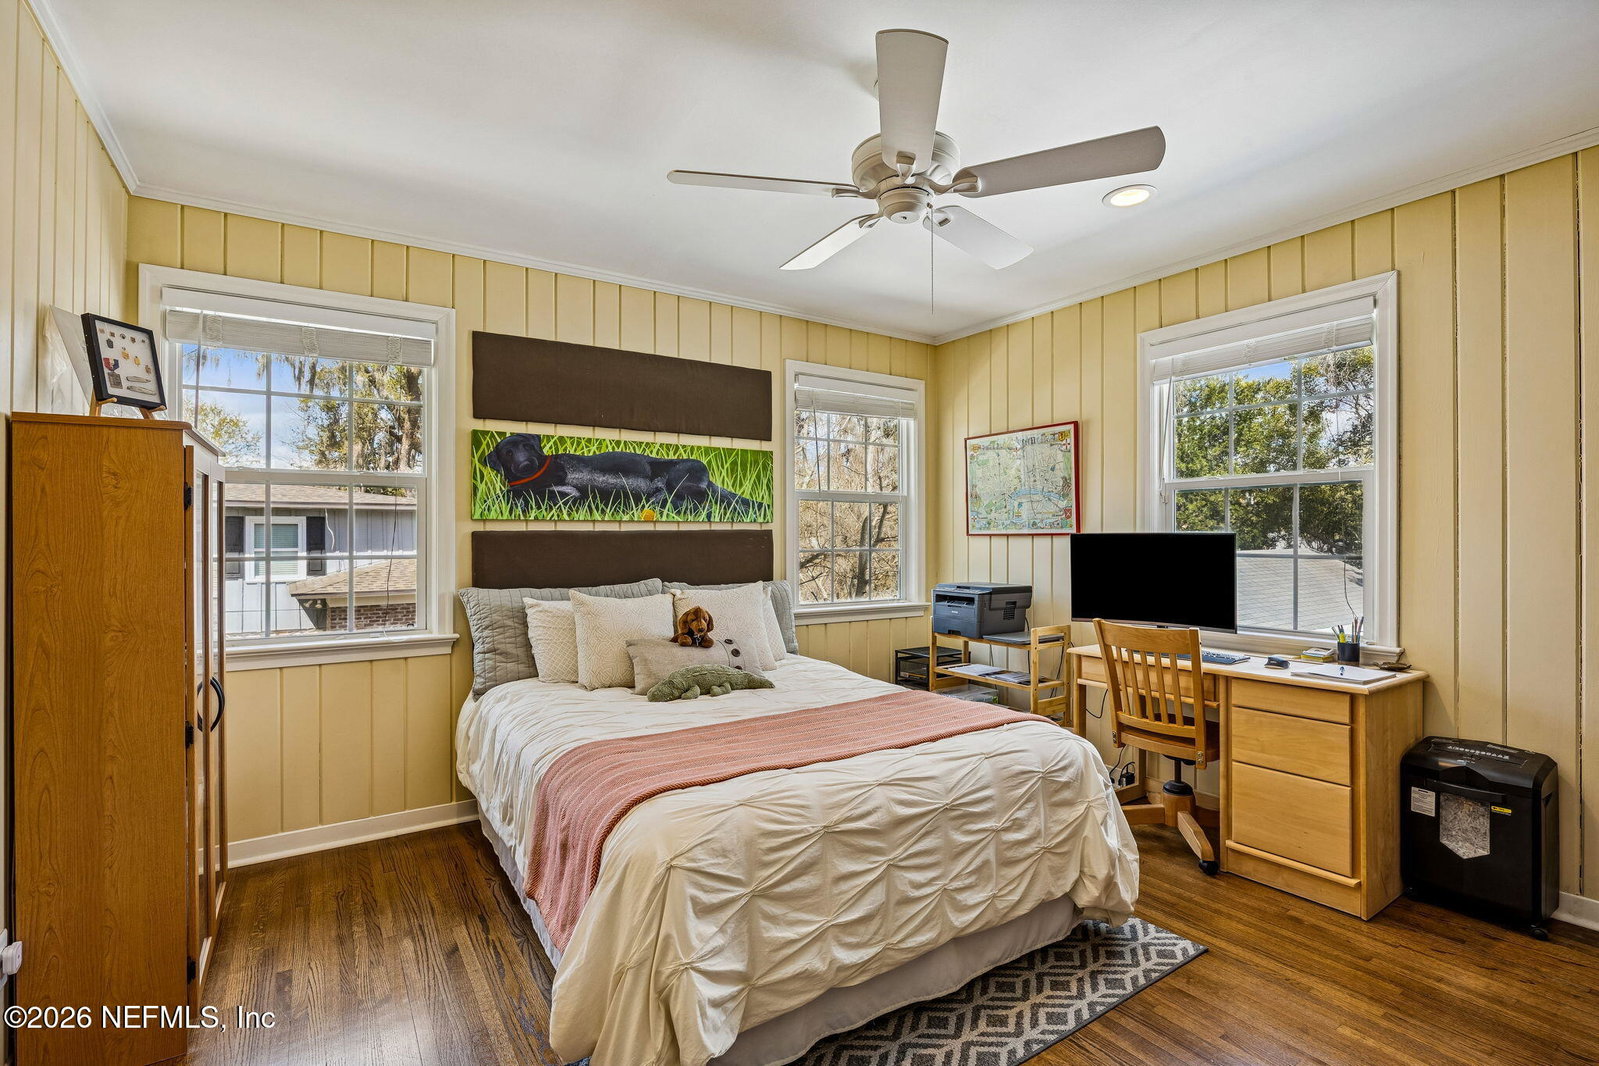
Multiple offers received: Highest and best due Monday, 3/9 by 5PM. Classic Ortega Forest home offering elegance, comfort, and thoughtful updates. Beautifully renovated in 2013, the home features a welcoming foyer leading to a spacious living room ideal for entertaining. A formal dining room adjoins a butler's pantry and office area. The fully remodeled kitchen includes abundant cabinetry, granite countertops, double ovens, a large center island, a walk-in pantry and opens to a generous den. French doors lead to a raised patio overlooking the pool and landscaped backyard. The home offers two primary suites, one on each level, both with walk-in closets and en-suite baths. Two additional bedrooms and a third full bath upstairs. Downstairs powder room is perfect for guests. Hardwood floors throughout. Additional features include an attached 2 car garage with storage, half bath, and Tesla charging station, plus a 2 car carport with storage closets and floored attic.
/u.realgeeks.media/findcoastalhomesnow/Logo-min.png)
Additional Information
- Interior Features
- Breakfast Bar, Ceiling Fan(s), Entrance Foyer, Eat-in Kitchen, His and Hers Closets, In-Law Floorplan, Kitchen Island, Open Floorplan, Pantry, Primary Downstairs, Walk-In Closet(s), Primary Bathroom - Shower No Tub, Primary Bathroom - Tub with Shower, Butler Pantry, Split Bedrooms
- Exterior Features
- Fire Pit
- Property Description
- Traditional
- Air Conditioning
- Central Air, Electric, Multi Units, Zoned
- Stories
- 2
- Levels
- Two
- Roof
- Membrane, Shingle
- Pool
- Yes
- Pool Type
- Fenced, In Ground
- Garage Spaces
- 2
- Elementary School
- John Stockton
Listing courtesy of NORVILLE REALTY INC.
Selling Office: .