1152 Mapleton Road, Jacksonville, FL 32207
- $647,300
- 3
- BD
- 3
- BA
- 2,188
- SqFt




- Sold Price
- $647,300
- List Price
- $675,000
- Status
- CLOSED
- Days on Market
- 6
- Closing Date
- Apr 24, 2026
- MLS#
- 2133432
- Subtype
- Residential
- Style
- Historic, Traditional
- Year Built
- 1938
- Bedrooms
- 3
- Bathrooms
- 3
- Full Baths
- 2
- Half Baths
- 1
- Living Area
- 2,188
- Lot Size
- 13,939
- Acres
- 0.32
- Subdivision
- Colonial Manor
- Neighborhood
- 011-San Marco
Property Description
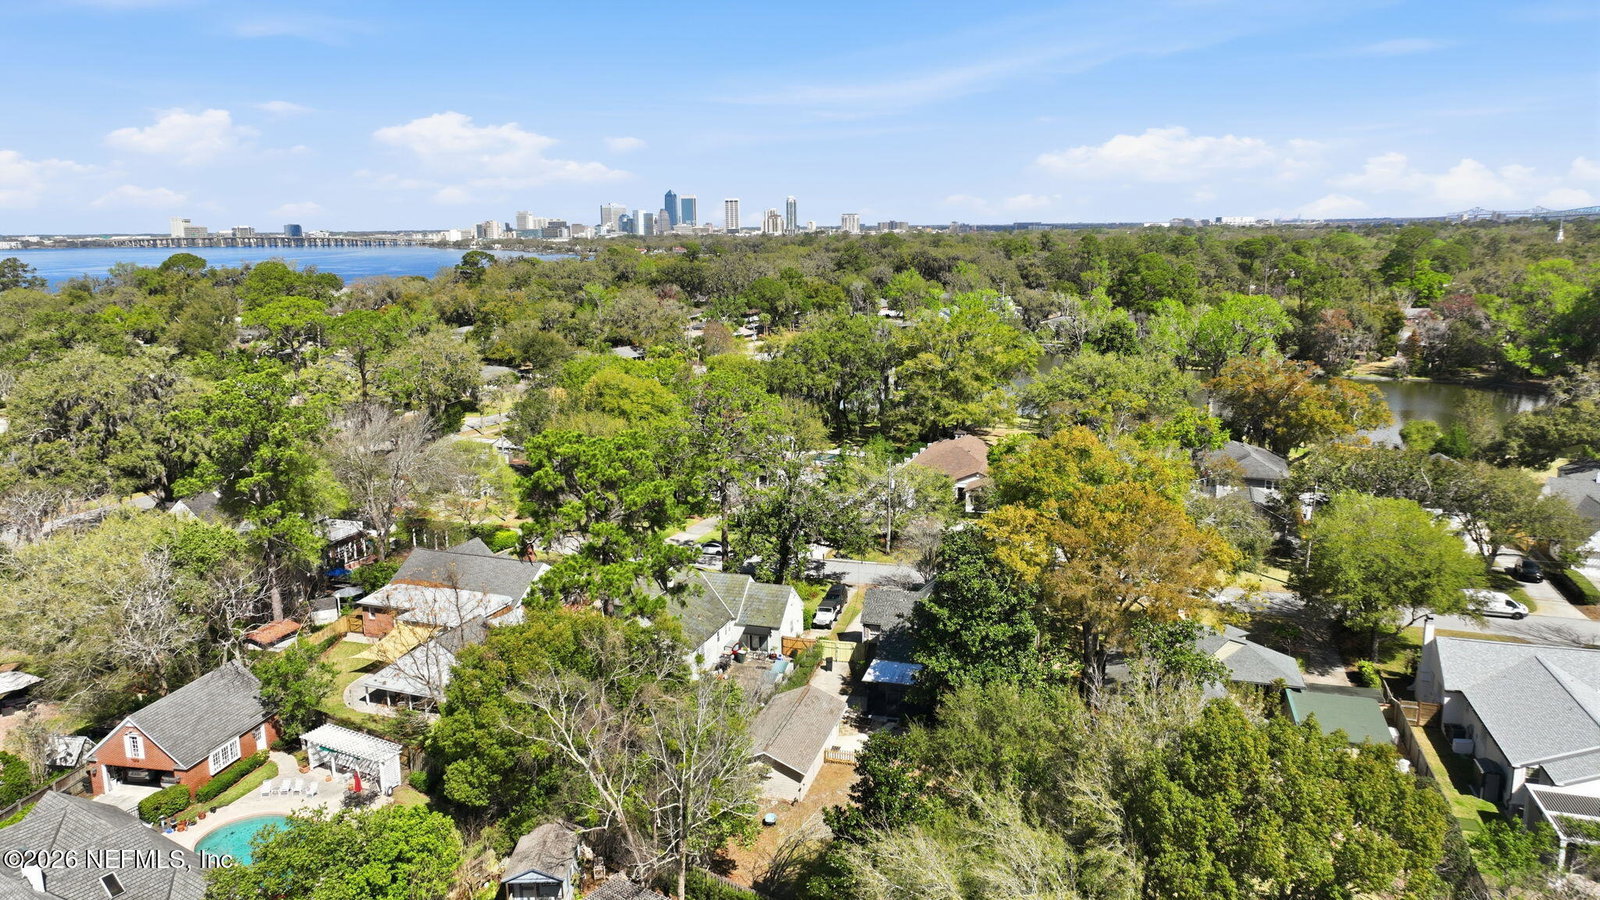
Welcome to 1152 Mapleton Road--a charming San Marco gem tucked beneath a beautiful canopy of mature trees in one of Jacksonville's most beloved neighborhoods. This home perfectly blends character, comfort, and location--just minutes from the river, San Marco Square, parks, dining, and some of the city's most sought-after schools. From the moment you arrive, the inviting curb appeal with historic brick, classic awnings, and welcoming front door set the tone for what's inside. Step through the cottage style door to find light-filled living spaces, warm character and original hard wood floors, and a layout that flows beautifully for everyday living and entertaining. Note the high ceilings and large windows that bring in natural light while creating a bright and cheerful atmosphere throughout the home. The spacious living room boasts a focal point wood burning fireplace that immediately makes this space extra warm and inviting. Continue to the sweet dining room which will quickly become your favorite spot to host. You will then discover a well-placed den with convenient built in shelves, ideal for movie nights or gathering with friends. Don't miss the most precious breakfast nook-a great spot for morning coffee or after school homework. The updated kitchen offers plenty of workspace and cabinetry, plus a pantry and stainless steel appliances. Bedrooms are well sized and the overall layout offers flexibility whether you're working from home, hosting guests, or simply enjoying quiet evenings in. The primary suite features multiple closets and an updated bathroom with more than enough counter space. Off the kitchen, note the laundry room and head out to the screened back porch and private fenced backyard, perfect for a garden or play space. Last, but not last, one of the best features of this property is the detached cottage showcasing a living space, bedroom, and half bathroom. This is the perfect flex space with versatile uses including but not limited to a guest suite, a home office, or gaming room. Driveway parking plus additional parking is available behind the fence. New roof from 2025. Updated plumbing 2026.
/u.realgeeks.media/findcoastalhomesnow/Logo-min.png)
Additional Information
- Interior Features
- Built-in Features, Entrance Foyer, Eat-in Kitchen, His and Hers Closets, Pantry, Primary Downstairs, Smart Thermostat, Vaulted Ceiling(s), Primary Bathroom - Shower No Tub, Breakfast Nook
- Property Description
- Historic, Traditional
- Air Conditioning
- Central Air
- Stories
- 1
- Levels
- One
- Roof
- Shingle
Listing courtesy of ROOT REALTY LLC.
Selling Office: .