1526 Copeland Street, Jacksonville, FL 32204
- $1,205,000
- 4
- BD
- 4
- BA
- 3,608
- SqFt










- Sold Price
- $1,205,000
- List Price
- $1,250,000
- Status
- CLOSED
- Days on Market
- 88
- Closing Date
- Jul 09, 2026
- MLS#
- 2133607
- Subtype
- Residential
- Style
- Historic
- Year Built
- 1906
- Bedrooms
- 4
- Bathrooms
- 4
- Full Baths
- 3
- Half Baths
- 1
- Living Area
- 3,608
- Lot Size
- 7,405
- Acres
- 0.17
- Subdivision
- Riverside
- Neighborhood
- 031-Riverside
Property Description
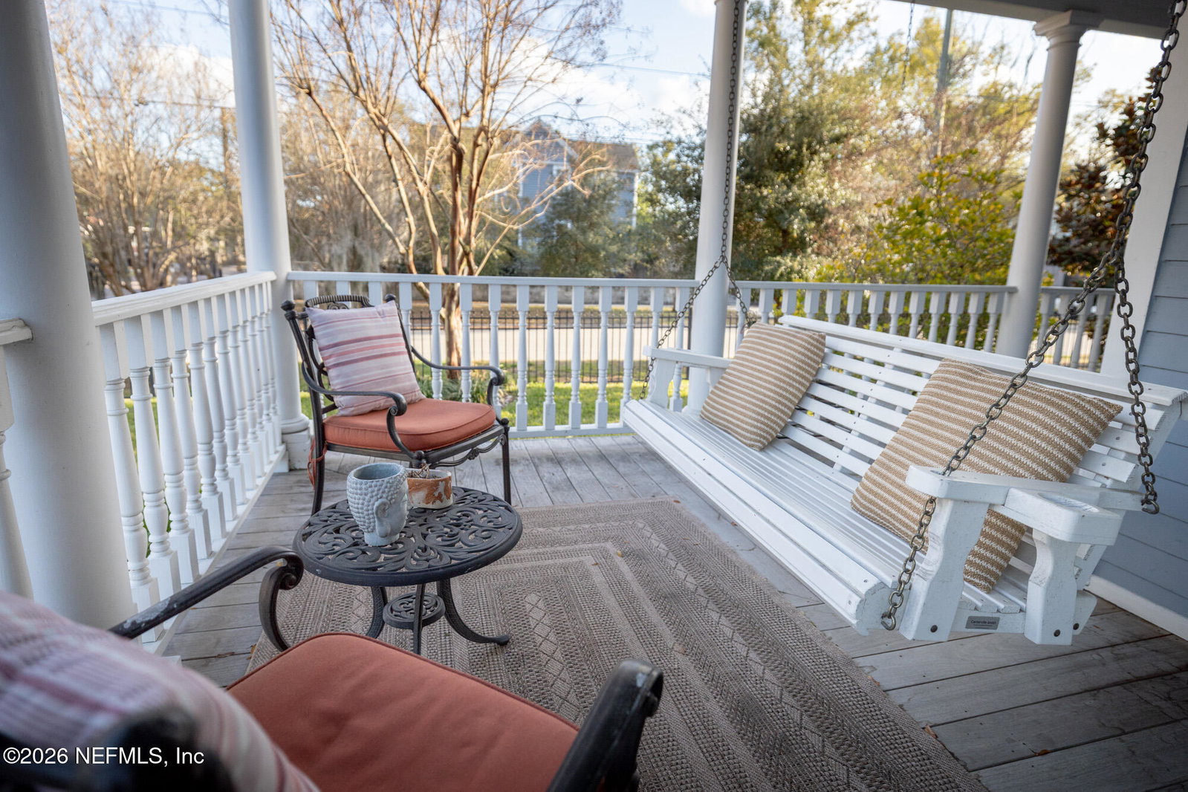
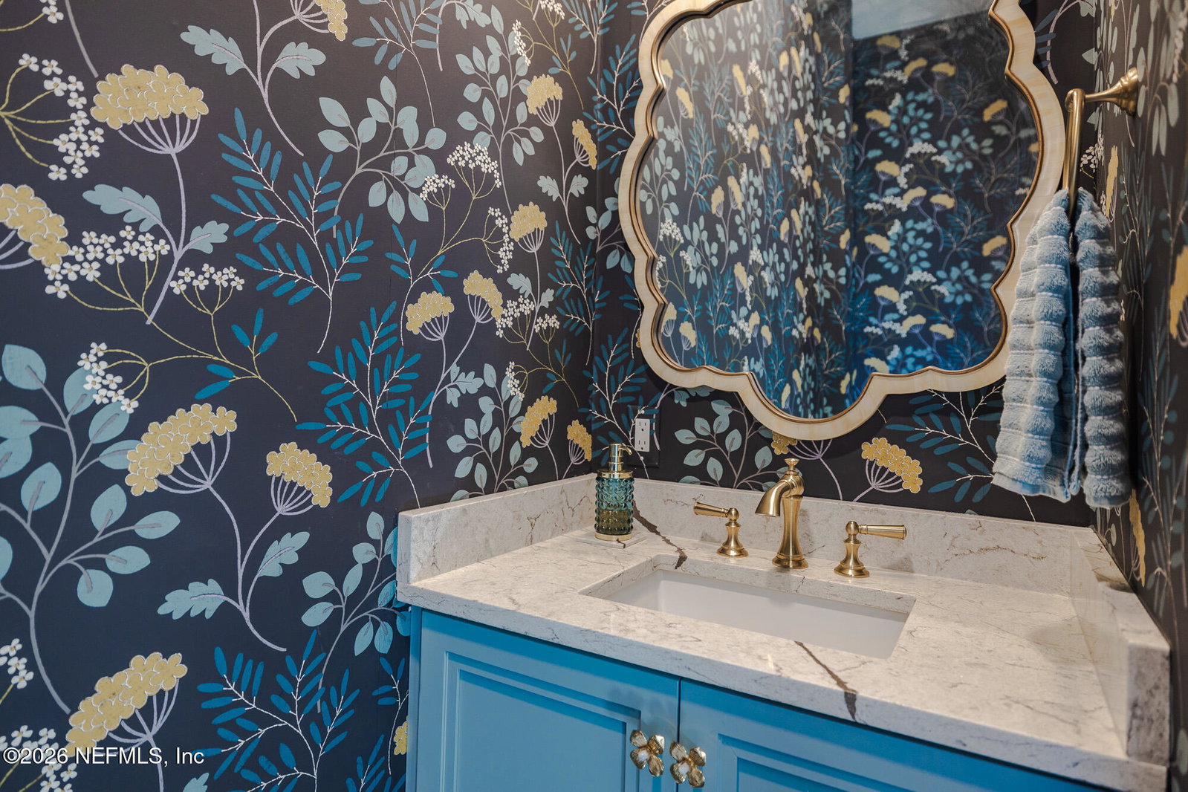
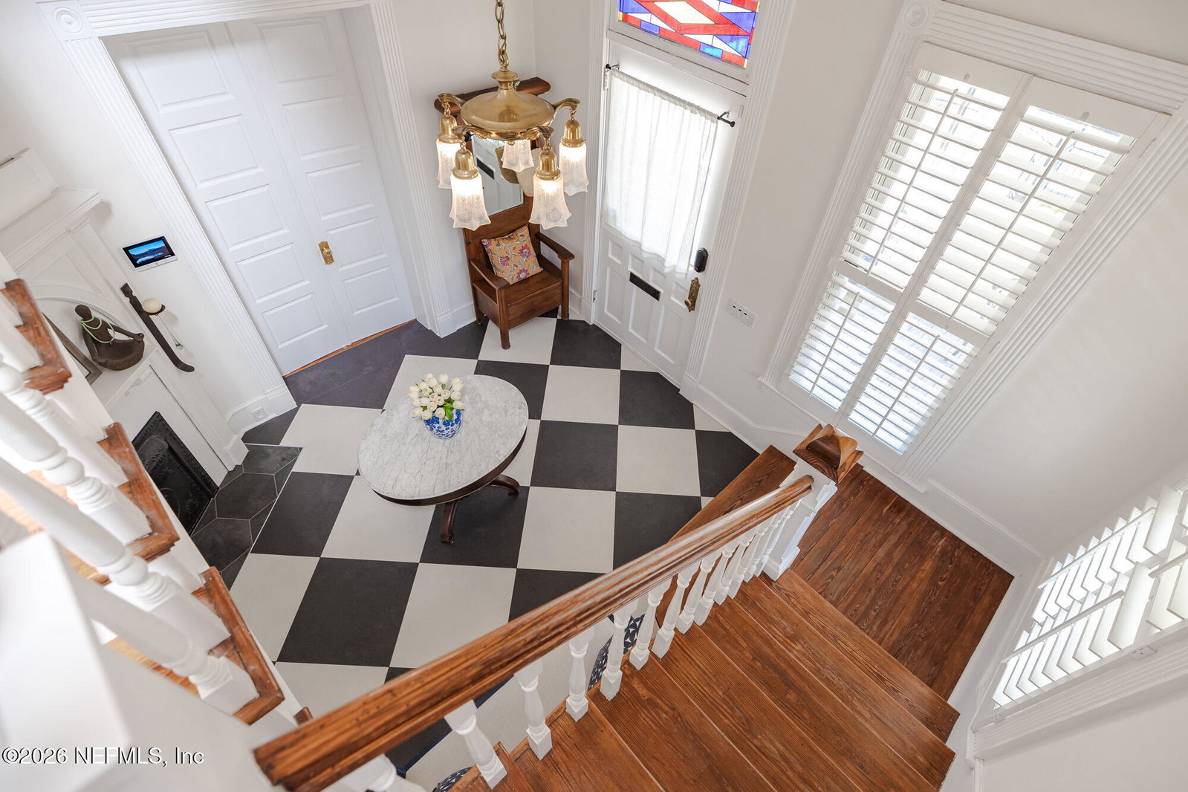
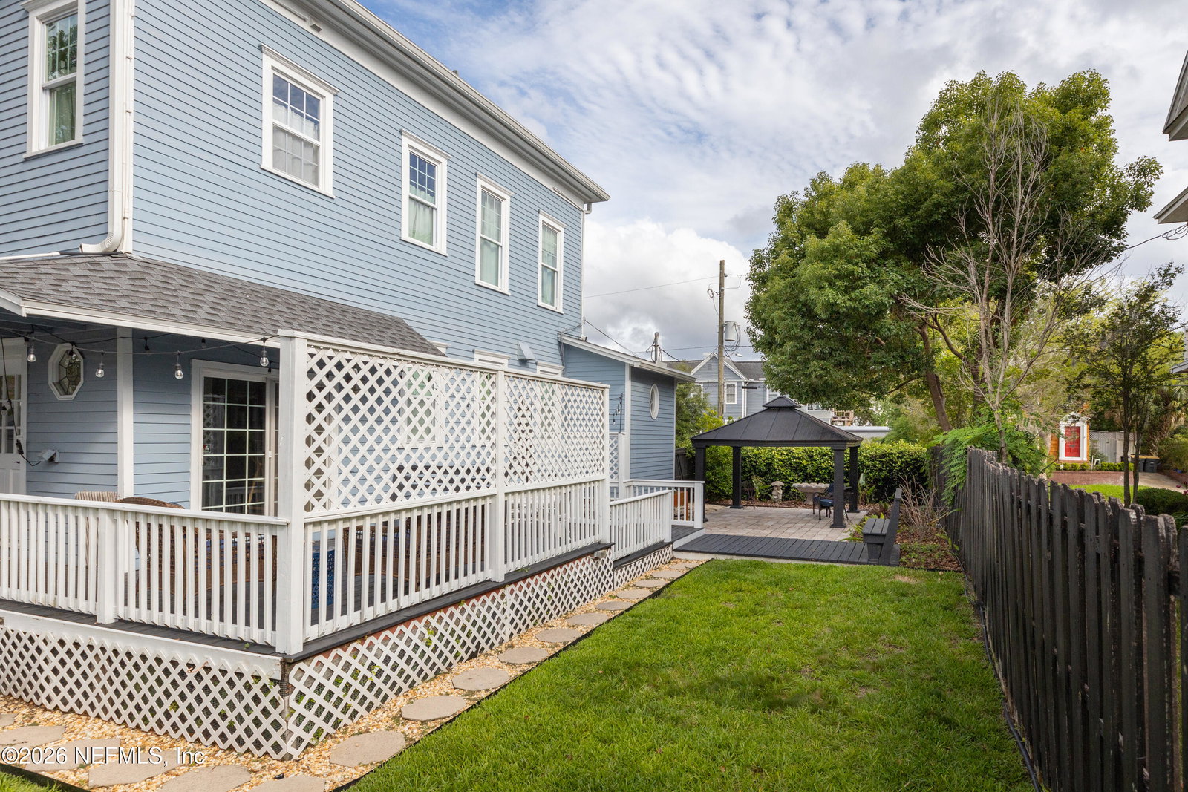
On a prominent corner in the heart of Riverside stands the John Ball House, a rare three-story historic residence with both architectural character and exceptional flexibility. Zoned CRO (Commercial Residential Office), the property offers unique possibilities for residential living, a live-work environment, or a professional office in one of Jacksonville's most beloved historic neighborhoods. Originally saved and relocated to this site through the early preservation efforts of Riverside Avondale Preservation, the home carries both historic significance and enduring charm. From the moment you arrive, the home's presence is unmistakable. The expansive front porch stretches across the façade, a welcoming place for morning coffee, evening cocktails, and long conversations on the porch swing while the neighborhood moves gently around you. With a Walk Score of 90, the best of Riverside's dining, parks, and shopping are just moments away. Inside, the home unfolds across three thoughtfully designed levels filled with natural light and historic character. Original hardwood floors run throughout, while stained glass windows in the stairwell and above the front door add color and artistry to the home's architectural story. Pocket doors in the study remain intact, offering both beauty and flexibility. The foyer is finished with new tile, and the interior has been freshly painted to complement the home's historic details. The first floor offers a wonderful balance of formal and informal living spaces that can easily adapt to your lifestyle. A gracious dining room anchors the home for gatherings and celebrations, while multiple living areas provide options for a study, office, or relaxed family space. The kitchen has been completely renovated and thoughtfully customized, featuring all new appliances, beautiful finishes, and an adjoining pantry that enhances both storage and function. Custom lighting fixtures elevate the kitchen, dining room, and half bath, while custom drapery adds warmth and polish to the main living spaces. Casual breakfast dining overlooks the outdoor areas, and the updated half bath completes the level. Upstairs, the second floor hosts three generous bedrooms filled with natural light. The owner's suite is a true retreat, highlighted by an extraordinary custom walk-in closet designed for both beauty and organization, along with a private ensuite bath. Two additional bedrooms share a well-appointed hall bathroom. The third floor offers remarkable flexibility. Whether used as a private guest suite, a creative studio, a home office, or an additional living area, the space easily adapts to your needs. A full bathroom on this level adds even greater versatility. Outdoor living is equally inviting. Beyond the iconic front porch, the property offers several distinct outdoor spaces to enjoy. The backyard has been thoughtfully enhanced with new pavers and stonework, creating multiple areas for gathering, entertaining, or quiet evenings outdoors. A side porch, back patio, paved entertaining space, and green lawn provide a variety of settings to enjoy the Florida climate. An electric driveway gate adds both convenience and privacy. Historic significance, architectural character, and an unbeatable Riverside location come together in this rare offering. The John Ball House offers the opportunity to live surrounded by history while enjoying the walkable, vibrant lifestyle that makes Riverside one of Jacksonville's most sought-after neighborhoods. The current owners have been fantastic stewards, and now this home is ready for the next one!
/u.realgeeks.media/findcoastalhomesnow/Logo-min.png)
Additional Information
- Interior Features
- Pantry, Primary Bathroom - Tub with Shower
- Property Description
- Historic
- Air Conditioning
- Central Air
- Stories
- 3
- Levels
- Three Or More
Listing courtesy of COMPASS FLORIDA LLC.
Selling Office: .