250 Honey Blossom Road, St. Johns, FL 32259
- $1,370,000
- 4
- BD
- 5
- BA
- 4,156
- SqFt




- Sold Price
- $1,370,000
- List Price
- $1,360,000
- Status
- CLOSED
- Days on Market
- 9
- Closing Date
- May 01, 2026
- MLS#
- 2134502
- Subtype
- Residential
- Year Built
- 2021
- Bedrooms
- 4
- Bathrooms
- 5
- Full Baths
- 4
- Half Baths
- 1
- Living Area
- 4,156
- Lot Size
- 13,503
- Acres
- 0.31
- Subdivision
- Julington Lakes
- Neighborhood
- 301-Julington Creek/Switzerland
Property Description
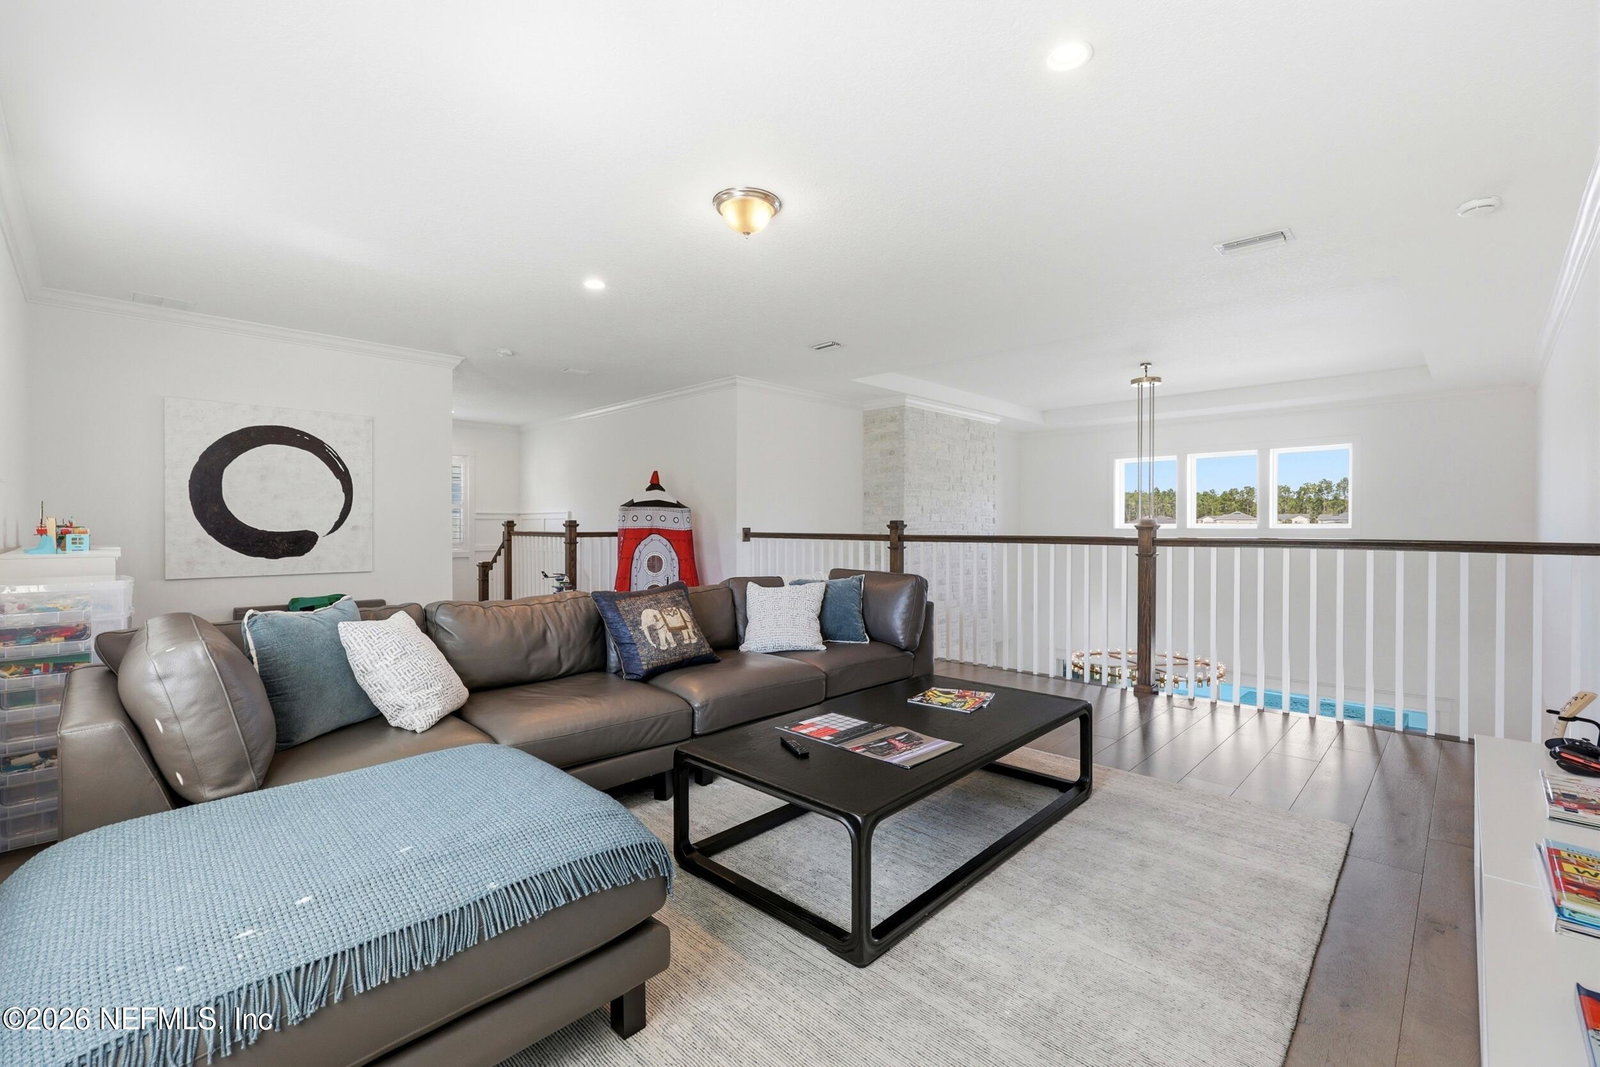
MARKET PRICE ADJUSTMENT! Welcome to one of St. Johns County's most captivating residences, nestled in the highly sought-after Julington Lakes community, where upscale living meets everyday family comfort in the most delightful way. This stunning four-bedroom, four-and-a-half-bathroom home is dressed head to toe in Restoration Hardware finishes, offering a sophistication that whispers rather than shouts. The main floor delivers a thoughtfully designed layout featuring a gorgeous primary suite, a handsome office with double French doors, and a guest suite. Upstairs, two ensuite bedrooms and a spacious bonus loft provide the perfect retreat for growing families or visiting guests. The kitchen is a showstopper, boasting a massive waterfall island, high-end appliances, and custom trim work throughout. Step outside and prepare to be enchanted. The outdoor living space rivals an English garden, complete with a saltwater pool, hot tub, lush turf, and elegant pavers. A summer kitchen equipped with a green egg,built-in grill, and seating bar makes entertaining effortless. Add the covered lanai with electronic shades and a cozy fire pit, and you have a fully fenced backyard paradise designed for making memories. Golf enthusiasts will appreciate the simulator tucked inside the third-car garage, while the golf cart-friendly community keeps things refreshingly pedestrian-oriented. This prestigious, gated natural gas community -- built entirely by Toll Brothers -- features kayak launches, a fitness center, playgrounds, and a resort-style pool. Top-rated schools like Creekside High School sit just minutes away, alongside excellent shopping, dining, and healthcare. This home was crafted for families who love to live beautifully -- and entertain even better. Schedule your private tour today.
/u.realgeeks.media/findcoastalhomesnow/Logo-min.png)
Additional Information
- Amenities
- Basketball Court, Clubhouse, Dog Park, Fitness Center, Gated, Jogging Path, Park, Playground, Pool
- Interior Features
- Breakfast Bar, Built-in Features, Ceiling Fan(s), Entrance Foyer, Eat-in Kitchen, His and Hers Closets, Kitchen Island, Open Floorplan, Pantry, Smart Thermostat, Walk-In Closet(s), Primary Bathroom -Tub with Separate Shower, Split Bedrooms, Breakfast Nook, Guest Suite
- Exterior Features
- Courtyard, Fire Pit, Outdoor Kitchen
- HOA Fee
- $192
- Air Conditioning
- Central Air
- Stories
- 2
- Levels
- Two
- Roof
- Shingle
- Pool
- Yes
- Pool Type
- In Ground, Salt Water
- Garage Spaces
- 3
- High School
- Creekside
Listing courtesy of BERKSHIRE HATHAWAY HOMESERVICES FLORIDA NETWORK REALTY.
Selling Office: .