5275 Bentpine Cove Road, Jacksonville, FL 32224
- $4,150,000
- 5
- BD
- 7
- BA
- 6,395
- SqFt








- Sold Price
- $4,150,000
- List Price
- $4,295,000
- Status
- CLOSED
- Days on Market
- 62
- Closing Date
- Jun 15, 2026
- MLS#
- 2134528
- Subtype
- Residential
- Style
- Spanish
- Year Built
- 2018
- Bedrooms
- 5
- Bathrooms
- 7
- Full Baths
- 6
- Half Baths
- 1
- Living Area
- 6,395
- Lot Size
- 31,798
- Acres
- 0.73
- Subdivision
- Pablo Creek Reserve
- Neighborhood
- 027-Intracoastal West-South Of Jt Butler Blvd
Property Description
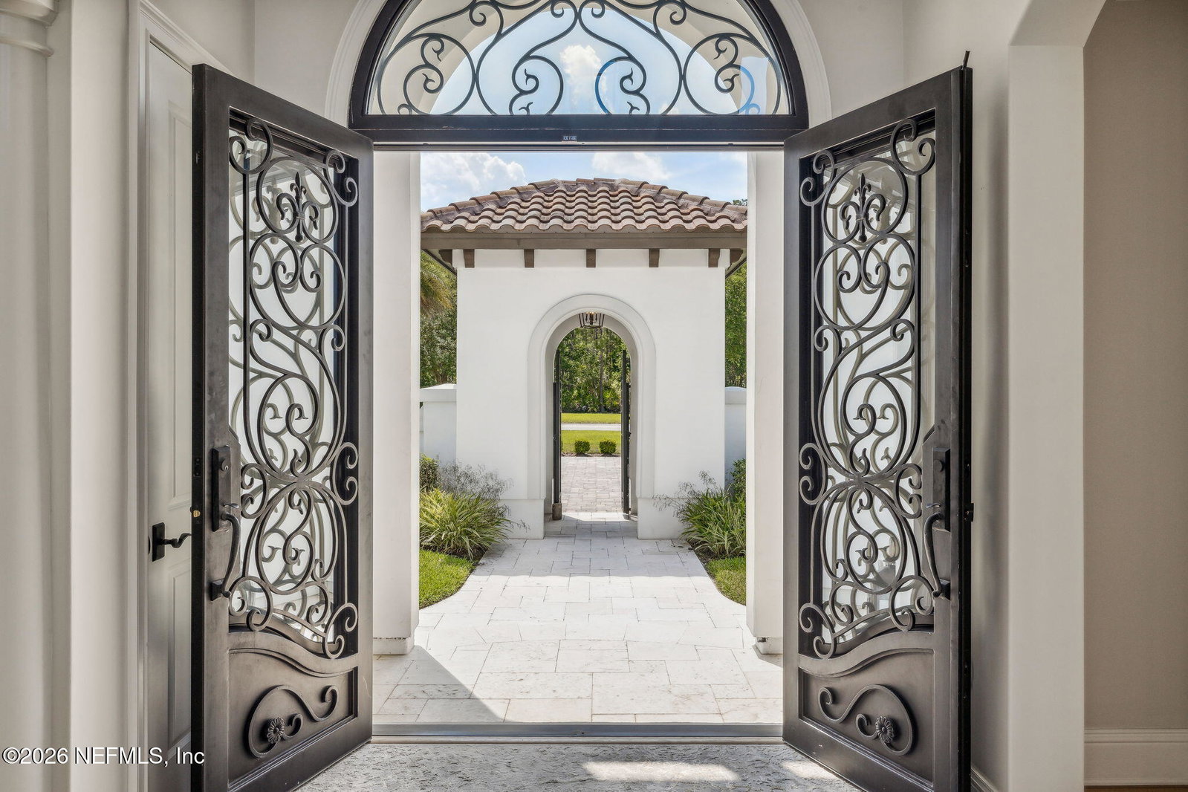
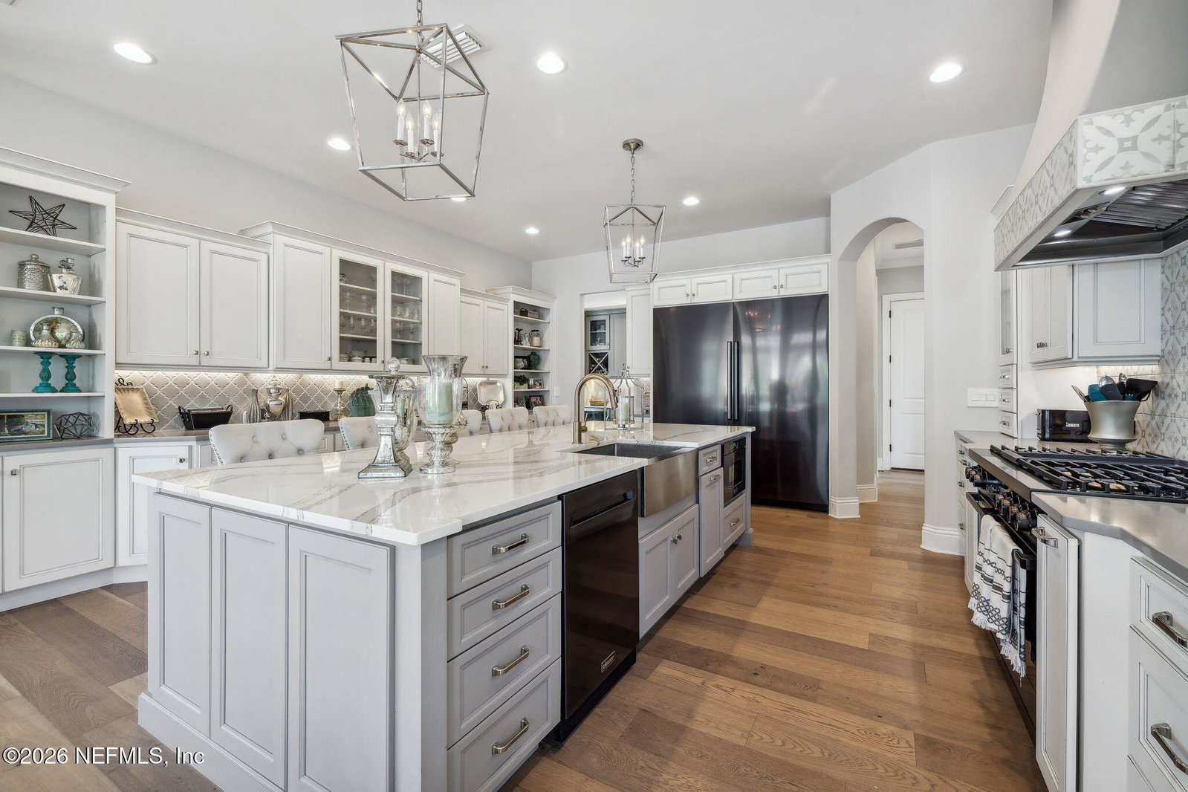
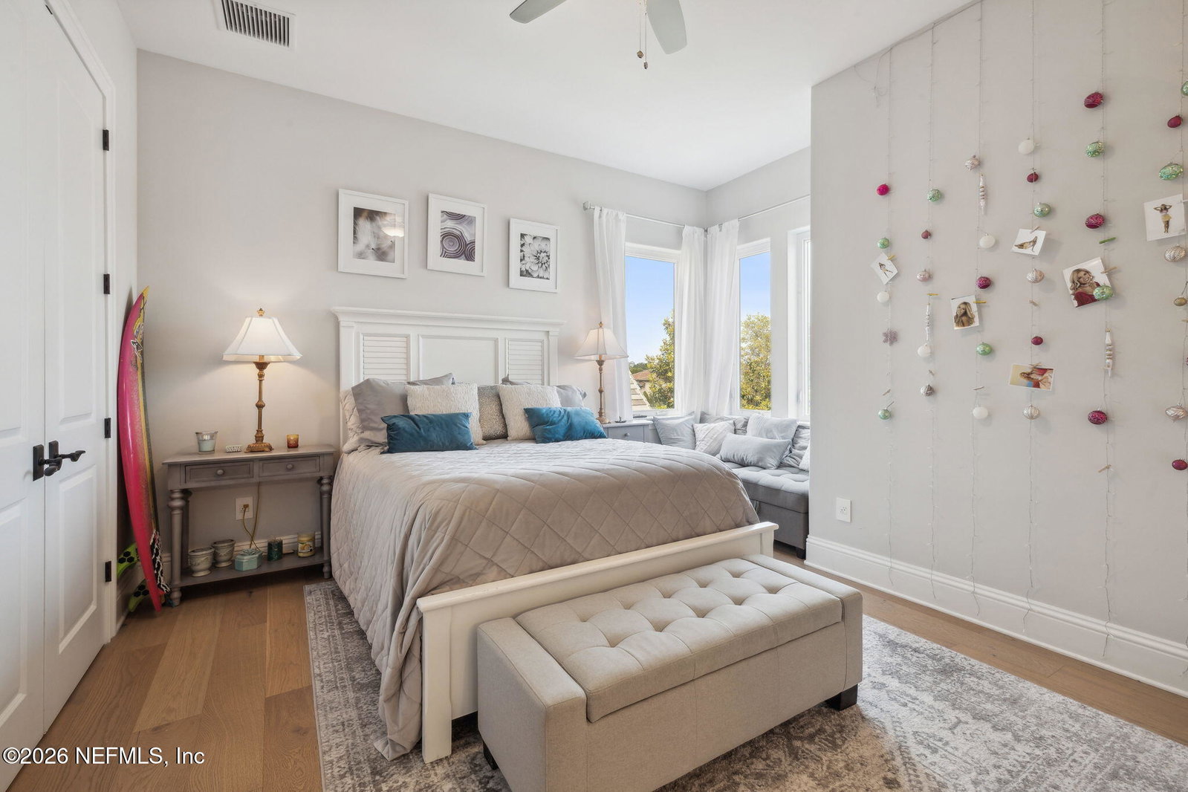
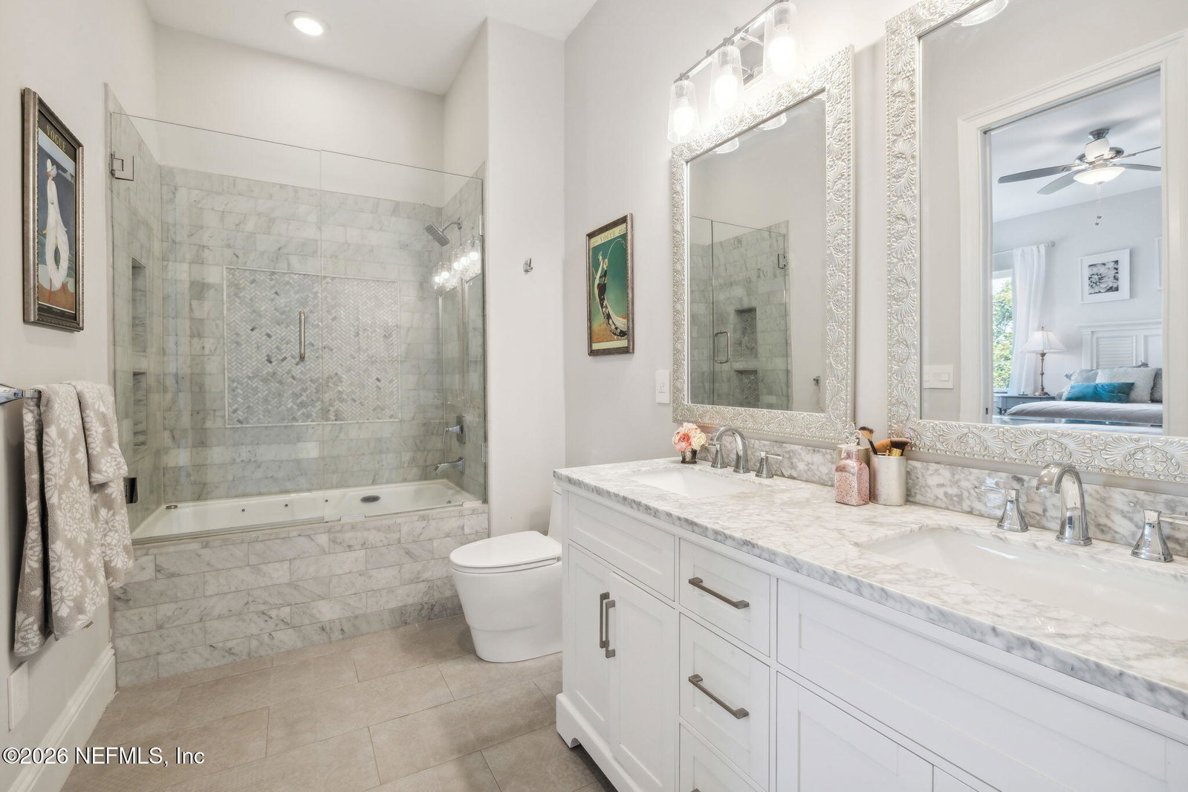
Grace and warmth radiate in the Modern Spanish architecture of this 5 bedroom, 6 1/2 bath estate. Reminiscent of Villas along the Med, the symmetrical facade features stucco walls, barrel roof tiles, and a Moorish wall fountain in the gated entry courtyard. An ornate arched doorway of wrought iron and distressed oak flooring welcomes guests to a distinctive two-story foyer. Key elements of this timeless style include exposed wooden beams, neutral color palettes and natural materials creating a relaxed, welcome ambiance. The expansive kitchen brings together a curated collection of Dacor Graphite appliances with Wi-Fi technology, 60'' fridge/freezer, elegant quartz counters & a decorative hood vent to elevate the cooking experience. An open great room, plus adjacent causal nook, butlers' pantry and walk-in-dry pantry round out the hub of the home. Wow factor is everywhere from the dedicated media room with private balcony & gorgeous lake vistas, to the 6 car collectors' garage, game room w/ wet bar and more. The home office features a private entry from the courtyard, plus neighboring full bath. 5275 Bentpine Cove perfectly blends bright indoor spaces with luxurious outdoor living via Multiple Pocketing doors leading to a 540 sq ft lanai with tongue & groove ceilings. Outdoor entertaining continues with a fully equipped, summer kitchen, saltwater pool, elevated champagne spa and large sun shelf. Overnight guests enjoy private lodging in the Cabana overlooking the sparkling lake & pool. There's also room for play and pets in the fenced rear lawn, while the poolside fireplace tops off your fabulous outdoor living experience. Great planning went into the extra wide paver driveway, upgraded garages, home automation, wine cellar & more, making this a true masterpiece.
/u.realgeeks.media/findcoastalhomesnow/Logo-min.png)
Additional Information
- Amenities
- Jogging Path, Park, Security
- Interior Features
- Breakfast Bar, Ceiling Fan(s), Entrance Foyer, Kitchen Island, Open Floorplan, Pantry, Smart Home, Smart Thermostat, Vaulted Ceiling(s), Wet Bar, Walk-In Closet(s), Butler Pantry, Breakfast Nook, Guest Suite, Wine Cellar
- Exterior Features
- Balcony, Outdoor Kitchen
- HOA Fee
- $1,536
- Property Description
- Spanish
- Air Conditioning
- Central Air, Electric, Zoned
- Stories
- 2
- Levels
- Two
- Roof
- Concrete, Tile
- Pool
- Yes
- Pool Type
- In Ground, Salt Water
- Garage Spaces
- 6
- Elementary School
- Alimacani
- Middle School
- Kernan
Listing courtesy of RE/MAX SPECIALISTS PV.
Selling Office: .