367 Mission Trace Drive, St. Augustine, FL 32084
- $540,000
- 3
- BD
- 2
- BA
- 1,906
- SqFt






- Sold Price
- $540,000
- List Price
- $595,000
- Status
- CLOSED
- Days on Market
- 63
- Closing Date
- Jun 10, 2026
- MLS#
- 2134567
- Subtype
- Residential
- Style
- Spanish
- Year Built
- 2011
- Bedrooms
- 3
- Bathrooms
- 2
- Full Baths
- 2
- Living Area
- 1,906
- Lot Size
- 9,583
- Acres
- 0.22
- Subdivision
- Mission Trace
- Neighborhood
- 336-Ravenswood/West Augustine
Property Description
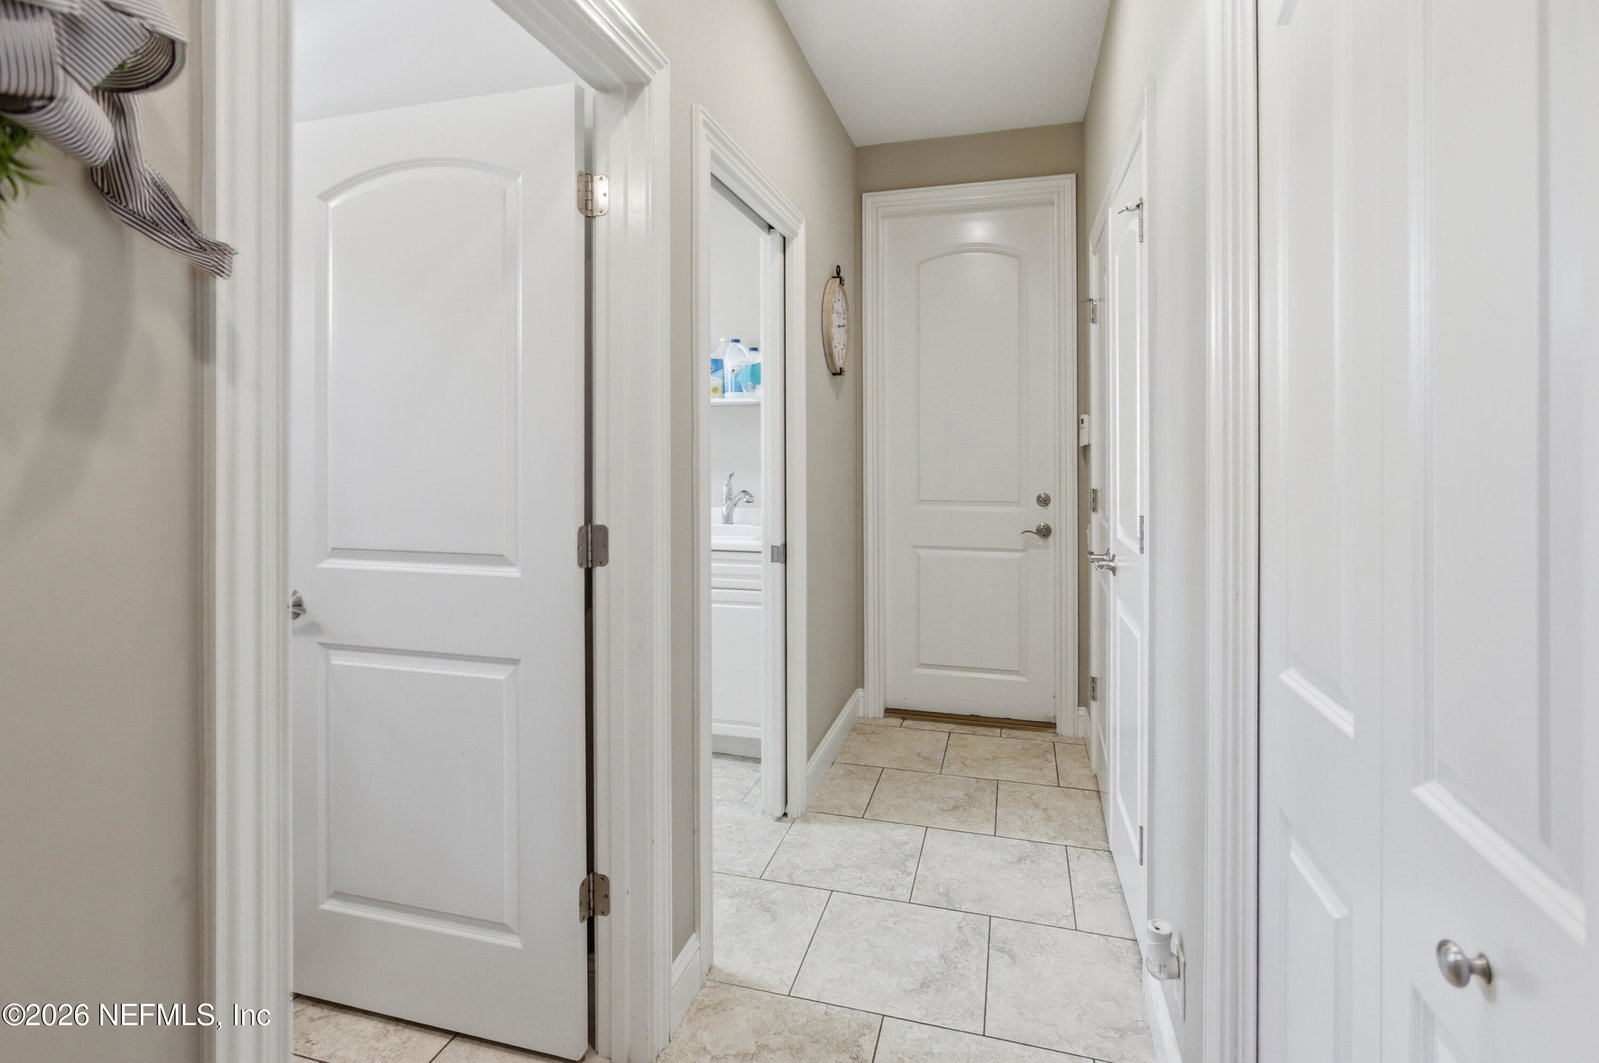
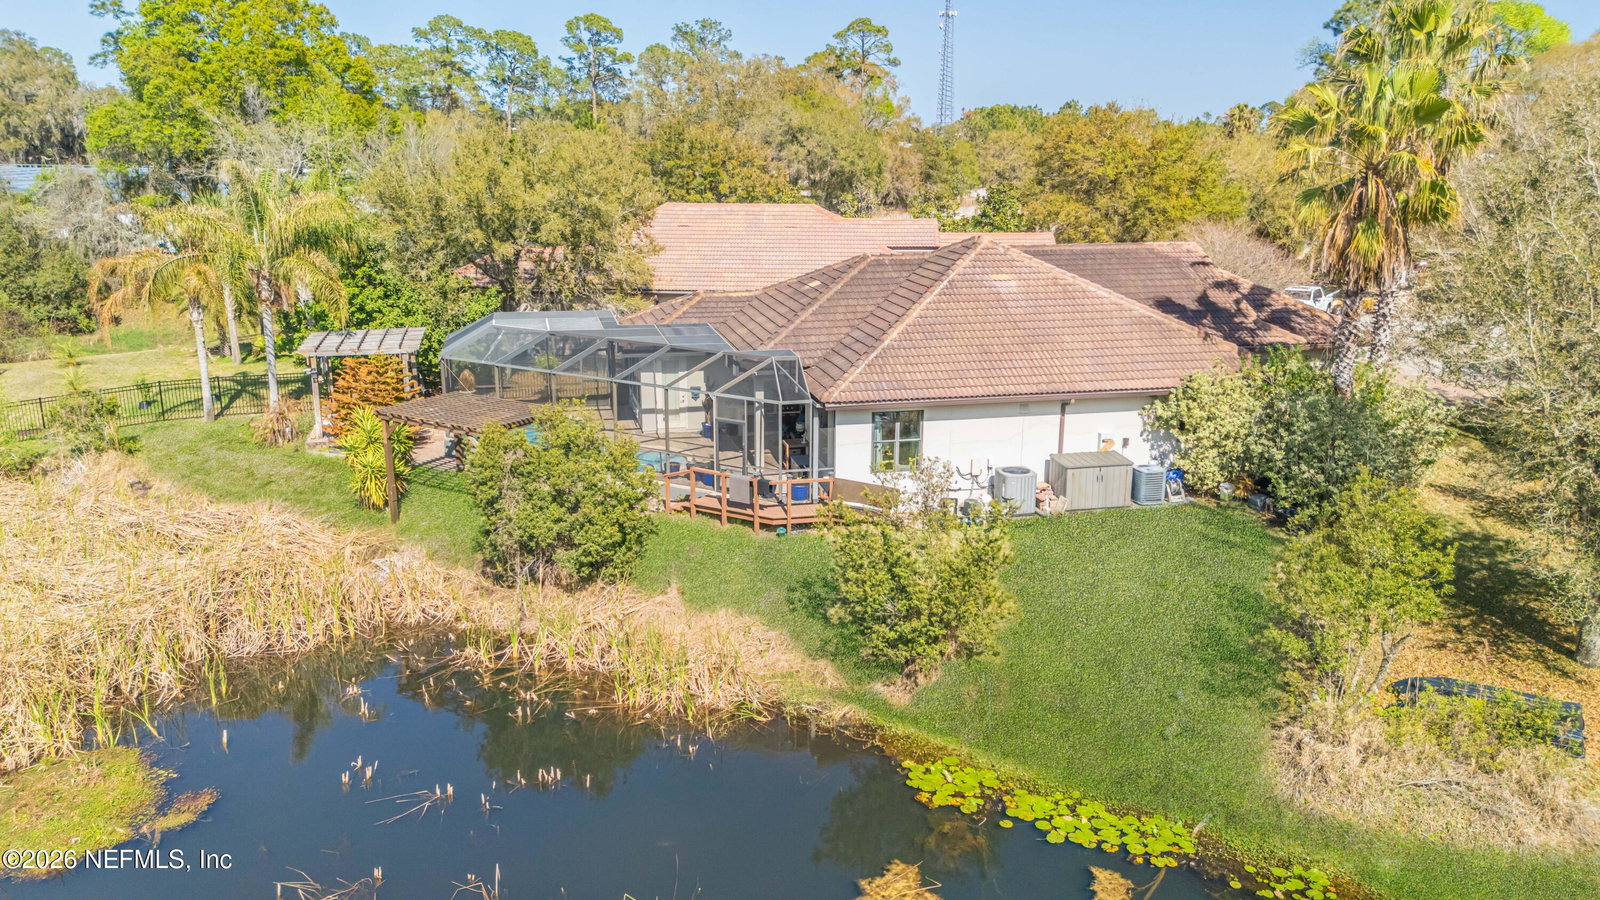
*Built by renowned luxury builder Arthur Rutenberg, known for exceptional and sturdy craftsmanship built with 2x6 studs* *3-bedroom layout with versatile front bedroom currently used as an office* *9-foot ceilings with trey ceilings and crown moulding in the entry/dining area and living room* *Crown moulding throughout the main living spaces and elegant rounded wall corners* *Living room surround sound system for enhanced entertainment* *Designer kitchen with off-white cabinetry, crown accents, granite counters, stainless appliances, beverage fridge, and pantry* *Spacious master suite with dual closets, quartz vanities, garden tub, and oversized walk-in shower* *Large laundry room with utility sink and extra workspace* *Resort-style screened pool patio with pool heater, pavers and tranquil lake views* *Outdoor kitchen with grill, sink, dual propane burner, and refrigerator* *Great location just 5 miles from downtown St. Augustine and 4 miles from I-95* Built by acclaimed luxury builder Arthur Rutenberg, this beautifully crafted 3-bedroom home showcases exceptional design and quality just minutes from St. Augustine off Florida State Road 16. Inside, 9-foot ceilings, trey ceilings with crown moulding, and rounded wall corners create a refined and inviting atmosphere throughout the main living spaces. The kitchen is designed for both style and function, featuring off-white cabinetry with crown moulding accents, granite countertops, stainless steel appliances, a beverage refrigerator, and pantry closet. The spacious primary suite offers dual closets, quartz vanities, a relaxing garden tub, and an oversized walk-in shower, along with direct access to the pool patio. Step outside to a private backyard retreat with a screened & heated pool and expansive paver patio overlooking a peaceful lake. The covered outdoor kitchen includes a grill, sink, dual propane burner, and refrigerator--perfect for entertaining year-round. With its tile roof, stucco exterior, and timeless craftsmanship, this home offers luxury living in one of the most desirable areas near St. Augustine.
/u.realgeeks.media/findcoastalhomesnow/Logo-min.png)
Additional Information
- Amenities
- Playground
- Interior Features
- Breakfast Bar, Built-in Features, Ceiling Fan(s), Entrance Foyer, Eat-in Kitchen, His and Hers Closets, Kitchen Island, Open Floorplan, Pantry, Walk-In Closet(s), Primary Bathroom -Tub with Separate Shower, Split Bedrooms, Breakfast Nook
- Exterior Features
- Outdoor Kitchen
- HOA Fee
- $545
- Property Description
- Spanish
- Air Conditioning
- Central Air, Electric
- Stories
- 1
- Levels
- One
- Roof
- Tile
- Pool
- Yes
- Pool Type
- In Ground, Pool Sweep, Screen Enclosure
- Garage Spaces
- 2
Listing courtesy of KELLER WILLIAMS ST JOHNS.
Selling Office: .