4085 Lonicera Loop, St. Johns, FL 32259
- $603,000
- 4
- BD
- 4
- BA
- 2,935
- SqFt




- Sold Price
- $603,000
- List Price
- $599,000
- Status
- CLOSED
- Days on Market
- 2
- Closing Date
- Apr 30, 2026
- MLS#
- 2134928
- Subtype
- Residential
- Style
- Traditional
- Year Built
- 2004
- Bedrooms
- 4
- Bathrooms
- 4
- Full Baths
- 3
- Half Baths
- 1
- Living Area
- 2,935
- Lot Size
- 11,761
- Acres
- 0.27
- Subdivision
- Julington Creek Plan
- Neighborhood
- 301-Julington Creek/Switzerland
Property Description
Imagine mornings bathed in sunlight, the aroma of coffee filling a home built for cherished moments. Nestled in St. Johns, this inviting residence welcomes you to a life of comfort and ease. Picture yourself creating lasting memories within its walls, a true haven designed for your family's happiness. Step inside and let the warmth embrace you; this meticulously maintained house is your blank canvas. This 2935 sq ft home offers 4 bed, 3.5 baths, bonus room, and an office, catering to every need. The heart of the home is the large kitchen, complete with an island and stainless steel appliances, flowing seamlessly into the family room, perfect for gatherings. Enjoy upgraded comfort with freshly repainted walls and plush new carpet throughout. A multi-gen space awaits upstairs with a bedroom, full bath, and bonus room. The living room boasts a fireplace and built-in shelving. Step outside to the large, private backyard, large enough for a pool and outdoor living space. amenities, tennis courts, and clubhouse access, all with low HOA fees. Top-rated schools are within walking distance, making mornings a breeze. Welcome home to a place where convenience meets comfort, creating the perfect backdrop for a life well-lived in a sought-after community.
/u.realgeeks.media/findcoastalhomesnow/Logo-min.png)
Additional Information
- Amenities
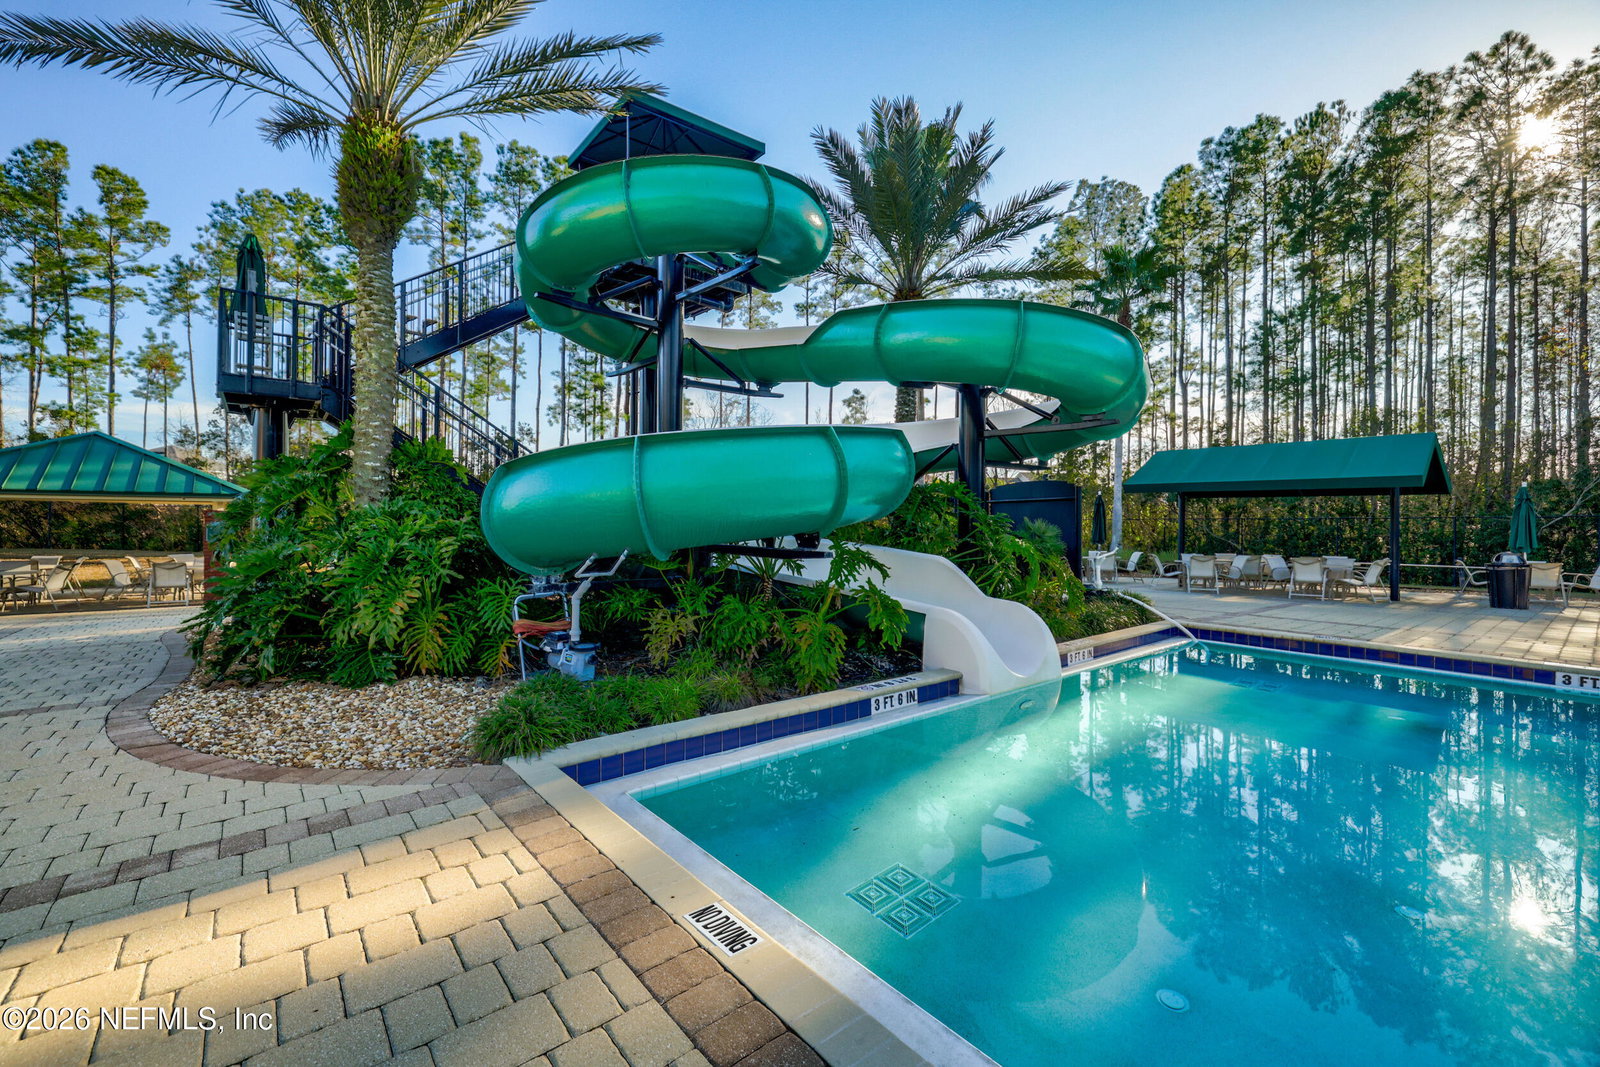
- Basketball Court, Clubhouse, Fitness Center, Golf Course, Jogging Path, Park, Playground, Tennis Court(s), Pickleball, Children's Pool, Pool
- Interior Features
- Ceiling Fan(s), Entrance Foyer, Eat-in Kitchen, Open Floorplan, Pantry, Primary Downstairs, Walk-In Closet(s), Primary Bathroom -Tub with Separate Shower, Split Bedrooms, Jack and Jill Bath
- HOA Fee
- $550
- Property Description
- Traditional
- Air Conditioning
- Central Air
- Stories
- 2
- Levels
- Two
- Garage Spaces
- 3
- High School
- Creekside
Listing courtesy of ROUND TABLE REALTY.
Selling Office: .