46 Iris Creek Drive, St. Augustine, FL 32092
- $730,000
- 5
- BD
- 3
- BA
- 2,796
- SqFt




- Sold Price
- $730,000
- List Price
- $769,000
- Status
- CLOSED
- Days on Market
- 0
- Closing Date
- Jul 09, 2026
- MLS#
- 2135314
- Subtype
- Residential
- Style
- Contemporary, Ranch, Craftsman
- Year Built
- 2023
- Bedrooms
- 5
- Bathrooms
- 3
- Full Baths
- 3
- Living Area
- 2,796
- Lot Size
- 9,147
- Acres
- 0.21
- Subdivision
- Silver Landing
- Neighborhood
- 305-World Golf Village Area-Central
Property Description
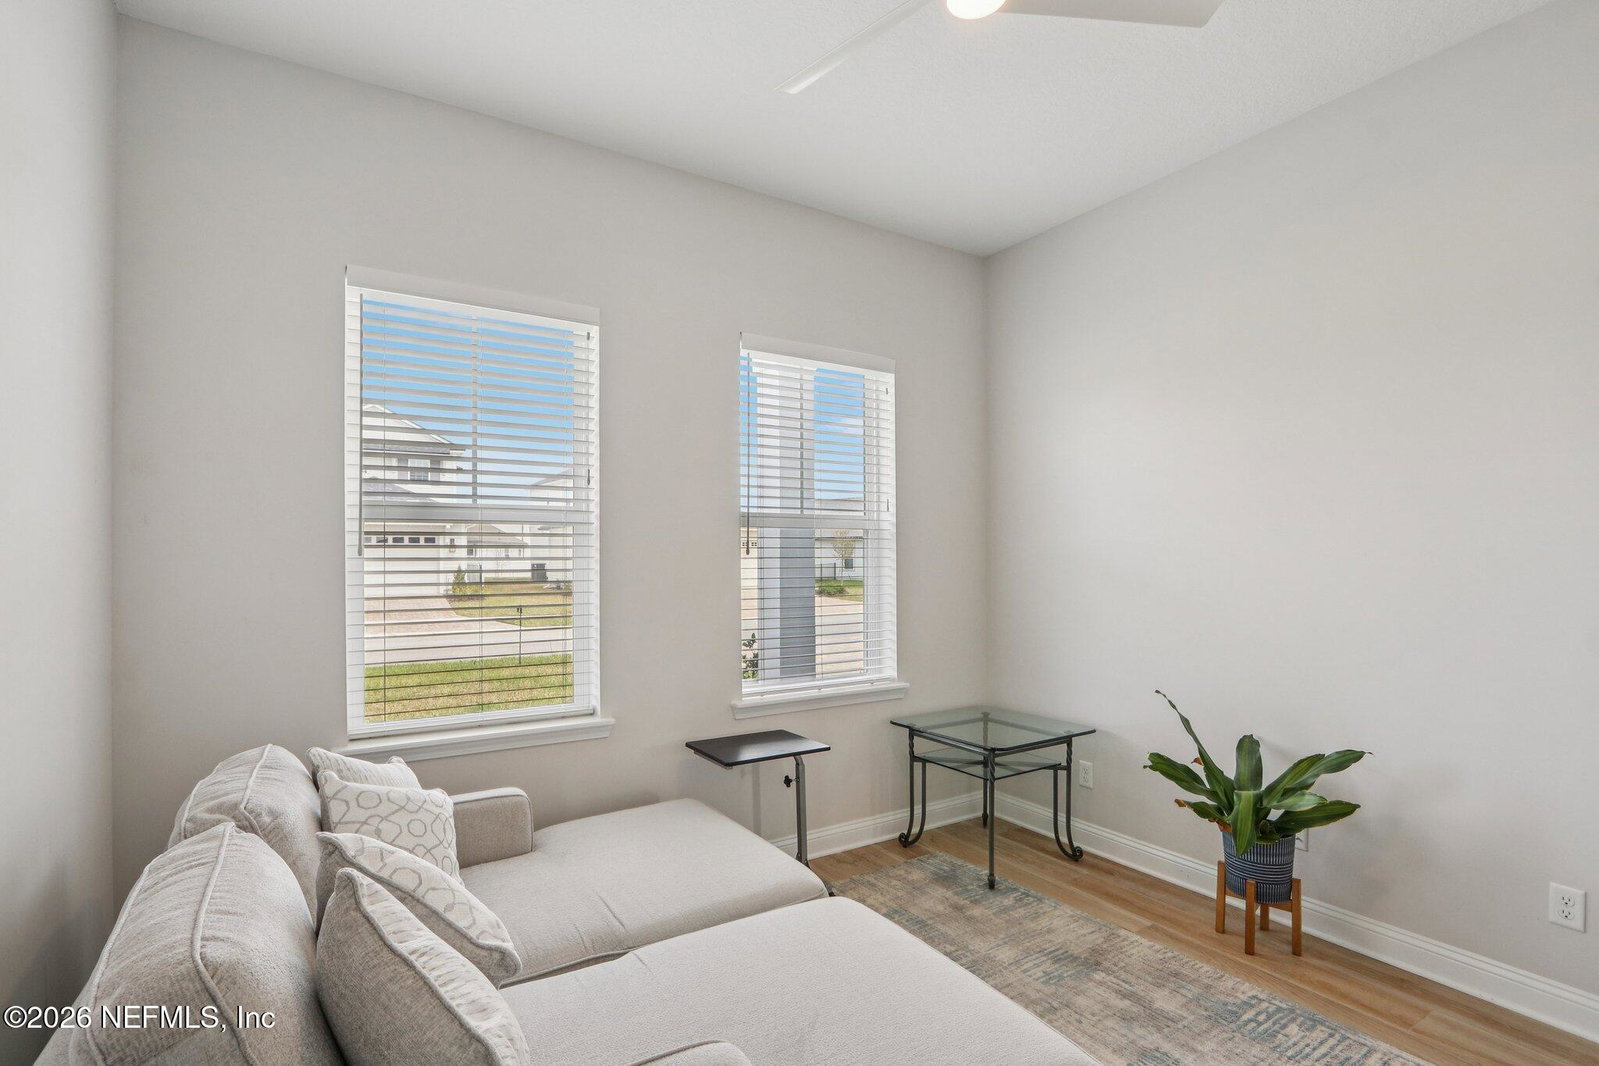
Luxury waterfront home in SilverLeaf with panoramic lagoon views, sunset exposure, and premium smart-home upgrades. Built in 2023, this 4-bedroom, 3-bath custom residence by Riverside Homes offers 2,796 square feet of open-concept living with 12-foot ceilings, floor-to-ceiling windows, and upgraded designer finishes throughout. The Ortega floor plan features a private flex room with the option to serve as an additional bedroom, office, or bonus space. Expansive windows maximize natural light and showcase serene waterfront views from the main living areas. Smart-home features include Wi-Fi-compatible appliances, app-controlled lighting, thermostat access, Ring security compatibility, and pre-wiring for exterior cameras. Located in desirable SilverLeaf near the new Baptist Health medical campus, new Publix shopping center, golf cart access, top-rated schools, and resort-style community amenities. Ring security compatibility, wired exterior security cameras, and a built-in stereo surround sound system with coverage extending to the back patio, primary bedroom, and bathrooms. The outdoor living space is perfectly positioned to enjoy breathtaking sunset views over the lagoon. Located in desirable SilverLeaf near the new Baptist Health medical campus, new Publix shopping center, golf cart access, top-rated schools, and resort-style community amenities.
/u.realgeeks.media/findcoastalhomesnow/Logo-min.png)
Additional Information
- Amenities
- Basketball Court, Clubhouse, Dog Park, Fitness Center, Jogging Path, Park, Playground, Tennis Court(s), Pickleball, Pool
- Interior Features
- Breakfast Bar, Ceiling Fan(s), Entrance Foyer, Eat-in Kitchen, His and Hers Closets, Kitchen Island, Open Floorplan, Pantry, Walk-In Closet(s), Primary Bathroom -Tub with Separate Shower, Split Bedrooms, Guest Suite
- HOA Fee
- $1,475
- Property Description
- Contemporary, Ranch, Craftsman
- Air Conditioning
- Central Air
- Stories
- 1
- Levels
- One
- Roof
- Shingle
- Garage Spaces
- 3
- Elementary School
- Mill Creek Academy
- Middle School
- Pacetti Bay
- High School
- Tocoi Creek
Listing courtesy of COLDWELL BANKER VANGUARD REALTY.
Selling Office: .