216 Oxbridge Way, St. Johns, FL 32259
- $887,750
- 5
- BD
- 4
- BA
- 3,398
- SqFt




- Sold Price
- $887,750
- List Price
- $887,750
- Status
- CLOSED
- Days on Market
- 11
- Closing Date
- May 28, 2026
- MLS#
- 2135320
- Subtype
- Residential
- Style
- Traditional
- Year Built
- 2019
- Bedrooms
- 5
- Bathrooms
- 4
- Full Baths
- 4
- Living Area
- 3,398
- Lot Size
- 14,374
- Acres
- 0.33
- Subdivision
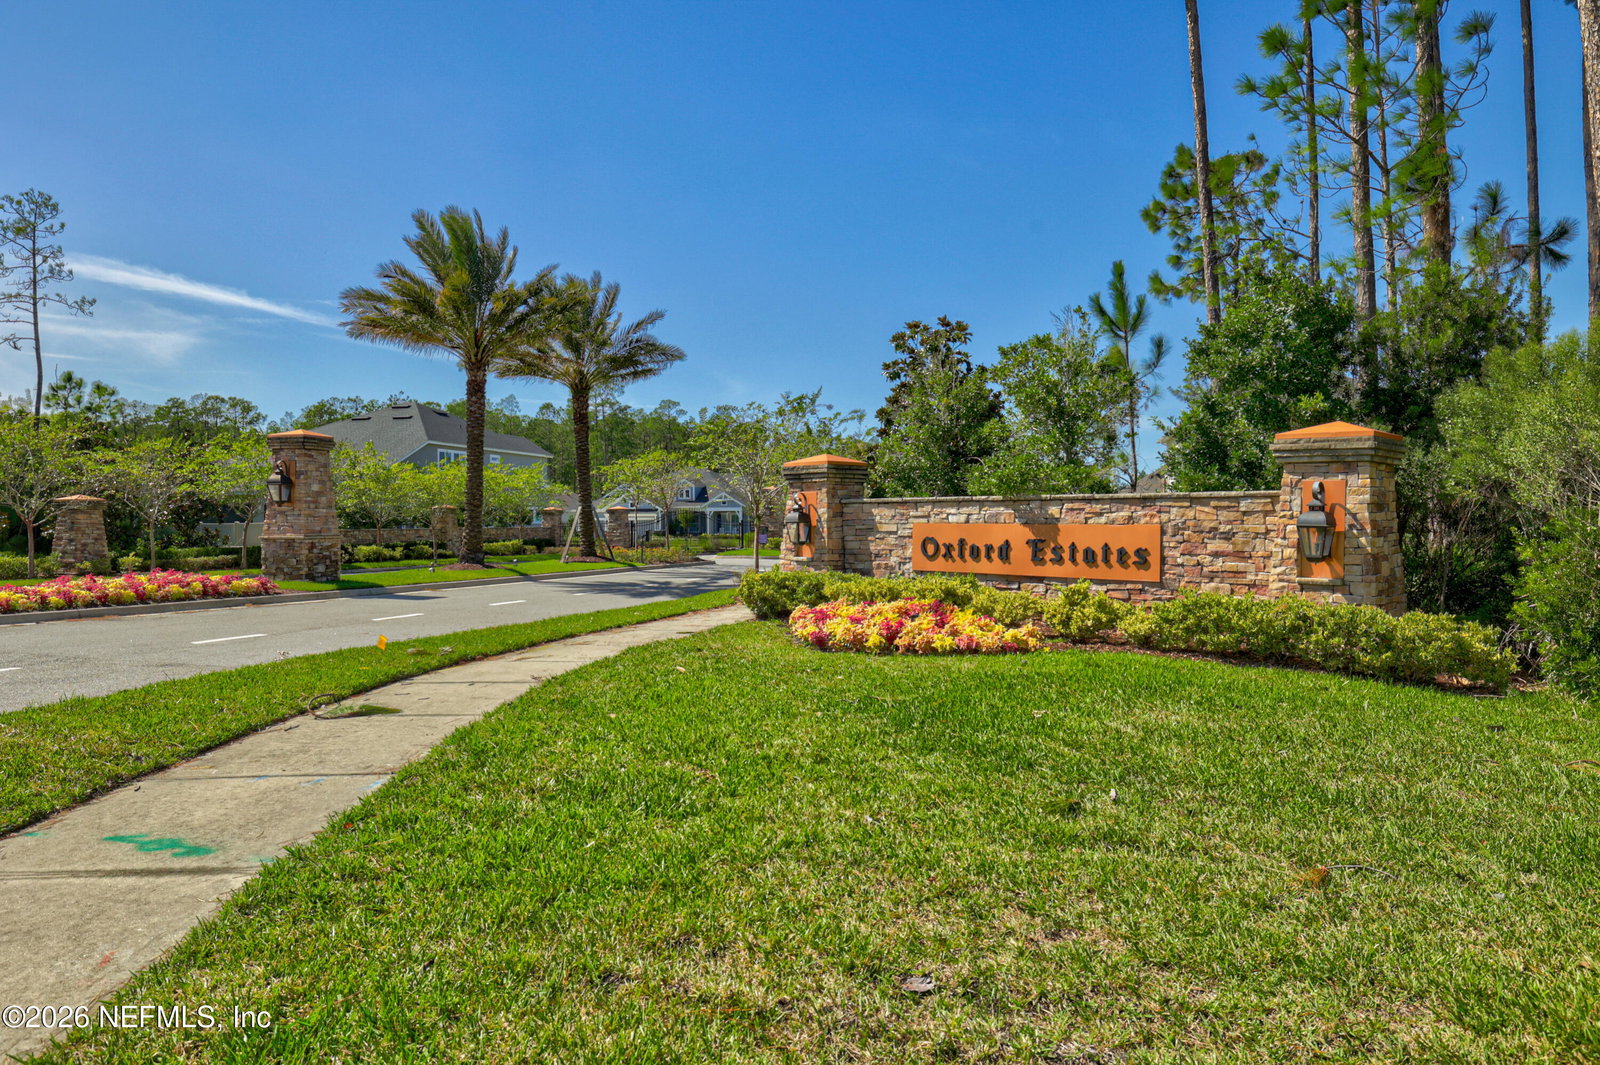
- Oxford Estates
- Neighborhood
- 301-Julington Creek/Switzerland
Property Description
Experience the best of Florida living on a .33-acre preserve lot in the exclusive gated community of Oxford Estates-with NO CDD fees and a low HOA! This executive 5-bedroom, 4-bath pool/spa home boasts a private office and study nook. Inside, wood-look tile flooring, soaring 10-foot ceilings, classy crown molding, designer lighting, upgraded 8-inch raised baseboards, and solid-core 8-foot doors with 3 1/2-inch door casing create a refined interior, while abundant natural light fills the home with warmth and elegance. The gourmet kitchen features an extended quartz island, double-stacked soft-close cabinetry with under-cabinet lighting, stylish tile backsplash, farmhouse sink and a custom pantry with wood shelving. The inviting living room showcases a coffered ceiling, upgraded ceiling fan and serene preserve views. The expansive primary suite offers a double tray ceiling, bay windows, his-&-hers walk-in wardrobes with custom built-ins and direct access to the laundry room. The spa-like en suite bath offers a large dual sink vanity, upgraded tiled walk-in shower and relaxing garden tub. The home also offers spacious secondary bedrooms including 4th bedroom with pocket doors, an en suite bath and enhanced sound insulation. A private office/flex space, accessed through double doors, is thoughtfully designed for privacy with sound-resistant insulation. Wood-tread stairs lead to a large bonus room/5th bedroom with an en suite bath-perfect for multi-generational living or as an entertainment space! Step outside through double glass French doors to your private backyard oasis: birdcage-screened lanai, heated saltwater pool and spa with travertine flooring-ultimate setting for entertaining, relaxing or enjoying peaceful preserve views. The fully fenced backyard provides plenty of space for kids and pets to play while enjoying year-round resort-style living! Additional highlights include a walk-in attic with spray foam insulation, central vacuum system, water softener and a spacious 4-car garage with utility sink. Just steps from the community amenity center with pool, playground, dog park and more! This home is located within a serene, secure gated neighborhood and zoned for top-rated St. Johns County schools, with convenient access to 9B, shopping, dining and entertainment-perfect blend of privacy and everyday convenience!
/u.realgeeks.media/findcoastalhomesnow/Logo-min.png)
Additional Information
- Amenities
- Clubhouse, Dog Park, Gated, Jogging Path, Playground, Pool
- Interior Features
- Breakfast Bar, Ceiling Fan(s), Central Vacuum, Entrance Foyer, Eat-in Kitchen, His and Hers Closets, In-Law Floorplan, Kitchen Island, Open Floorplan, Pantry, Primary Downstairs, Walk-In Closet(s), Primary Bathroom -Tub with Separate Shower, Split Bedrooms, Breakfast Nook, Guest Suite
- HOA Fee
- $1,250
- Property Description
- Traditional
- Air Conditioning
- Central Air
- Stories
- 2
- Roof
- Shingle
- Pool
- Yes
- Pool Type
- Heated, In Ground, Screen Enclosure, Salt Water
- Garage Spaces
- 4
- Elementary School
- Cunningham Creek
- Middle School
- Switzerland Point
- High School
- Bartram Trail
Listing courtesy of REAL BROKER LLC.
Selling Office: .