1906 N Loop Parkway, St. Augustine, FL 32095
- $745,000
- 4
- BD
- 4
- BA
- 3,072
- SqFt







- Sold Price
- $745,000
- List Price
- $745,000
- Status
- CLOSED
- Days on Market
- 7
- Closing Date
- Apr 30, 2026
- MLS#
- 2135426
- Subtype
- Residential
- Style
- Other
- Year Built
- 2013
- Bedrooms
- 4
- Bathrooms
- 4
- Full Baths
- 3
- Half Baths
- 1
- Living Area
- 3,072
- Lot Size
- 7,405
- Acres
- 0.17
- Subdivision
- Palencia
- Neighborhood
- 312-Palencia Area
Property Description
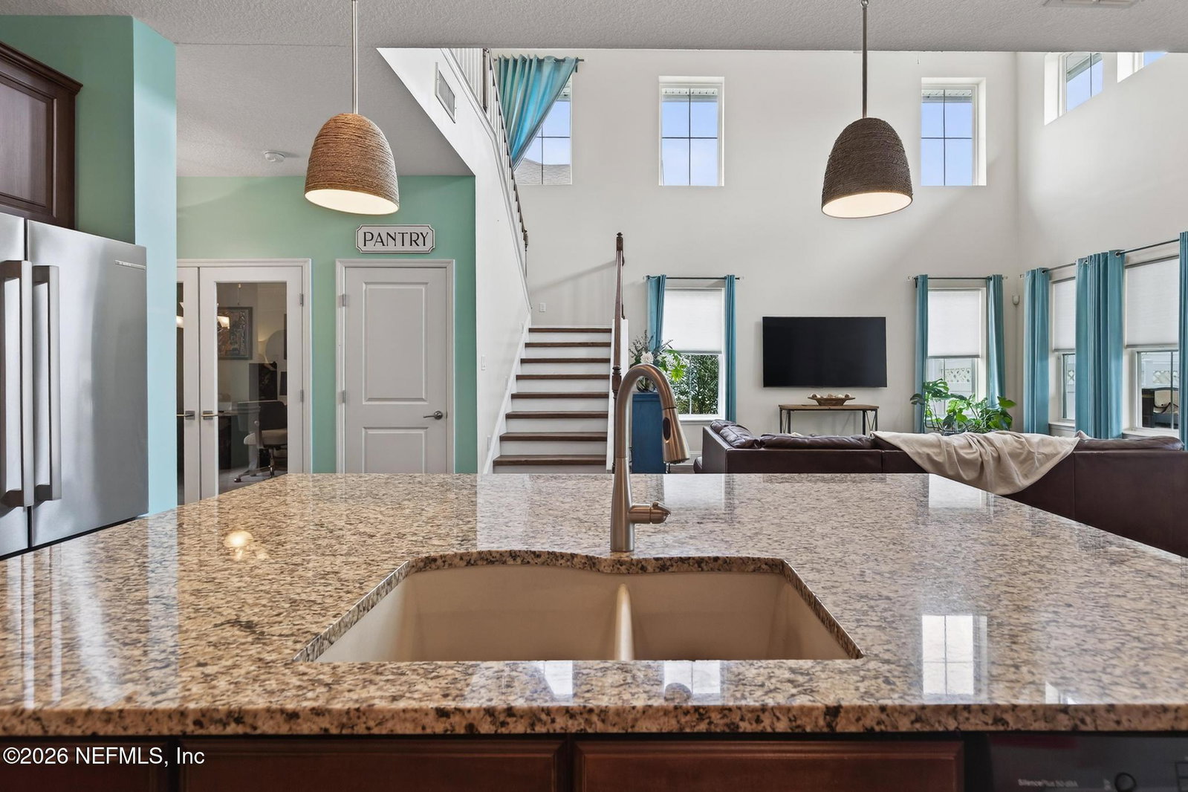
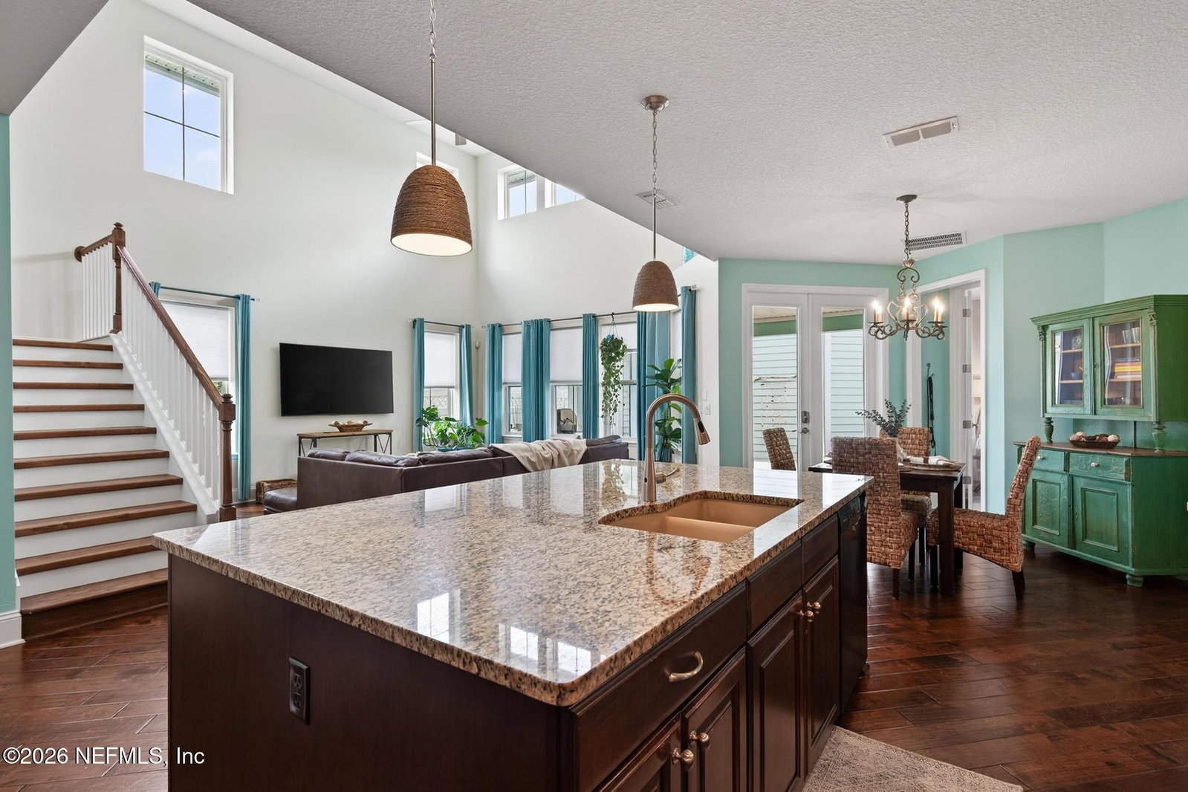
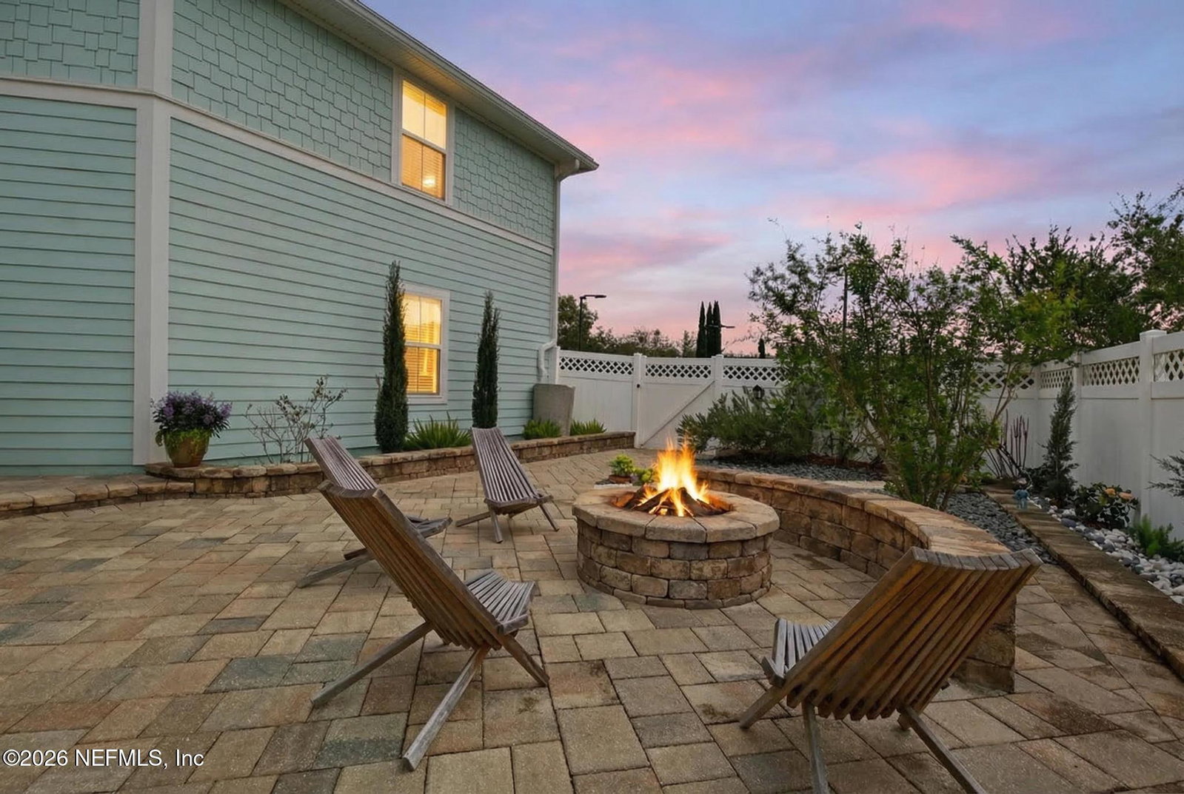
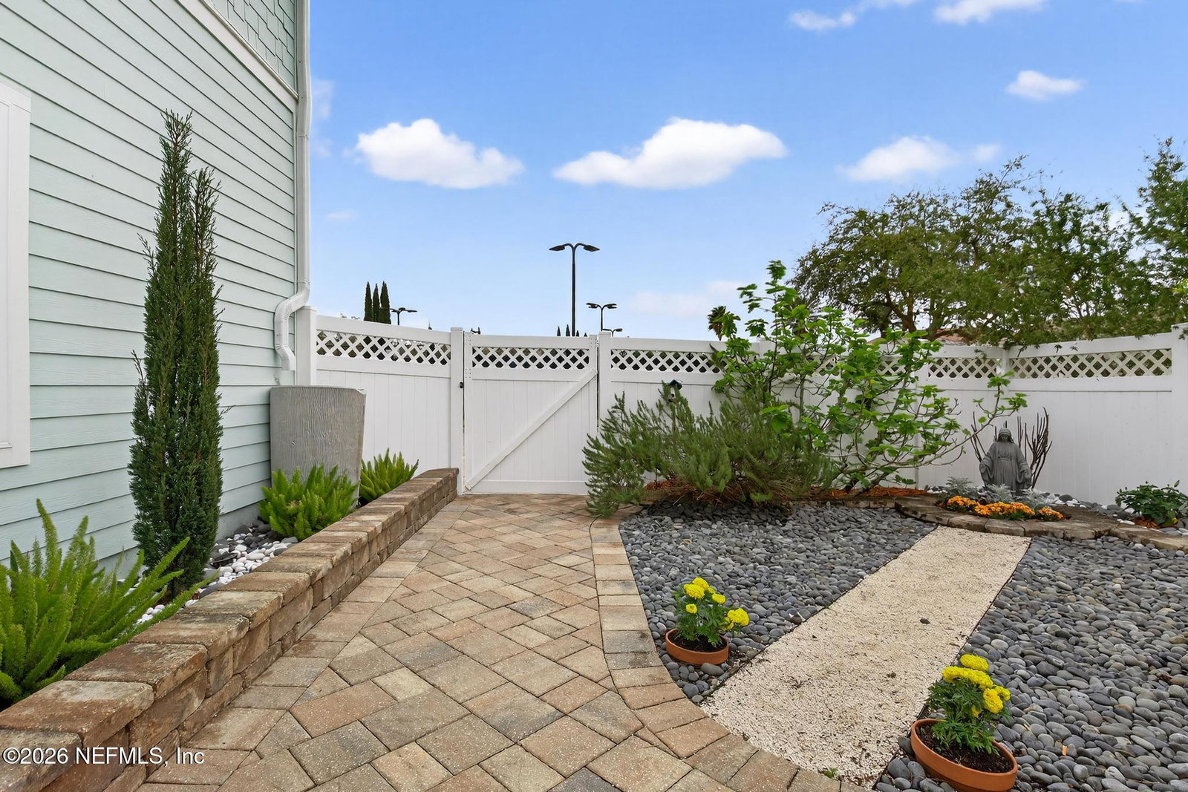
OPEN HOUSE 3/21 1-3 Welcome to this gorgeous Key West-style home filled w/ light, bright living spaces throughout! The spacious chef's kitchen offers abundant cabinet & counter space & opens to a sunny great room w/ soaring ceilings--perfect for everyday living & entertaining. The first-floor owner's suite is a true retreat, featuring a double vanity, relaxing garden tub, walk-in shower, & generous his-and-her closets. Also on the main level, you'll find a designated office, formal dining room, powder bath, & convenient laundry room. Upstairs, enjoy two spacious bedrooms, full bath, & versatile loft area--ideal for a workout space, playroom, or additional lounge. Step outside to a beautiful paver patio & private courtyard complete w/ firepit & plenty of space for grilling & entertaining. The semi-detached 2-car garage w/ rear access includes a private upstairs suite w/ 4th BR & full bath, making it perfect for guests, a teen retreat, home office, studio, or entertainment space. This stunning 4-BR 3.5 bth with a 2-car garage truly has it all! Located in the highly sought-after community of Palencia, residents enjoy exceptional amenities including tennis courts, resort-style pools, a state-of-the-art fitness center, playgrounds, and more. Don't miss your chance to make this beautiful home yours!
/u.realgeeks.media/findcoastalhomesnow/Logo-min.png)
Additional Information
- Amenities
- Basketball Court, Clubhouse, Fitness Center, Golf Course, Park, Playground, Tennis Court(s), Children's Pool
- Interior Features
- Breakfast Bar, Entrance Foyer, His and Hers Closets, Kitchen Island, Open Floorplan, Pantry, Primary Downstairs, Vaulted Ceiling(s), Walk-In Closet(s), Primary Bathroom -Tub with Separate Shower, Split Bedrooms, Breakfast Nook
- Exterior Features
- Courtyard, Fire Pit
- HOA Fee
- $125
- Property Description
- Other
- Air Conditioning
- Central Air, Zoned
- Stories
- 2
- Levels
- Two
- Garage Spaces
- 2
- Elementary School
- Palencia
- Middle School
- Mill Creek Academy
- High School
- Allen D. Nease
Listing courtesy of WATSON REALTY CORP.
Selling Office: .