145 Thornloe Drive, St. Johns, FL 32259
- $520,000
- 4
- BD
- 3
- BA
- 3,058
- SqFt




- Sold Price
- $520,000
- List Price
- $547,000
- Status
- CLOSED
- Days on Market
- 24
- Closing Date
- May 28, 2026
- MLS#
- 2135591
- Subtype
- Residential
- Style
- Traditional
- Year Built
- 2009
- Bedrooms
- 4
- Bathrooms
- 3
- Full Baths
- 2
- Half Baths
- 1
- Living Area
- 3,058
- Lot Size
- 6,534
- Acres
- 0.15
- Subdivision
- Durbin Crossing
- Neighborhood
- 301-Julington Creek/Switzerland
Property Description
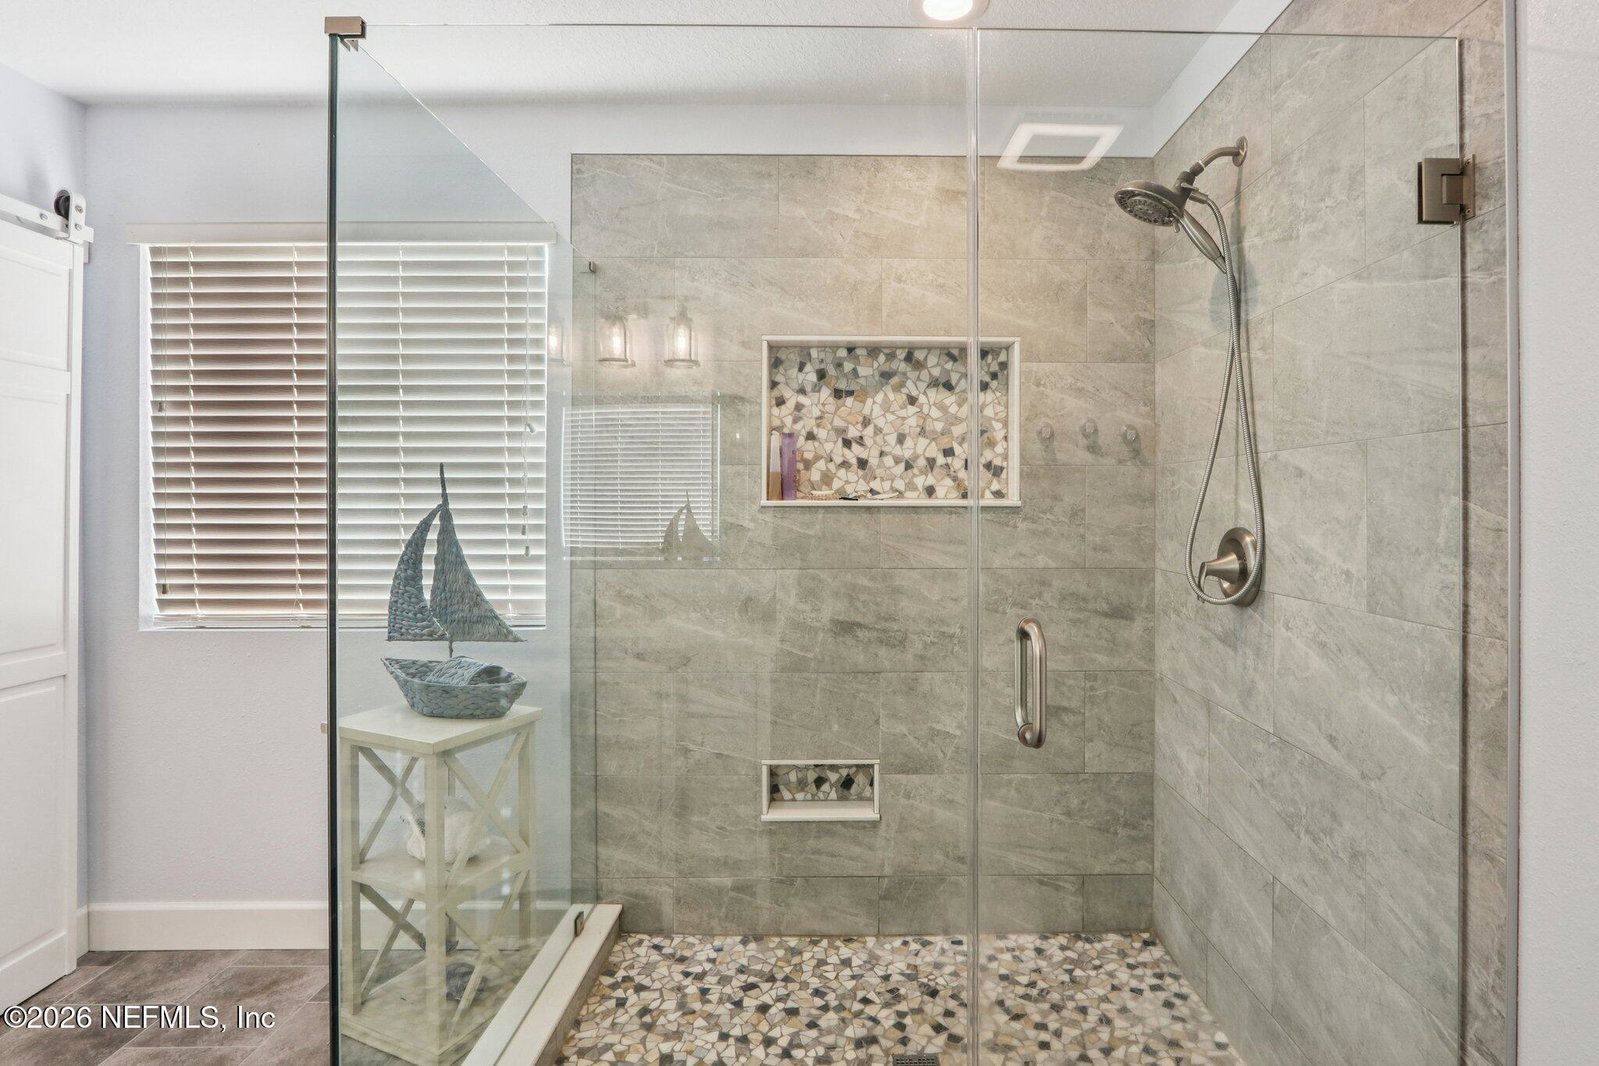
If your dream is to actually enjoy your neighborhood instead of just driving through it... this one's going to hit differently. Welcome to life in Durbin Crossing, where everything you love is just a short walk away. Morning coffee strolls to the amenity center, afternoon pool days without packing up the car, evening walks to community events... it's the kind of lifestyle people move here for. Top-rated schools, parks, playgrounds, fitness center, tennis and basketball courts, even Food Truck Fridays... all just steps from your front door. And when you do need to hop in the car, the Pavilion at Durbin Park is less than five minutes away for shopping, dining, and everyday conveniences. Inside, this home gives you all the space to spread out and settle in. With over 3,000 square feet, the layout is open, bright, and designed for real life. The main living area flows effortlessly, with wood-look tile flooring and a stylish shiplap accent wall that adds just the right touch of character without trying too hard. The kitchen is the heart of it all, featuring a large island perfect for everything from meal prep to late-night snacks and casual conversations. Updated dark stainless steel appliances bring a sleek, modern feel, while the backyard offers a nice sense of openness with shared preserve views that add a touch of nature to your everyday backdrop. Step outside to your screened lanai and extended paver patio, ready for weekend BBQs, quiet mornings, or winding down at the end of the day. Upstairs, the home continues to deliver with a spacious loft that can flex however you need it... movie nights, playroom, home office, you name it.The primary suite is oversized and tucked away for privacy, complete with a walk-in closet featuring a custom organization system, a built-in desk nook that's perfect for working from home or a quiet retreat space, and a well-appointed bathroom with double vanities that make busy mornings feel just a little more manageable. Secondary bedrooms offer durable hard surface flooring, perfect for low-maintenance living. This isn't just a house... it's the kind of place where your daily routine gets a whole lot more enjoyable, simply because of where you are. And fair warning... once you get used to walking everywhere, driving will feel a little overrated.
/u.realgeeks.media/findcoastalhomesnow/Logo-min.png)
Additional Information
- Amenities
- Basketball Court, Clubhouse, Fitness Center, Jogging Path, Other, Park, Playground, Tennis Court(s), Children's Pool
- Interior Features
- Built-in Features, Ceiling Fan(s), Eat-in Kitchen, Kitchen Island, Pantry, Walk-In Closet(s), Primary Bathroom -Tub with Separate Shower, Split Bedrooms
- HOA Fee
- $67
- Property Description
- Traditional
- Air Conditioning
- Central Air
- Stories
- 2
- Levels
- Two
- Roof
- Shingle
- Garage Spaces
- 2
- Elementary School
- Patriot Oaks Academy
- Middle School
- Patriot Oaks Academy
- High School
- Creekside
Listing courtesy of MOMENTUM REALTY.
Selling Office: .