1242 King James Place, Jacksonville, FL 32218
- $430,000
- 4
- BD
- 2
- BA
- 1,837
- SqFt




- Sold Price
- $430,000
- List Price
- $439,000
- Status
- CLOSED
- Days on Market
- 63
- Closing Date
- Jul 01, 2026
- MLS#
- 2135617
- Subtype
- Residential
- Style
- Ranch
- Year Built
- 1996
- Bedrooms
- 4
- Bathrooms
- 2
- Full Baths
- 2
- Living Area
- 1,837
- Lot Size
- 101,930
- Acres
- 2.34
- Subdivision
- Metes & Bounds
- Neighborhood
- 092-Oceanway/Pecan Park
Property Description
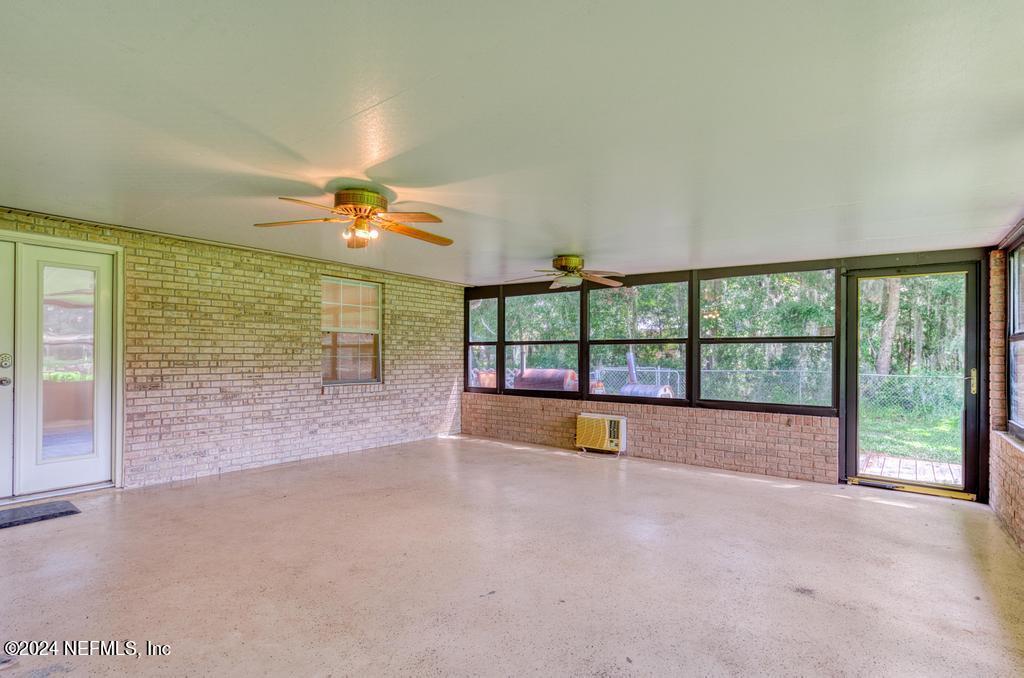
Welcome to your picturesque retreat nestled at the end of a peaceful cul de sac, boasting 2.3 acres of meticulously landscaped grounds and a wealth of outdoor amenities. A serene man-made pond with a charming fishing dock sets the scene for tranquil afternoons. An established garden and shaded picnic area offer perfect spots for relaxation and gatherings. Three spacious outdoor sheds provide ample storage for all your outdoor equipment and toys. The expansive Florida room, screened lanai, and covered deck extend your living space outdoors, ideal for hosting gatherings or simply soaking in the peaceful surroundings. Grab your paddle boat and explore the pond--it's your invitation to unwind and stay a while. Surrounded by lush trees and wooded areas, this property ensures privacy and serenity. NO HOA! Inside, the home offers a perfect blend of comfort and functionality. Four bedrooms, including a secluded master suite, provide ample space for relaxation and privacy. The master bedroom features a large ensuite bathroom and a walk-in closet, offering convenience and luxury. A well-appointed office off the back of the home provides a peaceful workspace or hobby area. The open concept design seamlessly connects the kitchen, which overlooks the spacious family room, creating a warm and inviting atmosphere for gatherings and everyday living. Whether you're seeking a serene retreat or a place to entertain and create memories, this rare beauty offers it all.
/u.realgeeks.media/findcoastalhomesnow/Logo-min.png)
Additional Information
- Interior Features
- Breakfast Bar, Ceiling Fan(s), Eat-in Kitchen, Open Floorplan, Primary Downstairs, Walk-In Closet(s), Primary Bathroom - Tub with Shower, Split Bedrooms, Jack and Jill Bath
- Property Description
- Ranch
- Air Conditioning
- Central Air
- Stories
- 1
- Roof
- Shingle
- Garage Spaces
- 2
Listing courtesy of KELLER WILLIAMS REALTY ATLANTIC PARTNERS.
Selling Office: .