517 Johns Creek Parkway, St. Augustine, FL 32092
- $476,999
- 5
- BD
- 3
- BA
- 2,834
- SqFt




- Sold Price
- $476,999
- List Price
- $476,999
- Status
- CLOSED
- Days on Market
- 122
- Closing Date
- Aug 20, 2026
- MLS#
- 2135996
- Subtype
- Residential
- Style
- Traditional
- Year Built
- 2004
- Bedrooms
- 5
- Bathrooms
- 3
- Full Baths
- 3
- Living Area
- 2,834
- Lot Size
- 10,454
- Acres
- 0.24
- Subdivision
- Johns Creek
- Neighborhood
- 304- 210 South
Property Description
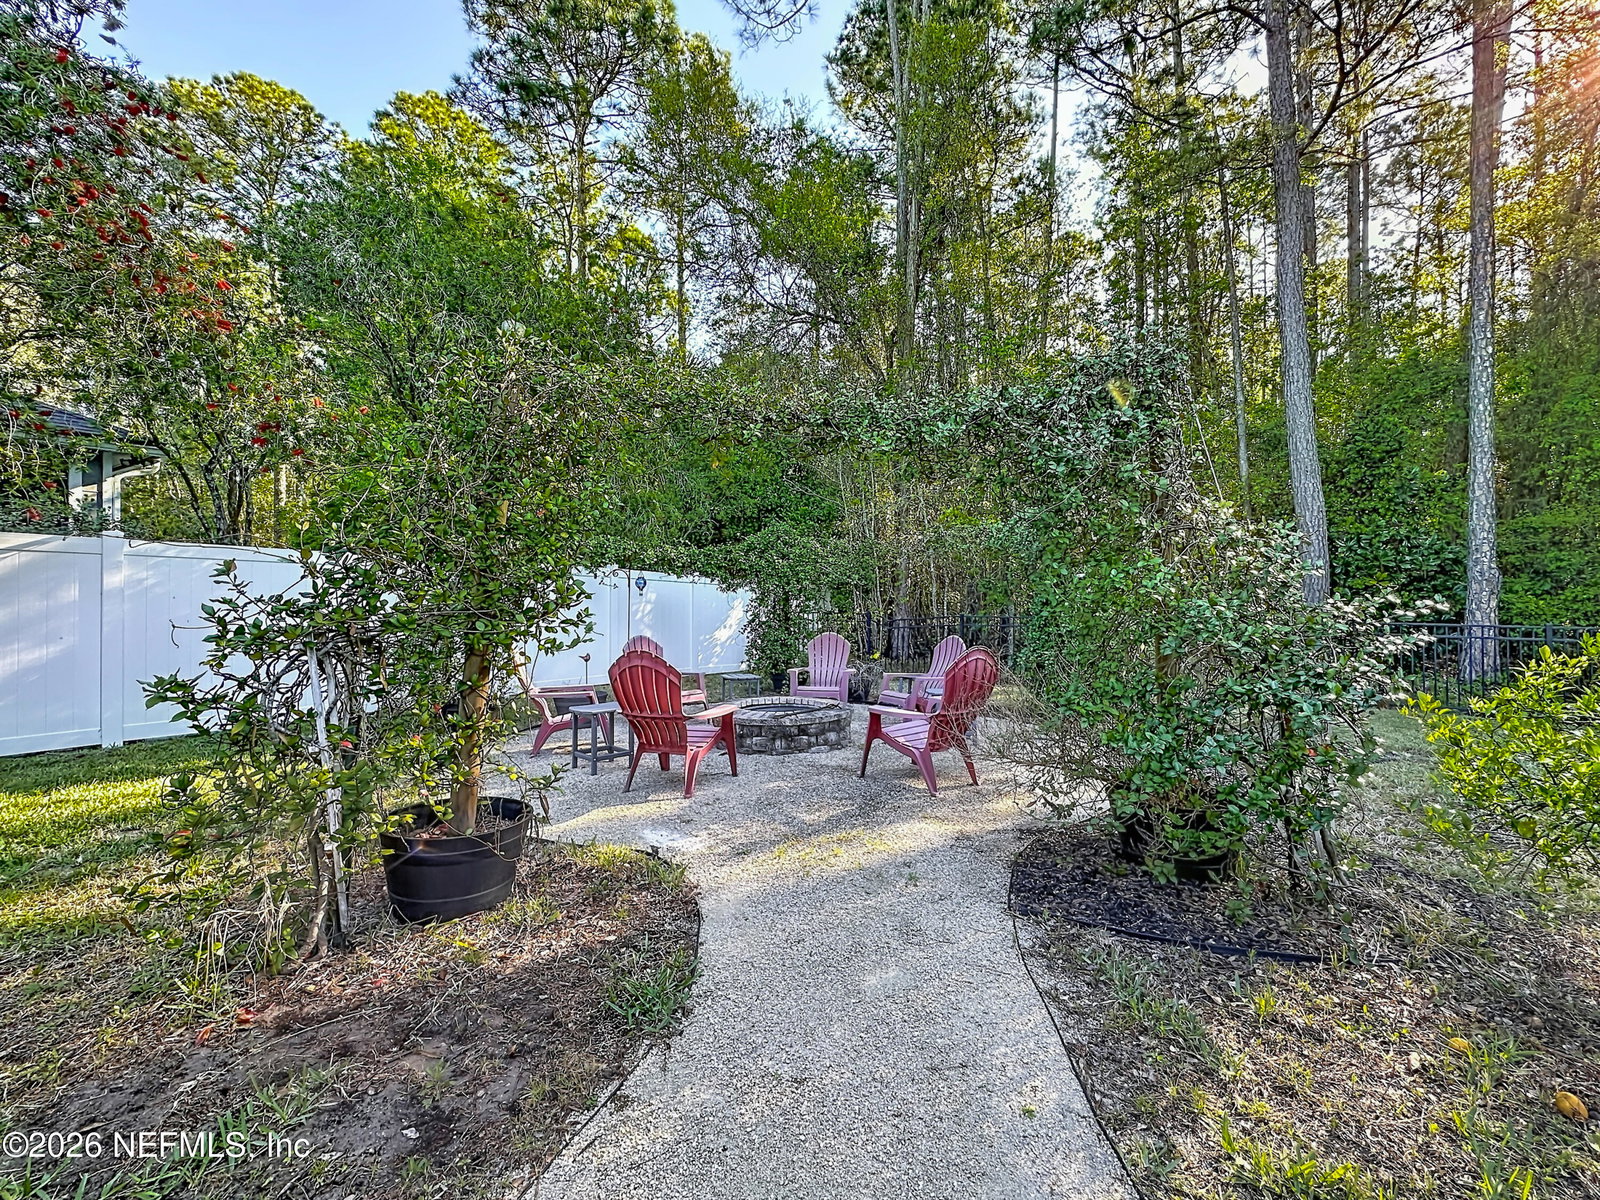
Motivated Sellers! This spacious 5-bedroom, 3-bath home is located on a private preserve as your backdrop! The open floorplan flows through the kitchen into a generous family room featuring a cozy wood-burning fireplace. Sliding glass doors open to a large screened lanai for effortless indoor/outdoor living & continue to the backyard where a welcoming firepit awaits! Gardeners area, ideal for year-round herbs and edibles.The upstairs bonus / 5th bedroom offers incredible flexibility with its own full bath and two closets. The primary suite provides a retreat with two walk-in closets and an en-suite bath with double vanities, separate shower, soaking tub. A front living/dining room adds even more versatility, giving everyone space to spread out or gather as needed. NEW DISHWASHER, DISPOSAL & WATER HEATER! ROOF 2023. WASHER/DRYER, ALL KITCHEN APPLIANCES AND GARAGE FRIDGE CONVEY. located near major shops and top schools. See Docs tab and Photos/Virtual walkthrough. 2 AMENITY CENTERS, 3 playgrounds, Fitness center, Tennis and basketball courts, Soccer and multi-purpose fields. Low CDD and HOA fees. FRIDGE IN GARAGE CONVEYS. WASHER AND DRYER CONVEY. ALL KITCHEN APPLIANCES CONVEY.
/u.realgeeks.media/findcoastalhomesnow/Logo-min.png)
Additional Information
- Amenities
- Basketball Court, Clubhouse, Fitness Center, Maintenance Grounds, Other, Park, Playground, Tennis Court(s), Children's Pool, Management - Off Site
- Interior Features
- Breakfast Bar, Ceiling Fan(s), Entrance Foyer, Open Floorplan, Pantry, Primary Downstairs, Vaulted Ceiling(s), Walk-In Closet(s), Primary Bathroom -Tub with Separate Shower, Breakfast Nook
- Exterior Features
- Fire Pit
- HOA Fee
- $115
- Property Description
- Traditional
- Air Conditioning
- Central Air
- Stories
- 2
- Levels
- Two
- Roof
- Shingle
- Garage Spaces
- 2
- Elementary School
- Timberlin Creek
- Middle School
- Switzerland Point
- High School
- Beachside
Listing courtesy of HOUSE & HAVEN.
Selling Office: .