50 Sandy Palm Trail, St. Augustine, FL 32086
- $579,000
- 5
- BD
- 5
- BA
- 3,266
- SqFt




- List Price
- $579,000
- Status
- ACTIVE
- Days on Market
- 119
- Price Change
- ▼ $20,000 1783639806
- MLS#
- 2137570
- Subtype
- Residential
- Style
- Traditional, Craftsman, Multi Generational
- Year Built
- 2024
- Bedrooms
- 5
- Bathrooms
- 5
- Full Baths
- 4
- Half Baths
- 1
- Living Area
- 3,266
- Lot Size
- 5,662
- Acres
- 0.13
- Subdivision
- Rolling Hills
- Neighborhood
- 337-Old Moultrie Rd/Wildwood
Property Description
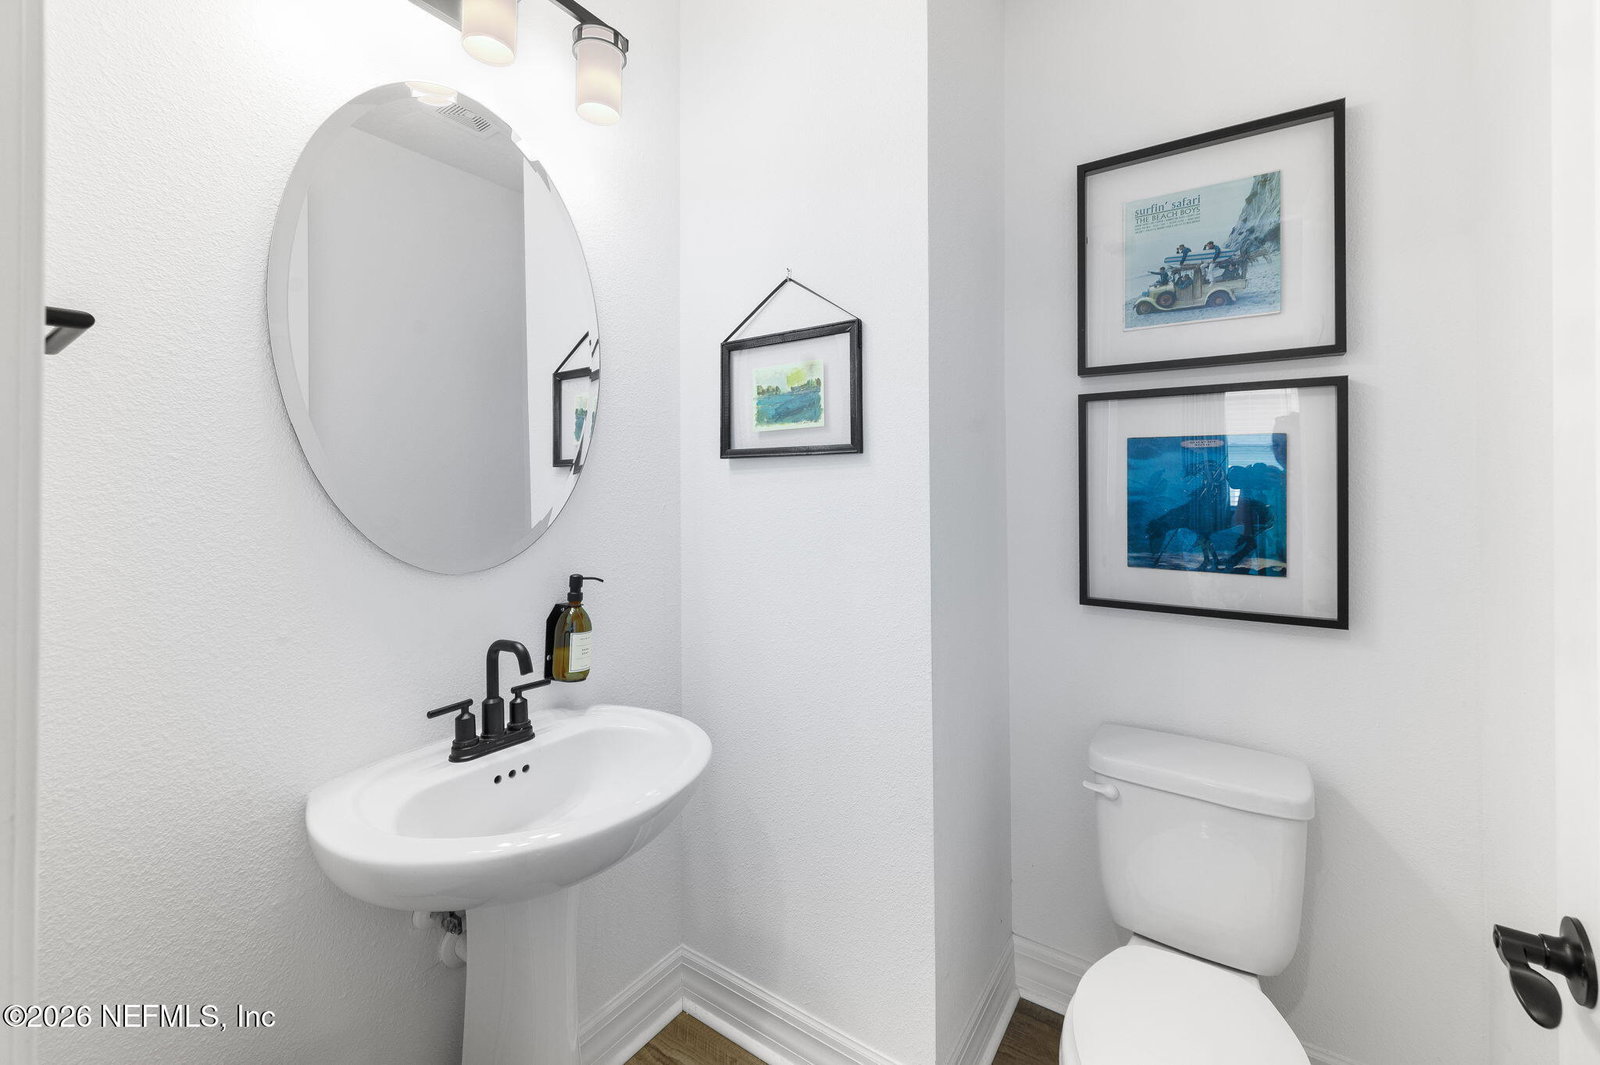
Stunning LAKEFRONT 5 BED/4.5 BATH 2024-built home! This home offers all the benefits of new construction without the wait, uncertainty, or added expense of the building process! Featuring modern design, premium finishes, and a spacious, thoughtfully designed layout, this home is ideally located in the heart of St. Augustine near SR 312 & 207! Just 8 minutes to downtown, 12 minutes to the beach, and 4 miles to I-95. Enjoy multiple versatile flex spaces perfect for a home office, playroom, fitness area, media room, or additional living space to fit your lifestyle. The gorgeous owner's suite features the coveted SUPER SHOWER upgrade, while the first-floor ensuite bedroom provides an ideal setup for multi-generational living, guests, or a private workspace. Situated on a premium homesite backing to conservation land and water, you'll enjoy enhanced privacy, peaceful natural views, abundant wildlife, and the assurance that no future development will be built directly behind you. Additional highlights include a TANDEM 3-CAR GARAGE, fully fenced yard, designer finishes throughout, abundant storage, and a transferable home warranty. Even better, there is room to add a pool and a recent HOA update allows homeowners to modify fencing to maximize main-level water views, creating an even more spectacular outdoor experience. This gorgeous home combines the feel of a custom new build with a prime location and serene neighborhood setting.
/u.realgeeks.media/findcoastalhomesnow/Logo-min.png)
Additional Information
- Interior Features
- Breakfast Bar, Ceiling Fan(s), Entrance Foyer, In-Law Floorplan, Kitchen Island, Open Floorplan, Pantry, Walk-In Closet(s), Primary Bathroom - Shower No Tub, Breakfast Nook, Guest Suite
- HOA Fee
- $85
- Property Description
- Traditional, Craftsman, Multi Generational
- Air Conditioning
- Central Air, Electric
- Stories
- 2
- Levels
- Two
- Roof
- Shingle
- Garage Spaces
- 3
- Elementary School
- Osceola
- Middle School
- Murray
- High School
- Pedro Menendez
Listing courtesy of STA REALTY.